Start a Project

Our Work

Architecture Projects
Across the United States

Twelve completed and in-progress projects spanning office buildings, restaurant and bar interiors, religious sanctuaries, warehouse conversions, and custom residences, each delivered with permit-ready construction documentation and a developer-first approach.

12+
Featured Projects
6
Project Types
50
States Served
20+
Years Experience
✓ Permit-Ready Documentation on Every Project
✓ Delivered in All 50 States
✓ Residential, Commercial, Religious, Industrial
✓ 3D Visualization Available

Featured Work

Projects That Define
What We Build

Every project in our portfolio was delivered with permit-ready construction documents, coordinated engineering, and a developer-first approach to approval speed and construction efficiency.
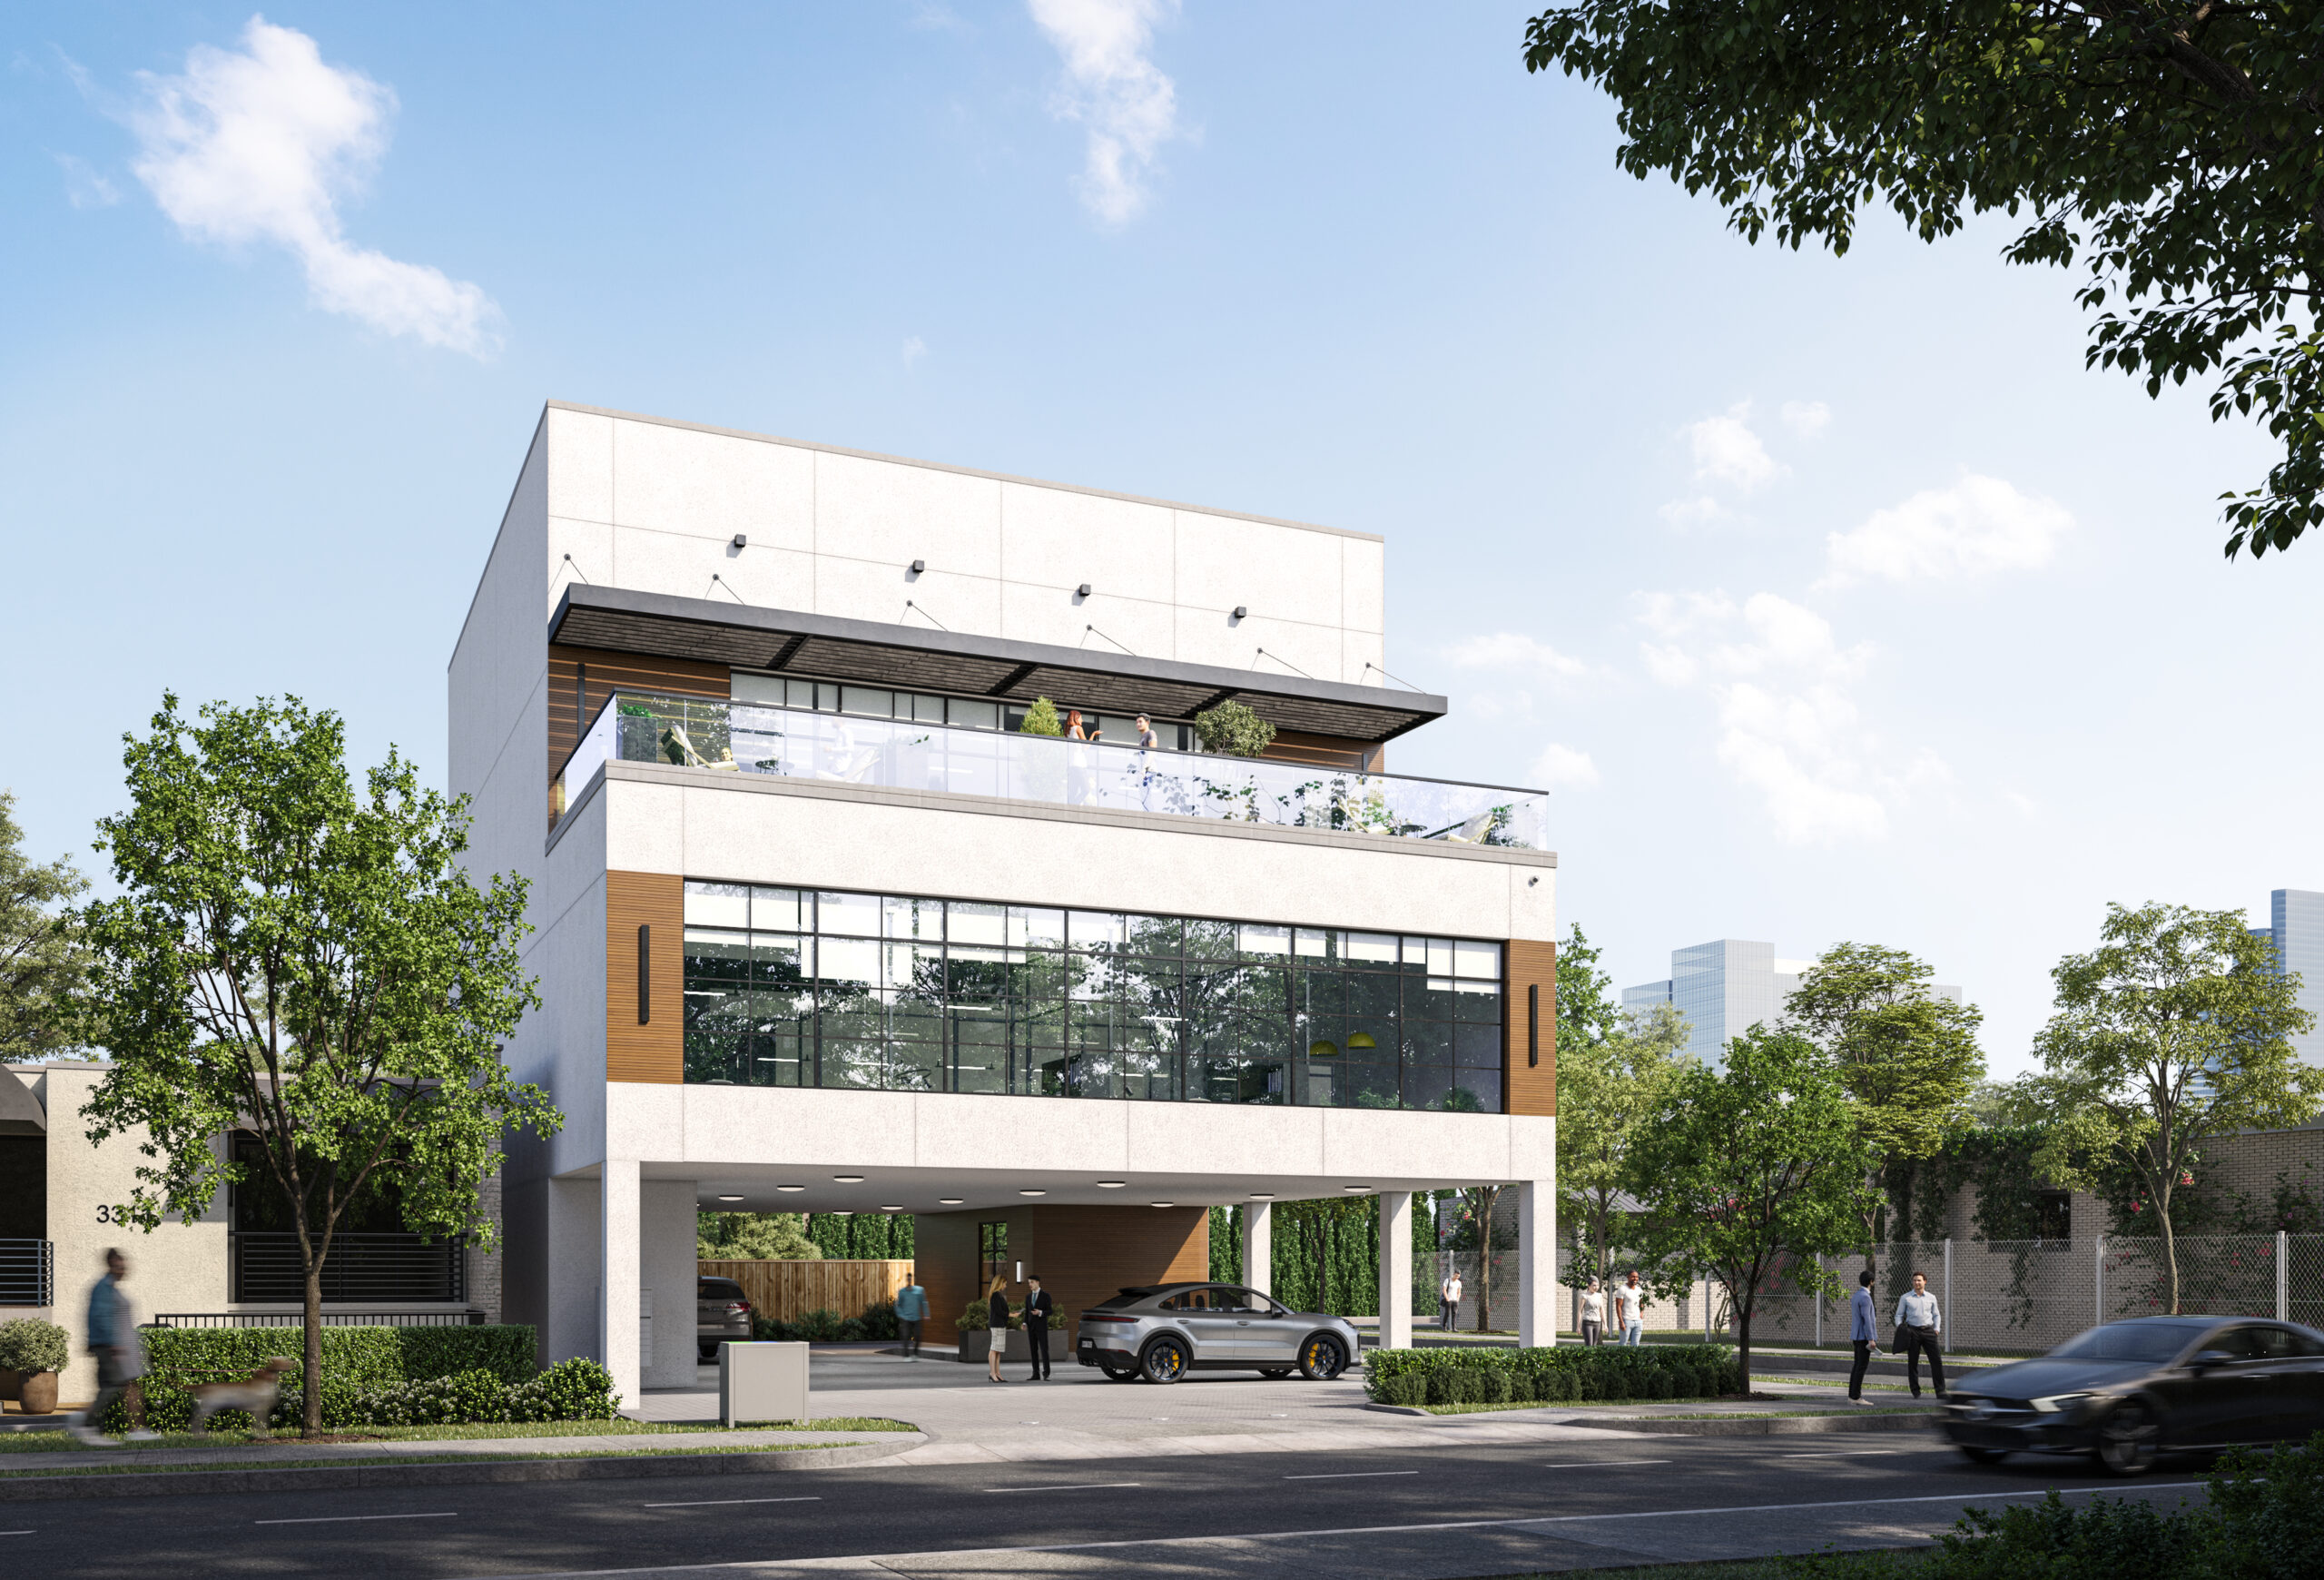
3315 Mercer commercial office building, JL Studio Architecture, Houston TX

3315 Mercer

Houston, Texas

Ground-up commercial office building, designed and documented from schematic concept through permit-ready construction documents.

HAPJAC Plumbing Trade School institutional addition, JL Studio Architecture, Houston TX

HAPJAC Plumbing Trade School

Houston, Texas

Institutional addition with a new classroom wing, updated entry sequence, and full compliance with Texas Education Code occupancy requirements.

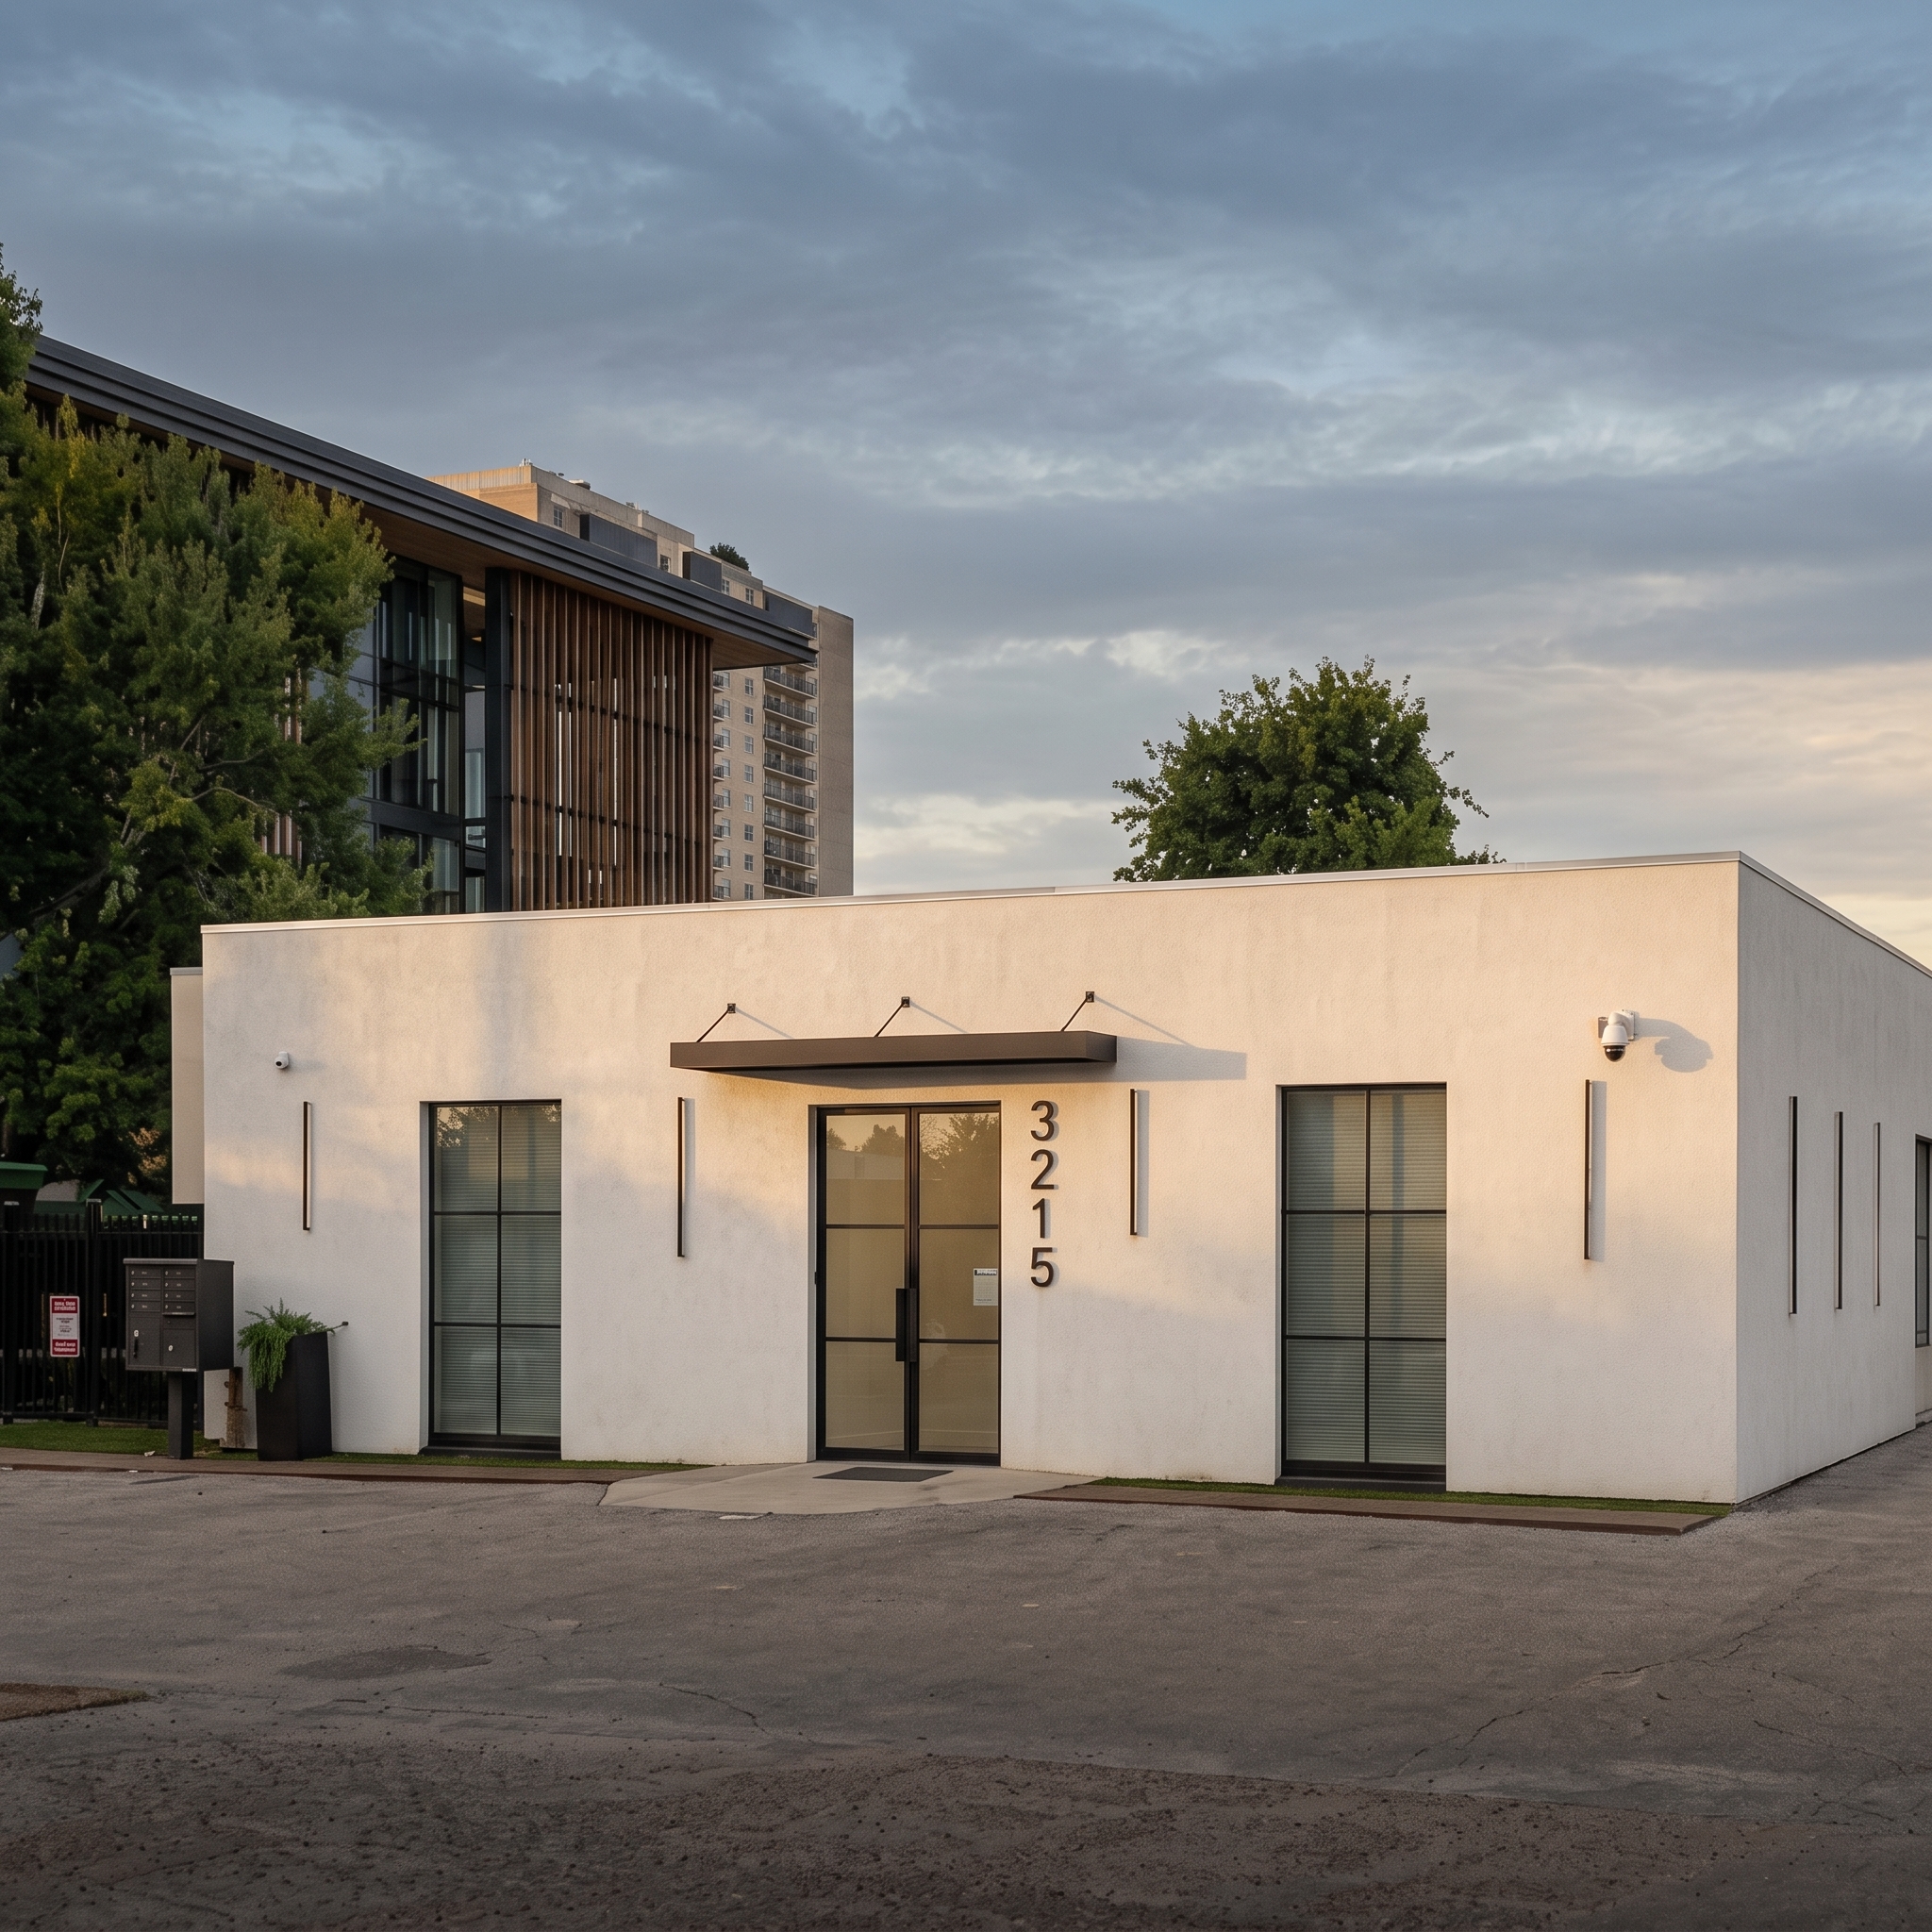
3215 Mercer commercial office build-out, JL Studio Architecture

3215 Mercer

Houston, Texas

Commercial office design and permit-ready construction documents, coordinated across architectural, structural, and MEP disciplines.

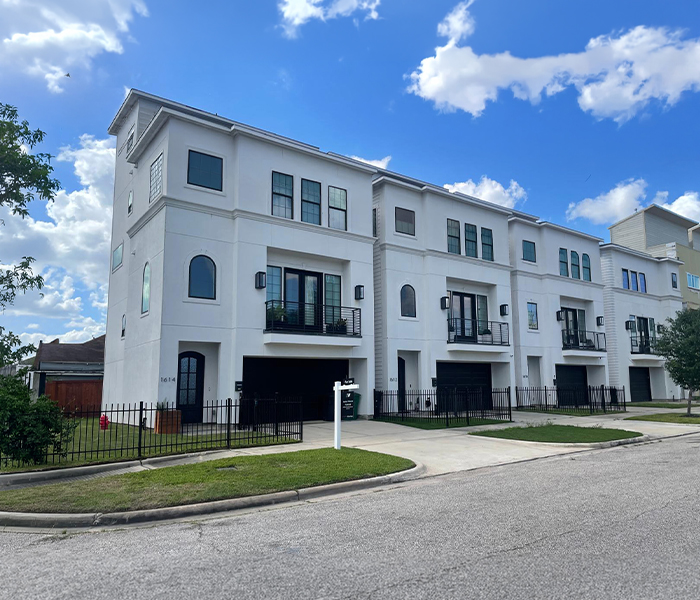
Sampson Townhomes multi-family development, JL Studio Architecture, Houston TX

Sampson Townhomes

Houston, Texas

Multi-unit townhome development with full permit-ready construction documents, site planning, and setback analysis for infill development.

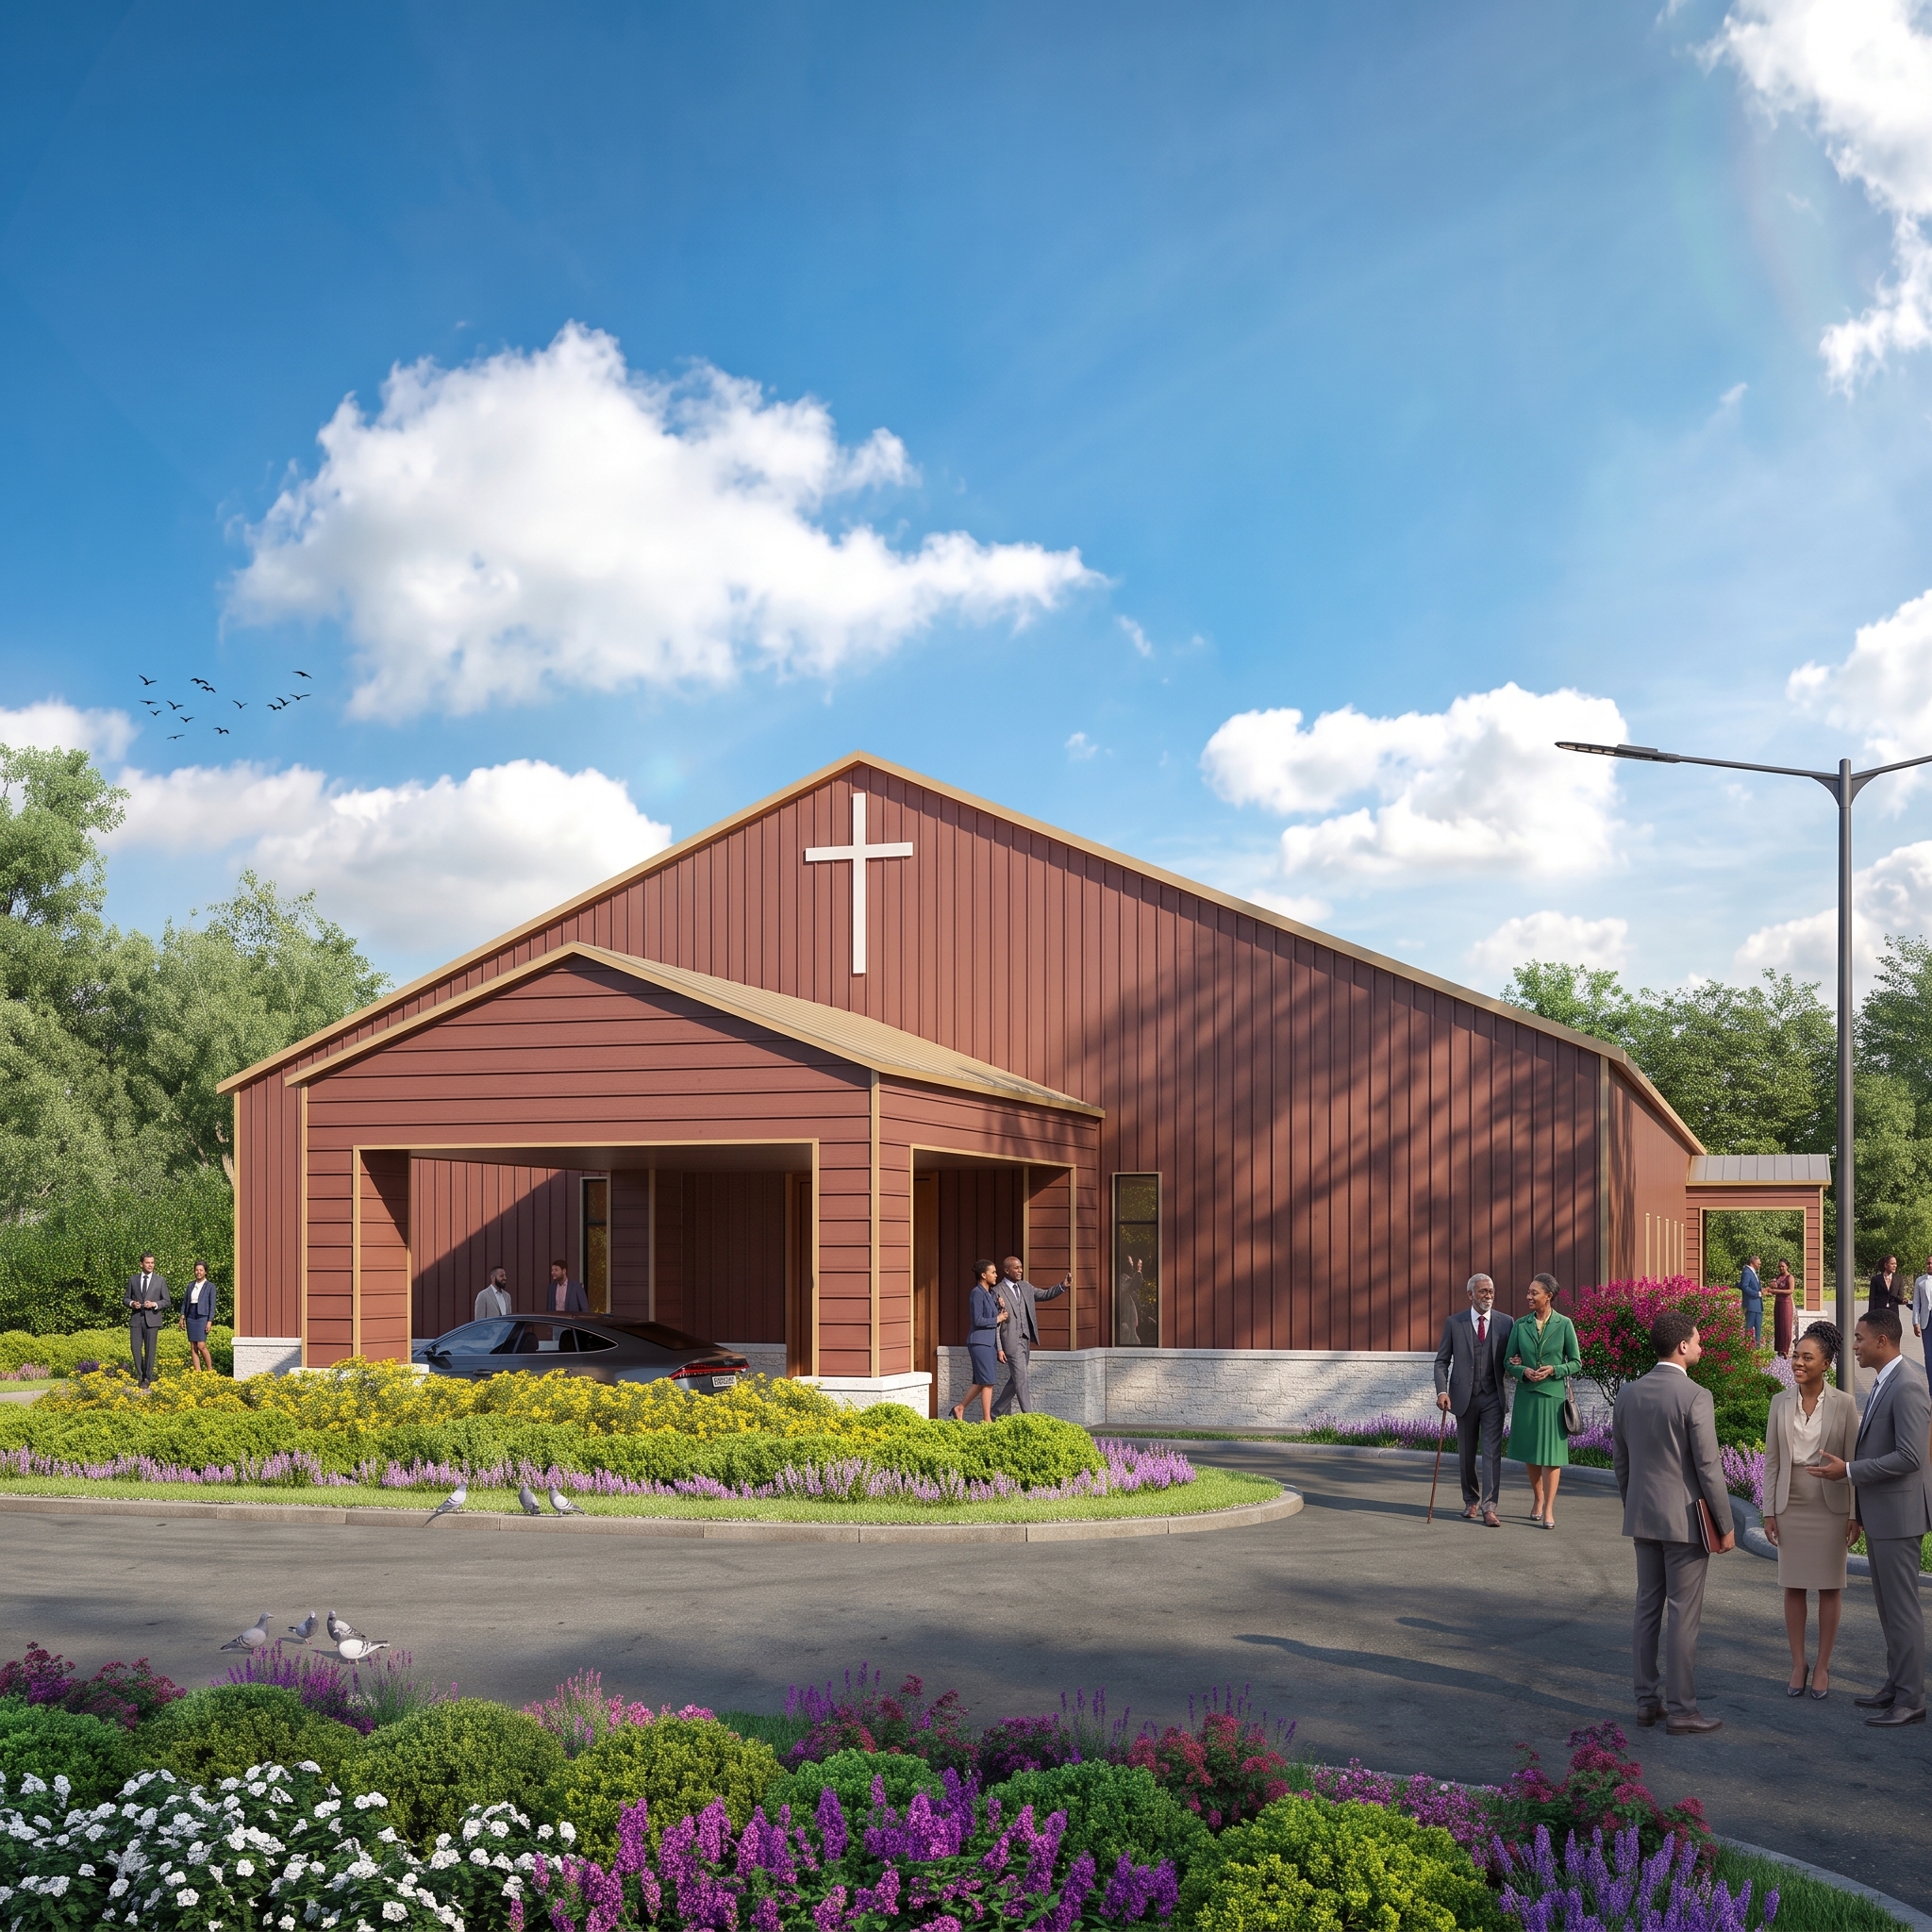
MPBC New Sanctuary religious facility, JL Studio Architecture, Houston TX

MPBC New Sanctuary

Houston, Texas

New worship sanctuary for Mount Pilgrim Baptist Church, coordinated with structural and MEP engineering.

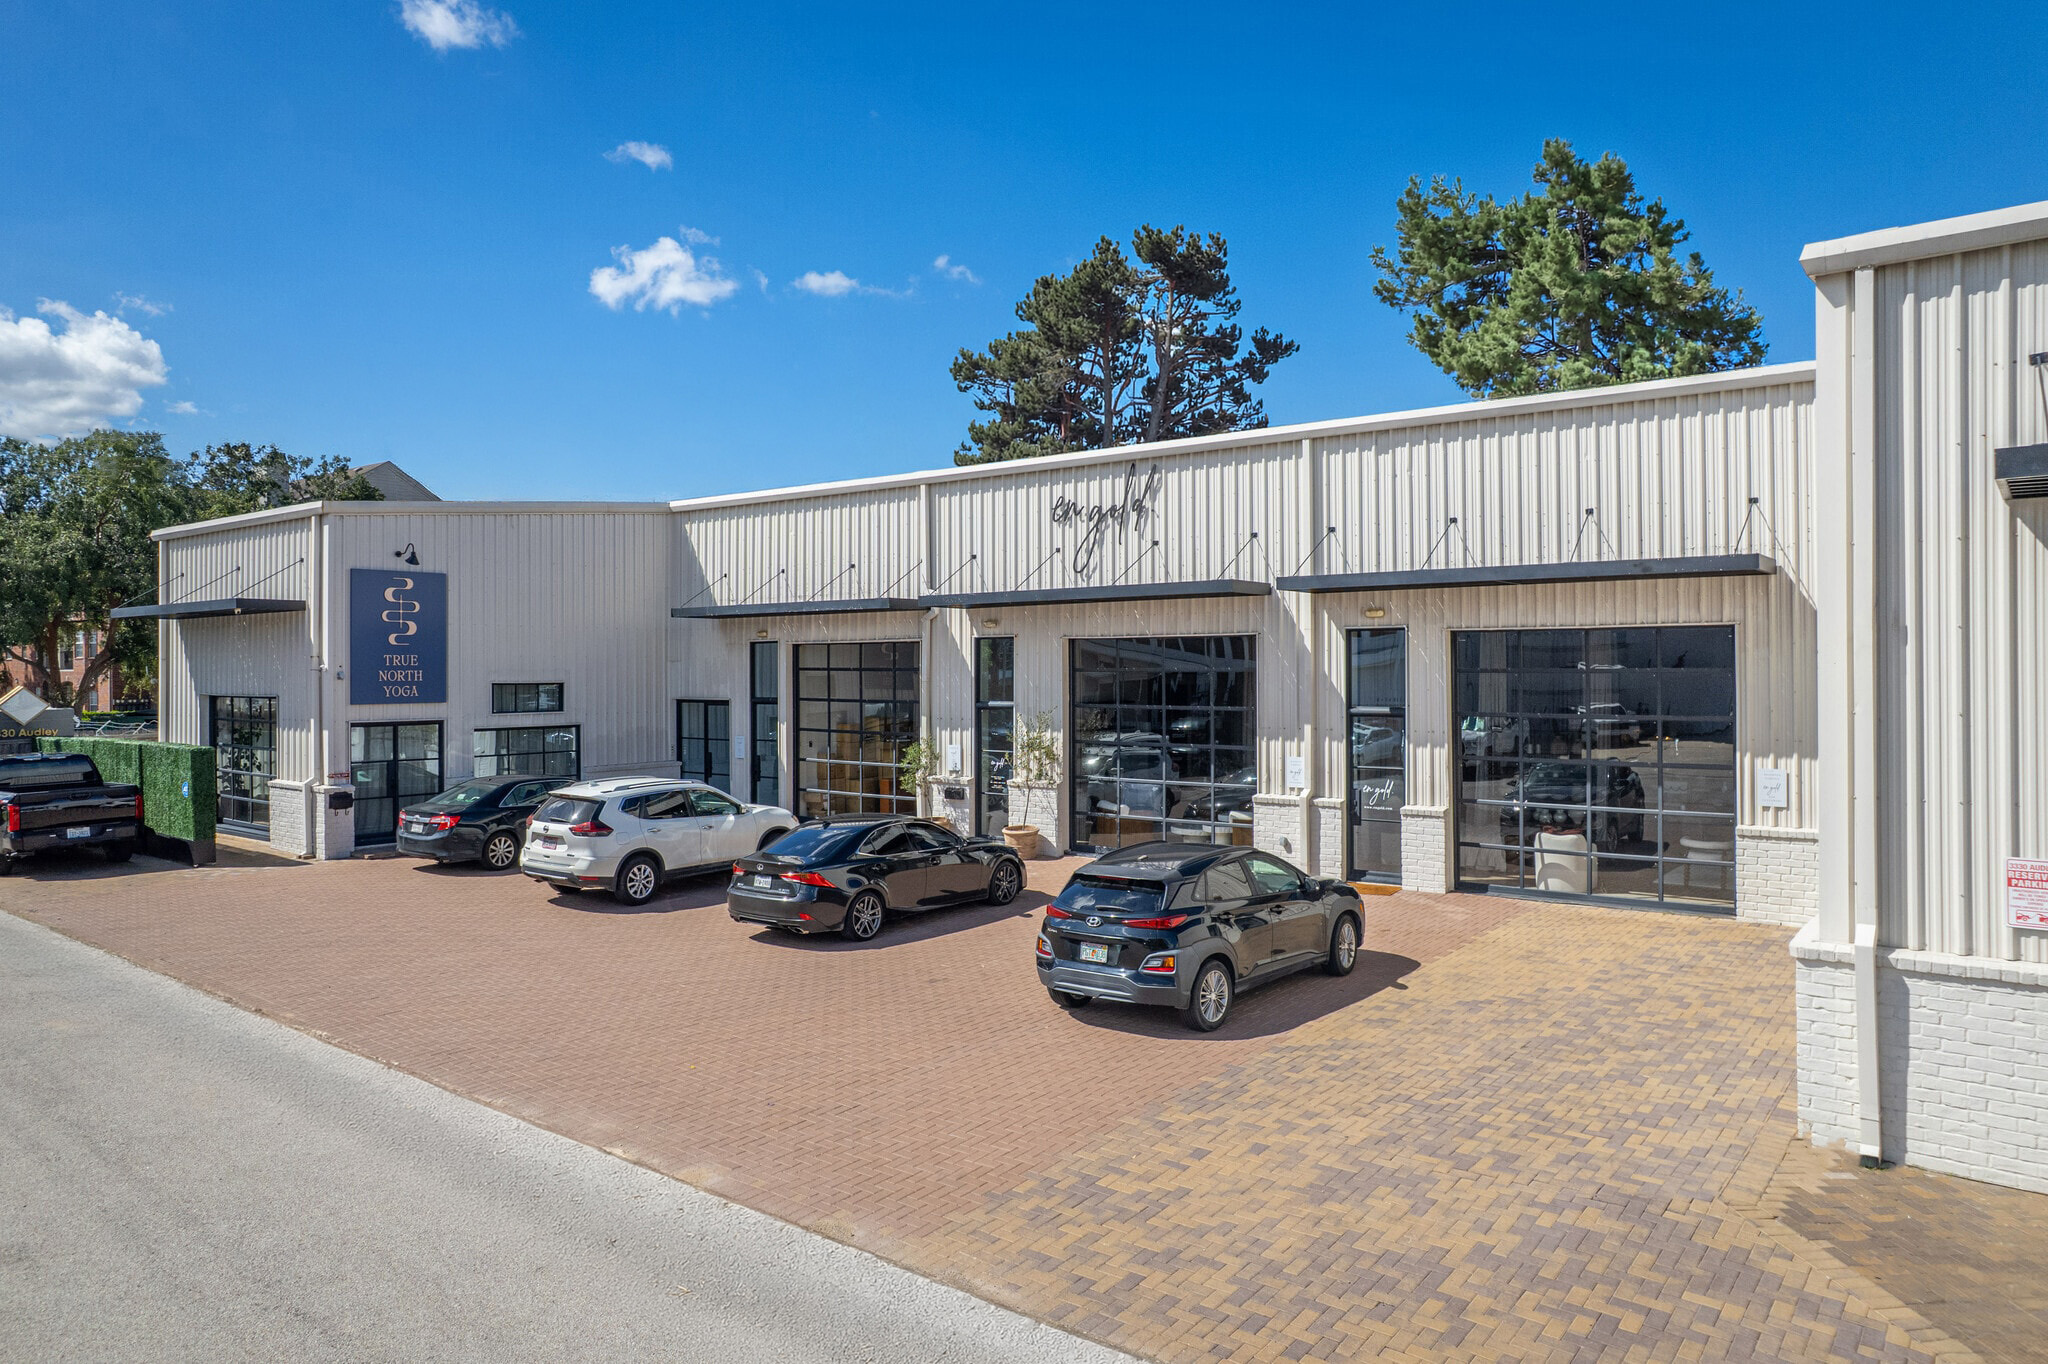
3330 Audley office renovation, JL Studio Architecture, Houston TX

3330 Audley

Houston, Texas

Commercial office renovation with permit-ready construction documentation and coordinated structural and MEP engineering.

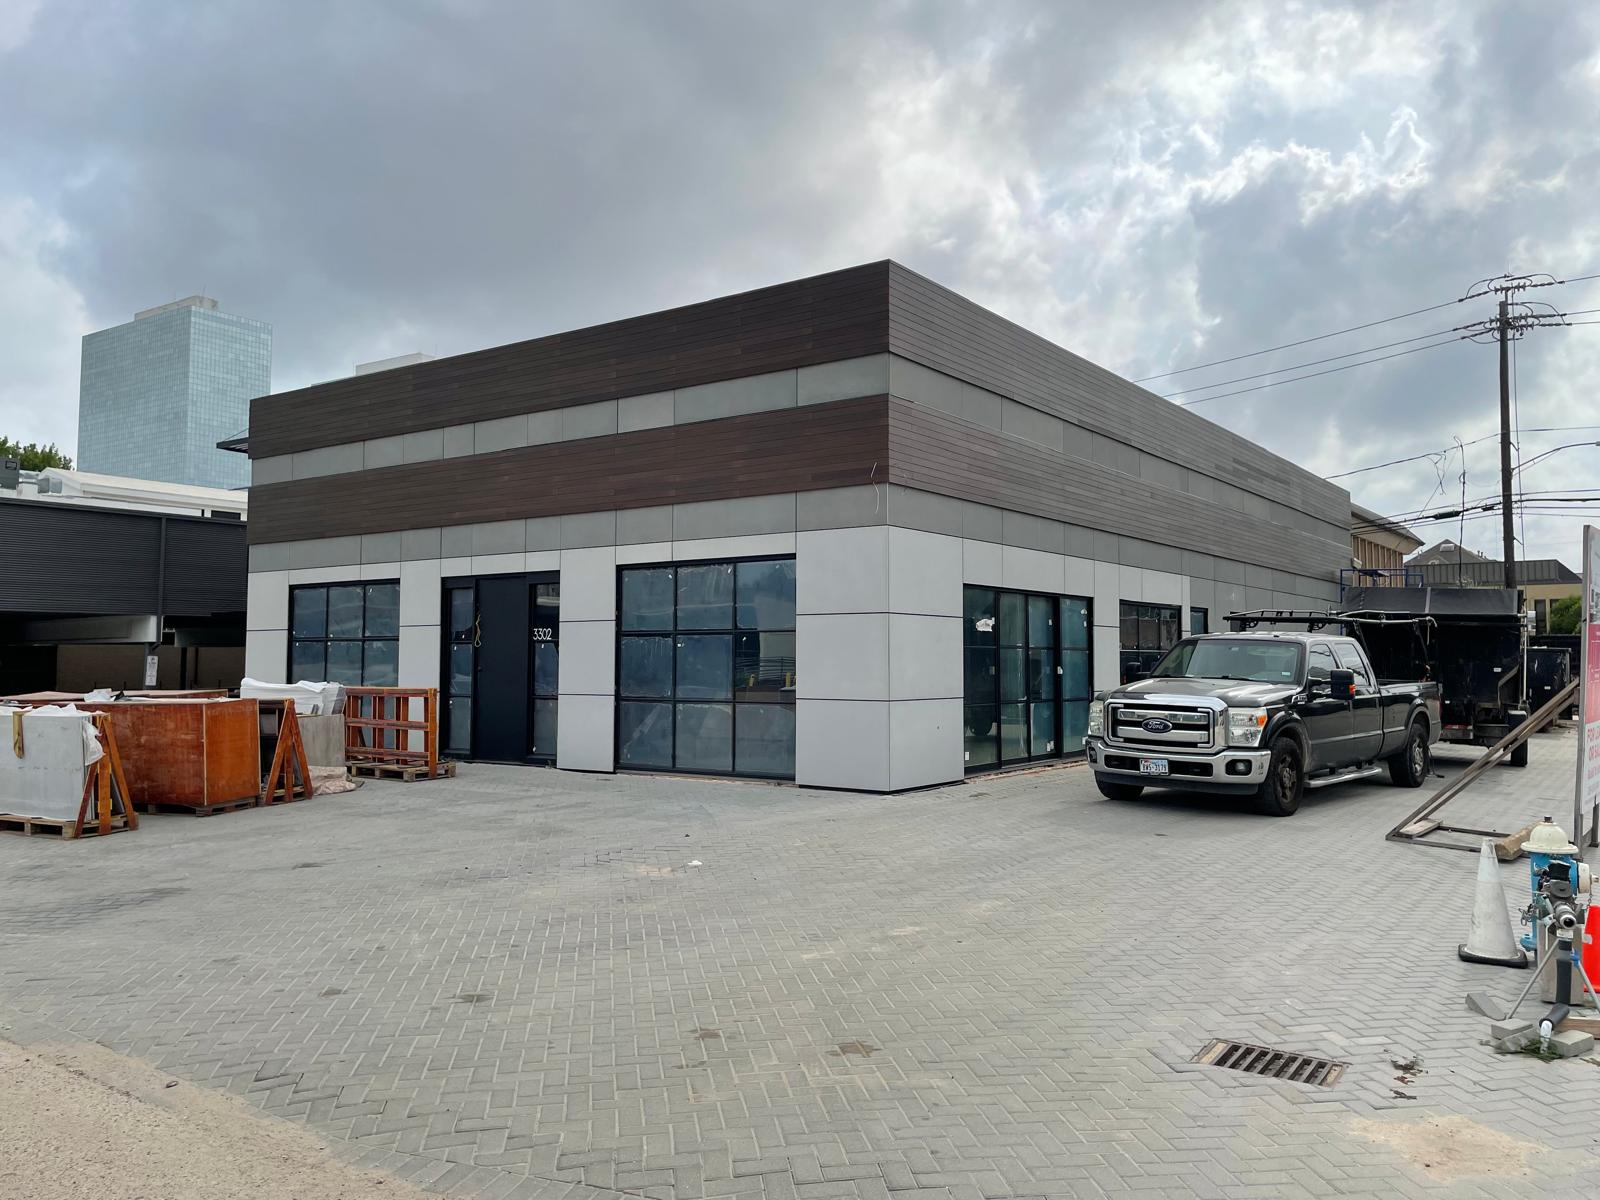
3302 Mercer Speakeasy Bar construction, JL Studio Architecture, Houston TX

3302 Mercer

Houston, Texas

Architectural design and permit documentation for a speakeasy-style bar, shown here mid-construction.

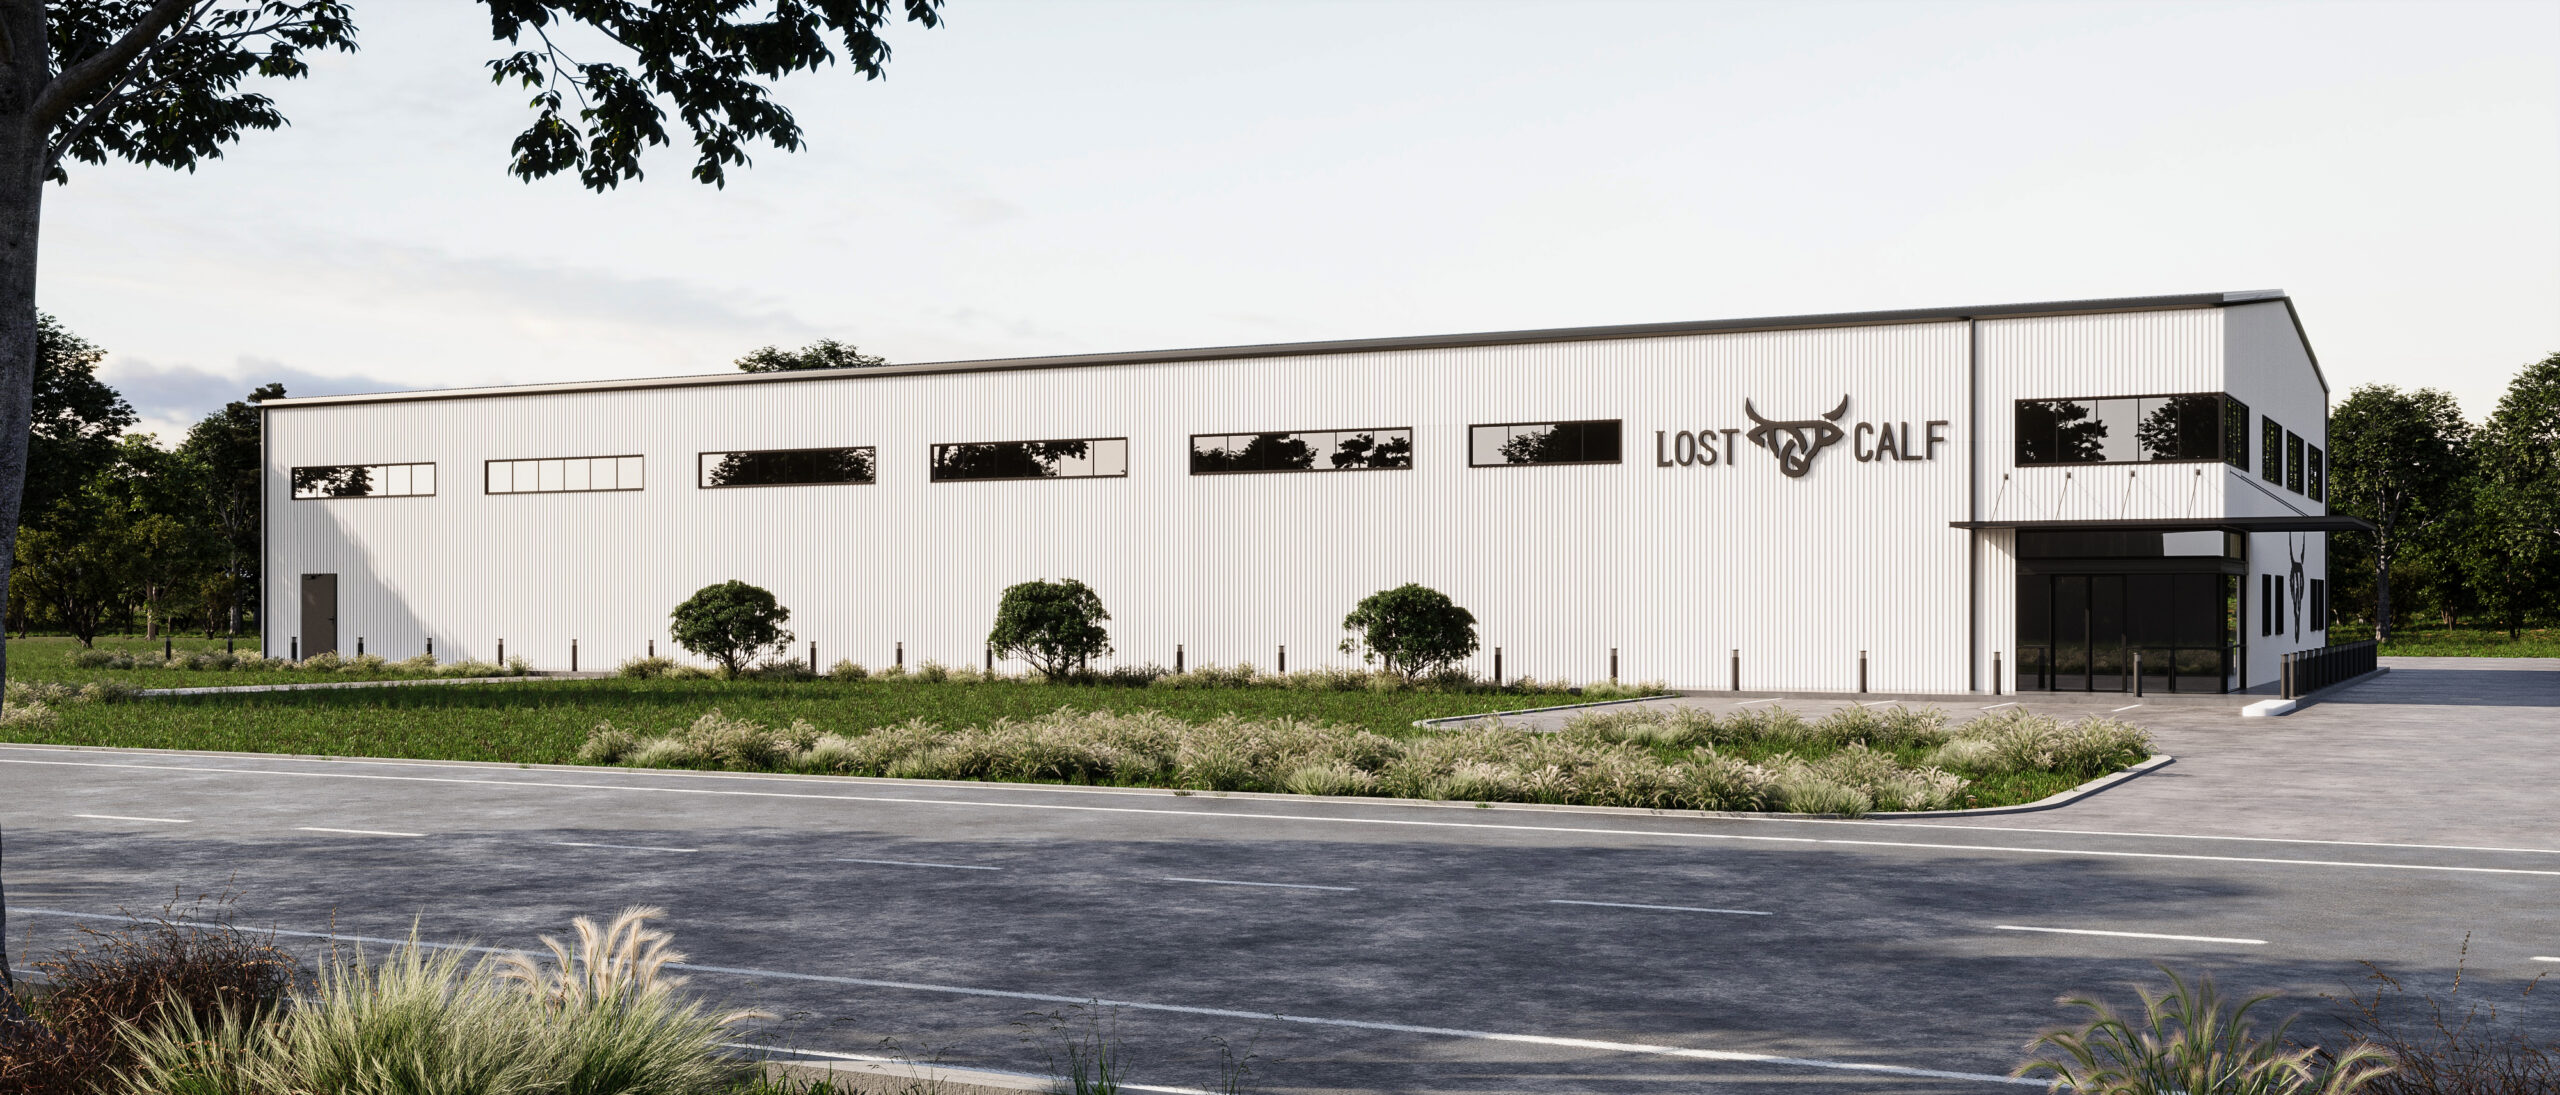
Lost Calf Warehouse new office and warehouse, JL Studio Architecture, Texas

Lost Calf Warehouse

Texas

New office and warehouse facility with full permit-ready documentation and structural coordination.

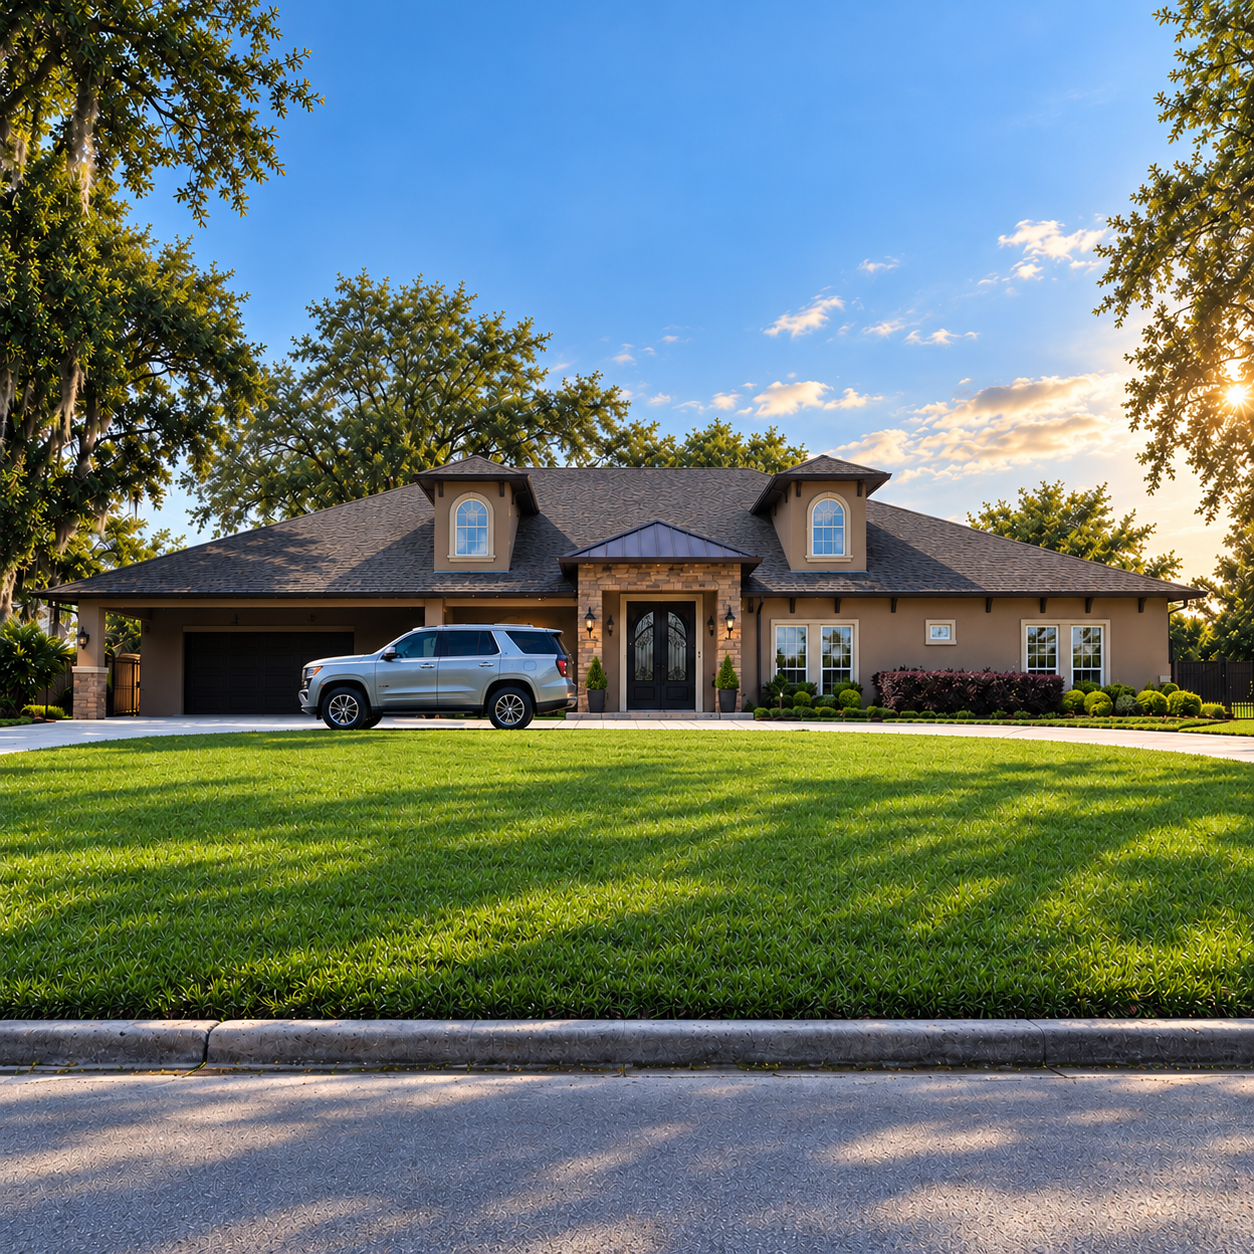
Custom Residence on N MacGregor Way, JL Studio Architecture, Houston TX

Custom Residence N MacGregor Way

Houston, Texas

Custom single-family home architectural design and permit documentation, engineered for efficient on-site delivery.

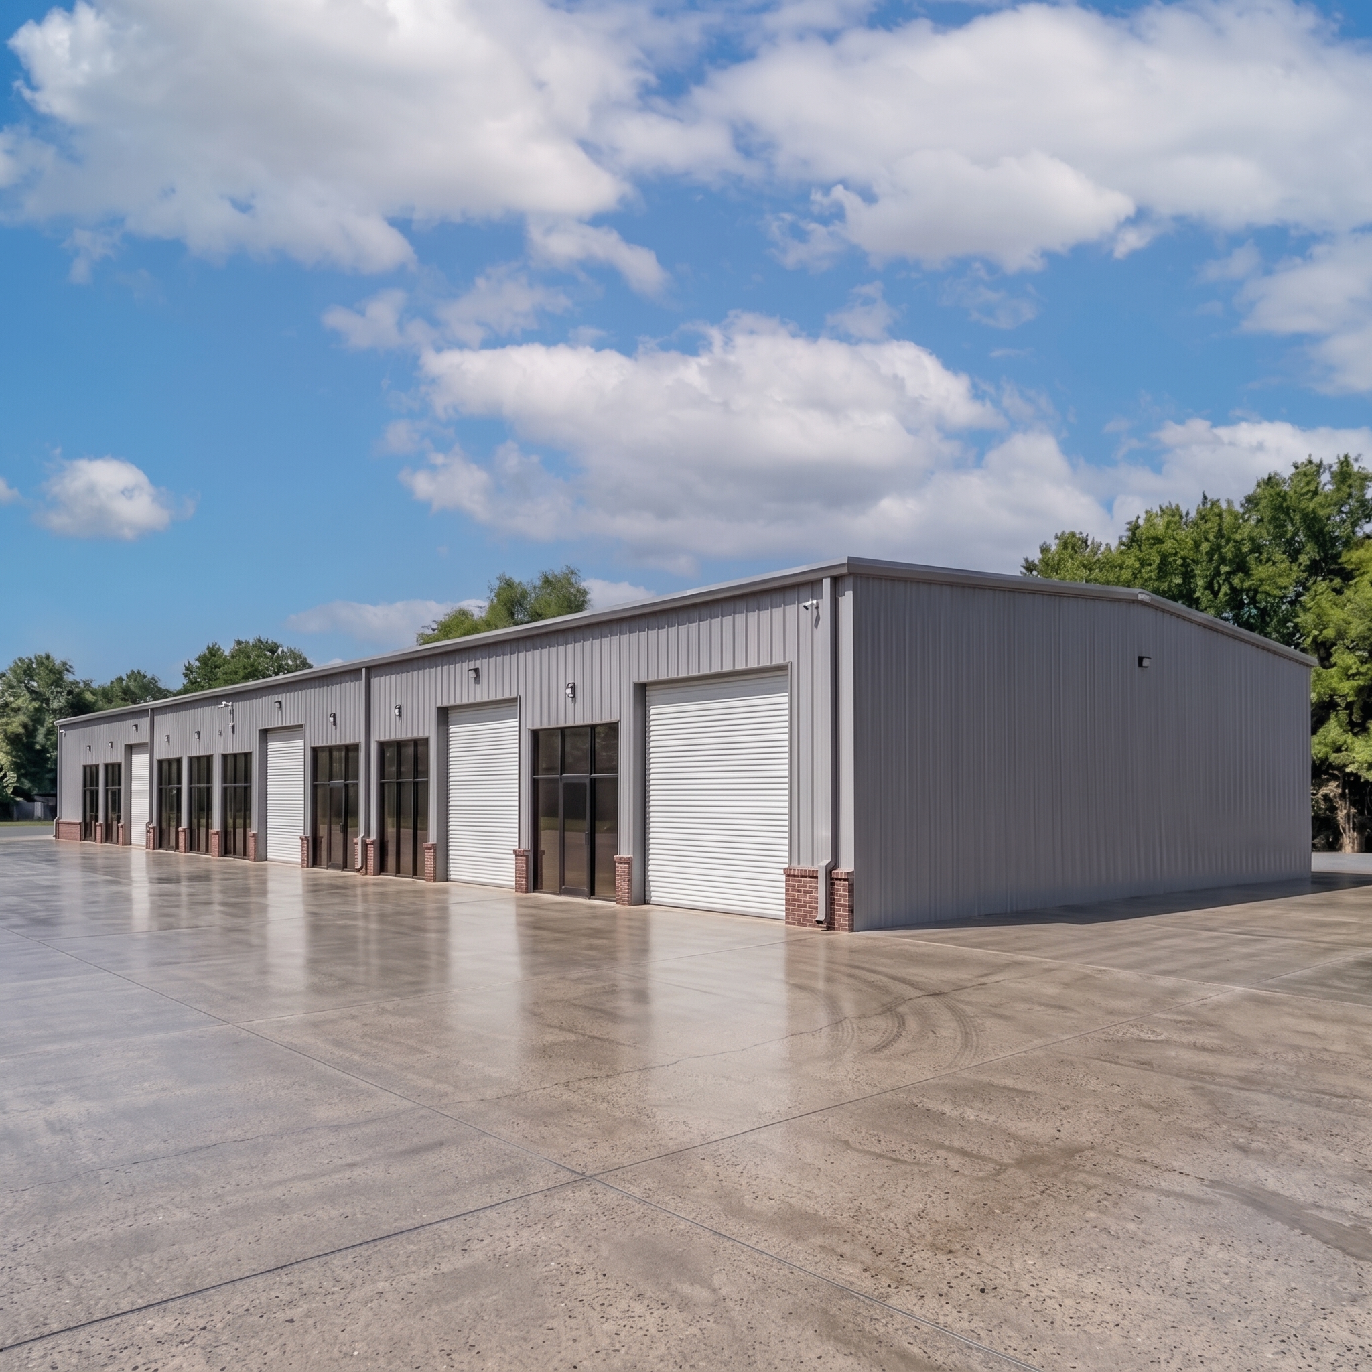
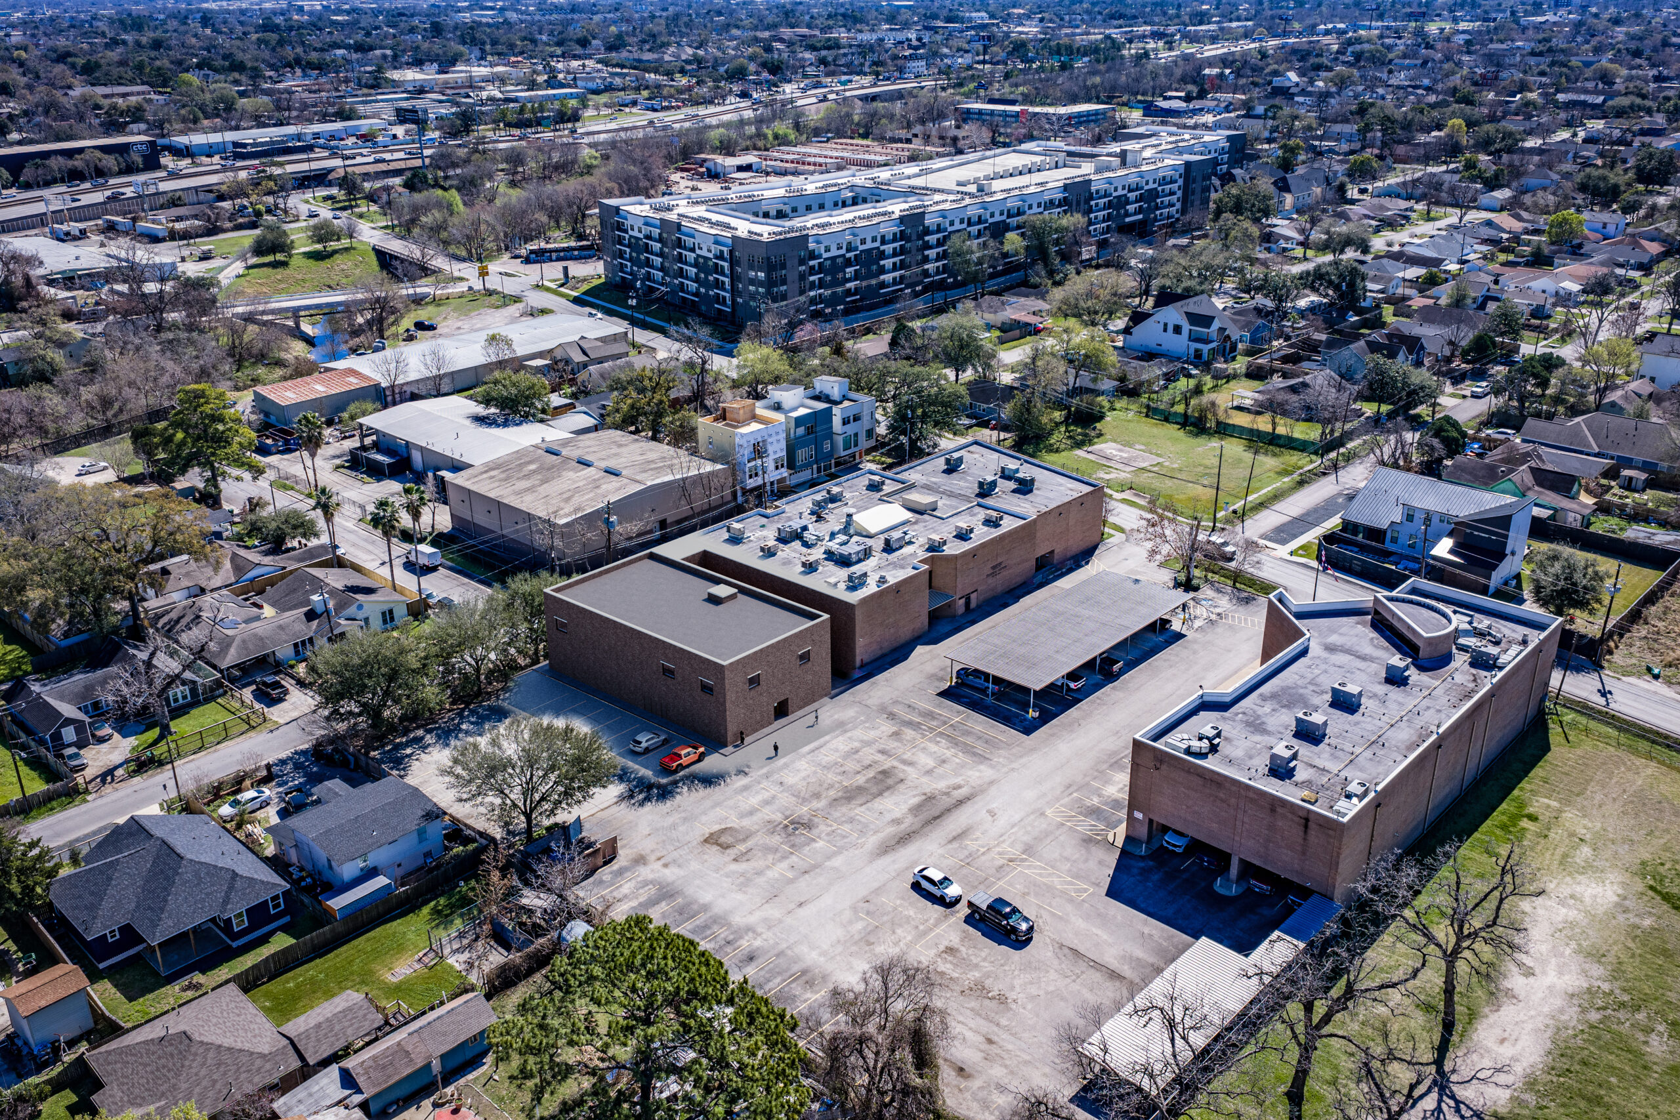
Airline Business Park 130 Mitchell industrial and commercial facility, JL Studio Architecture, Houston TX

Airline Business Park

Houston, Texas

Site planning, building design, and permit-ready construction documents for a multi-tenant business park.

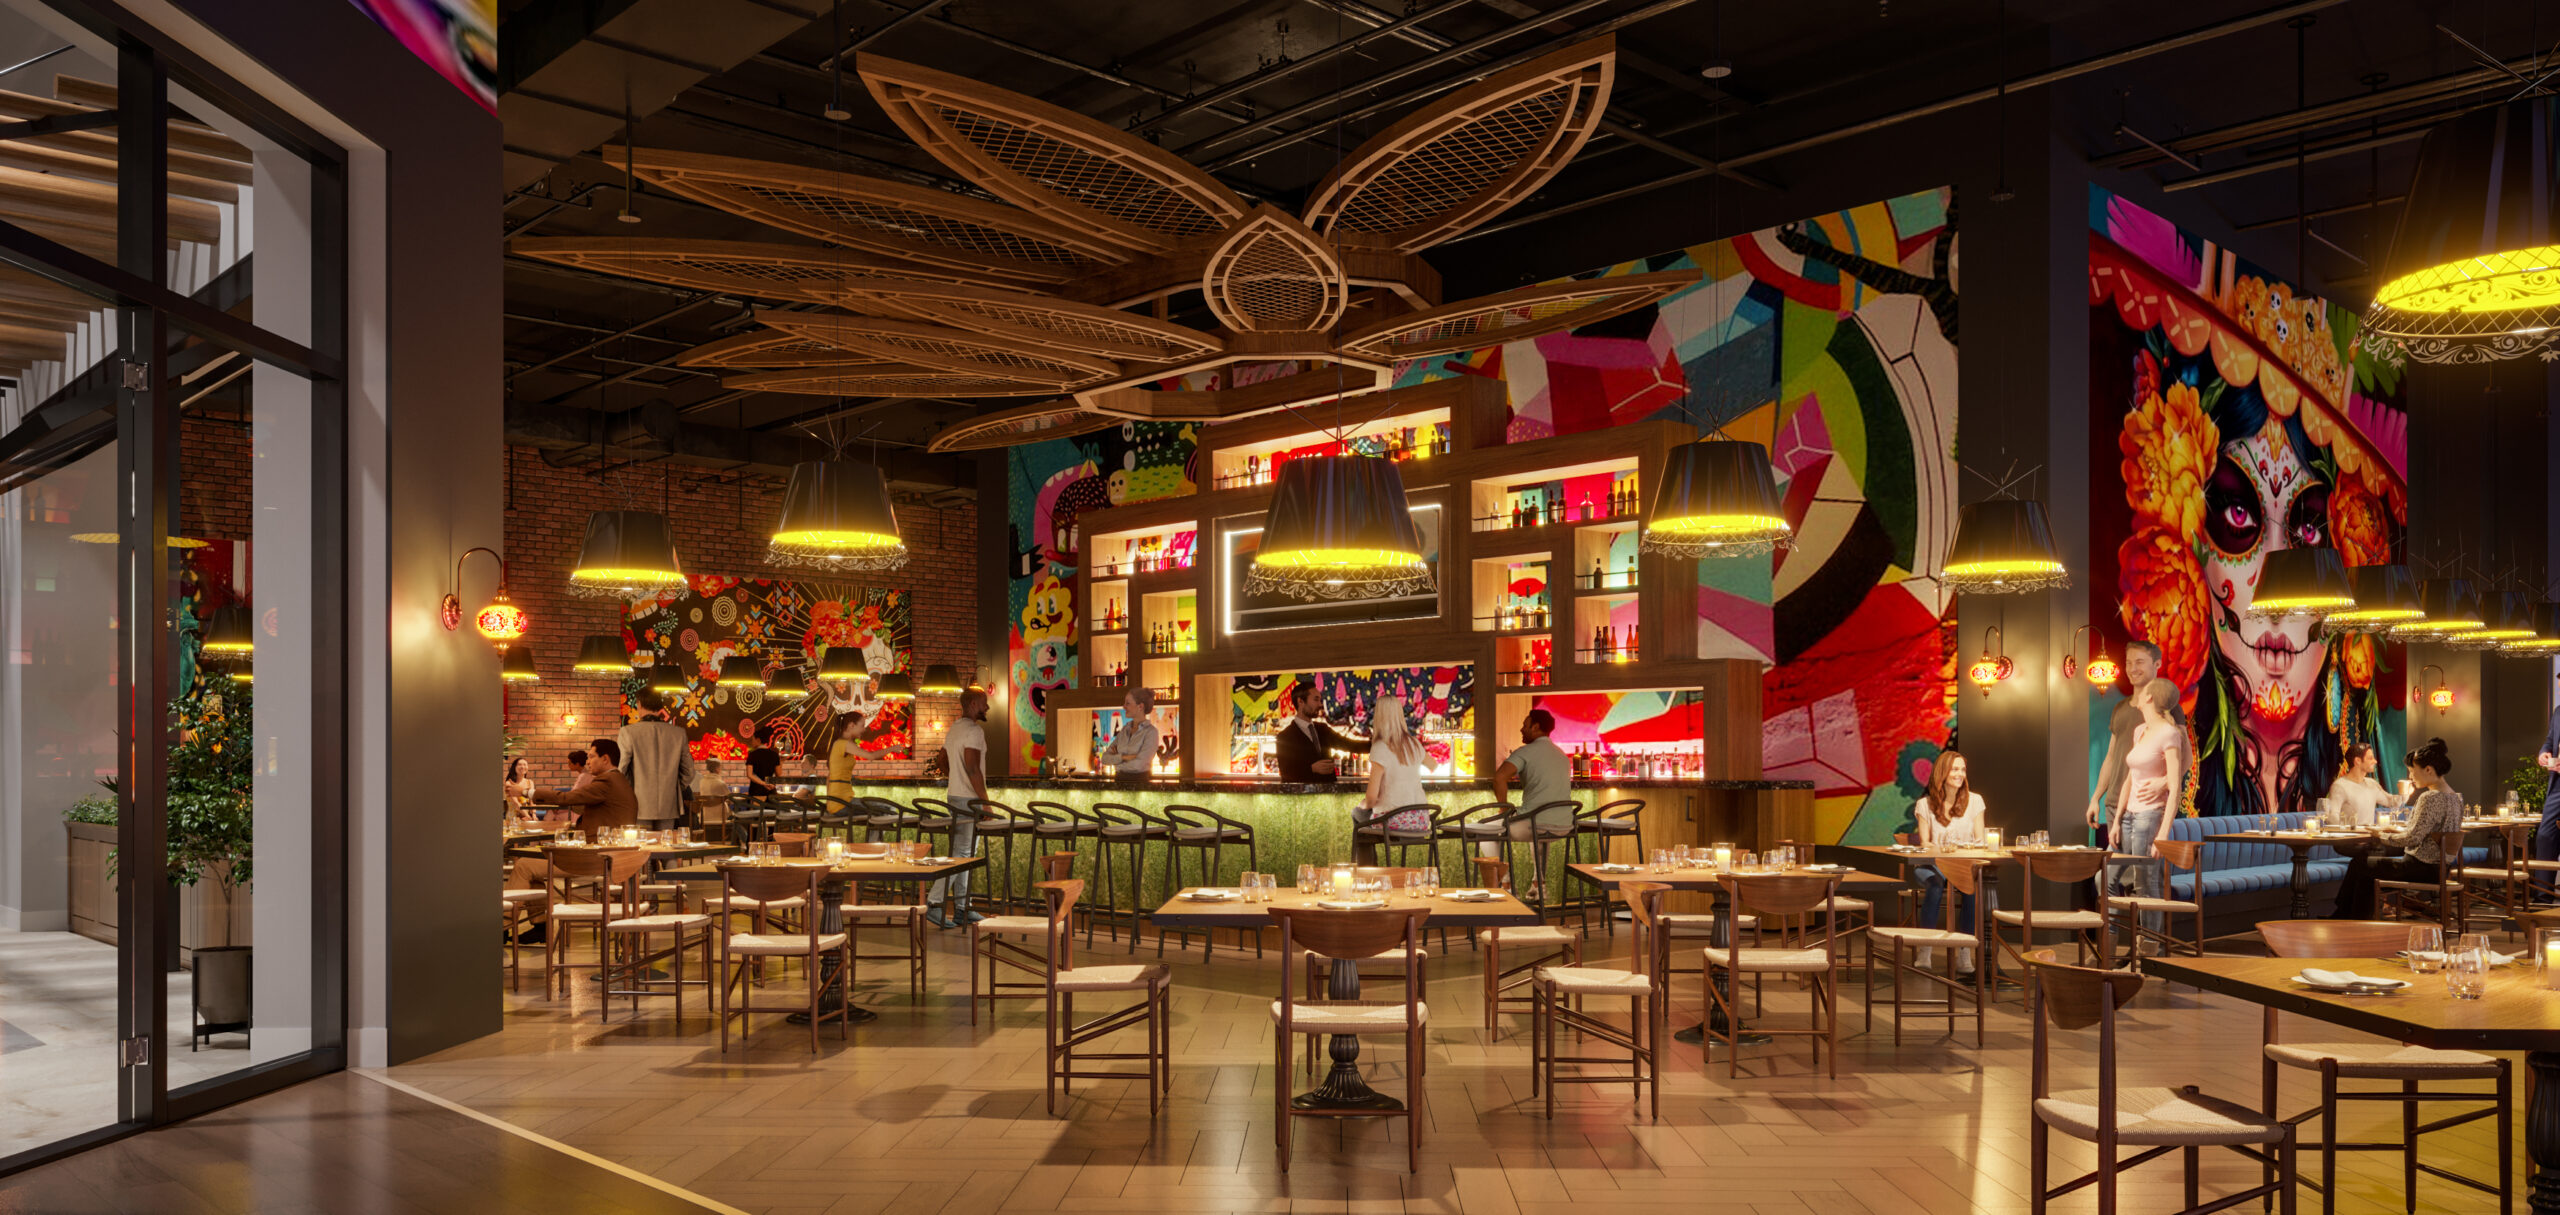
Ingram Park Mall restaurant interior build-out, JL Studio Architecture, San Antonio TX

Ingram Park Mall

San Antonio, Texas

Restaurant concept interior design and commercial tenant build-out, IBC-compliant permit drawings for a large-scale retail center.

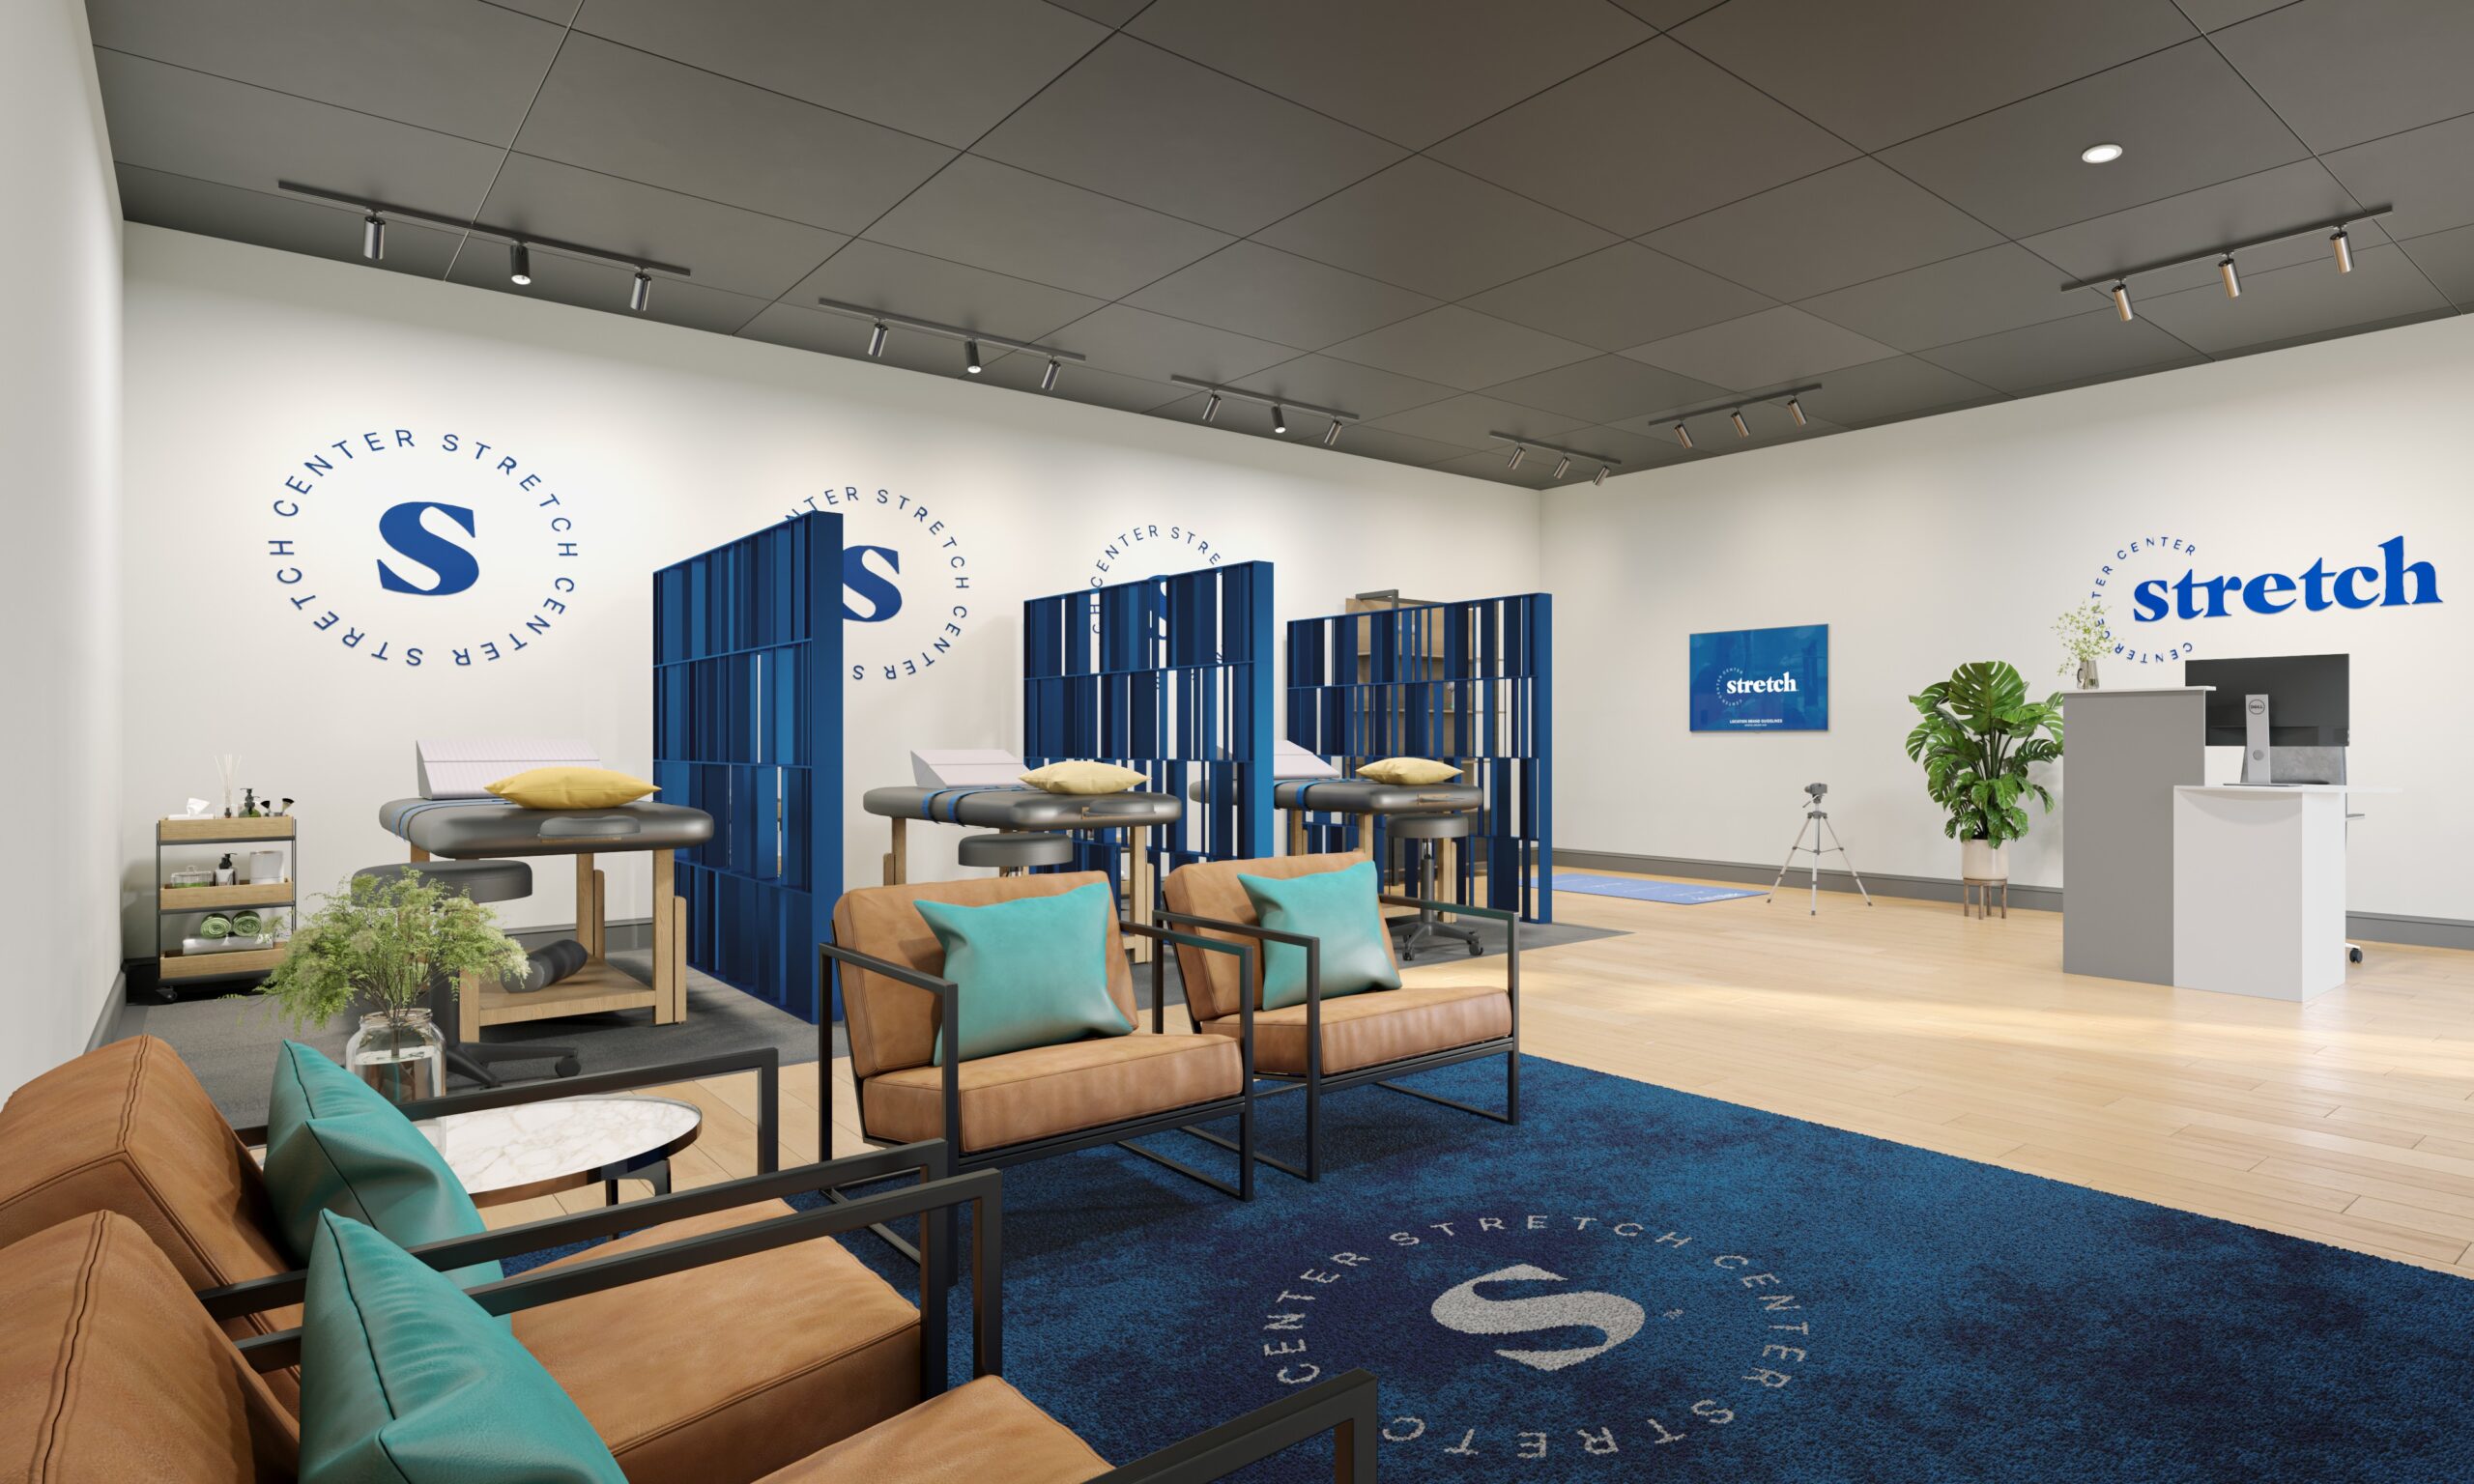
Stretch Center specialty fitness interior build-out, JL Studio Architecture, Texas

Stretch Center

Texas

Commercial tenant improvement for a specialty fitness facility, including ADA accessibility and MEP coordination.

How We Work

Every Project. Same Standard.

01

Site & Zoning Analysis

Every project starts with a deep read of the site, zoning, setbacks, FAR limits, and code constraints, before a single line is drawn. You know what's buildable before committing budget.

02

Coordinated Design

Architectural drawings coordinated with structural, MEP, and civil engineers from day one. No discipline conflicts. No field surprises. One integrated set that contractors can build from without questions.

03

First-Pass Permit Strategy

Drawing sets formatted to the reviewing authority's own submission checklist, whichever jurisdiction the project sits in. Every sheet checked for compliance before submission. The goal is approval on the first round, every time.

04

Post-Permit Support

RFI responses, city comment management, and contractor clarifications through construction. The job isn't done at permit approval, it's done when your building is built to the design intent.

Client Feedback

What Clients Say

The permit set was thorough, well-organized, and sailed through city review on the first submission. That saved us weeks on our timeline and thousands in holding costs.

Jeff Kahn

Developer, 300 Scott Street, Hollywood FL

The renderings were exceptional quality. We used them in our investor deck and they made a real difference in how the project was received. Professional and on time.

Jay Schimpf

Authenticus / Goldberg Residence

JL Studio understood the technical requirements and the city's review process. They managed our resubmission responses clearly and kept the project on track throughout.

Church Leadership

Mount Pilgrim Baptist Church, Houston

Common Questions

About Our Projects

Questions potential clients ask when reviewing our project portfolio.

JL Studio Architecture works across residential, commercial, religious, institutional, and industrial project types, including office buildings, office renovations, restaurant and bar interior build-outs, business parks, church sanctuaries, trade schools, custom homes, and warehouse conversions. All project types receive permit-ready construction documentation.
Yes. JL Studio has delivered commercial projects including new office buildings at 3315 Mercer and 3215 Mercer, an office renovation at 3330 Audley, the Airline Business Park (130 Mitchell), the Ingram Park Mall restaurant interior build-out, the Stretch Center fitness interior build-out, the 3302 Mercer speakeasy bar, and the Lost Calf Warehouse office and warehouse project. All include full IBC-compliant permit documentation.
Yes. JL Studio Architecture designs custom single-family homes, multi-family townhomes like Sampson Townhomes, and ADU projects. All residential work includes builder-ready, permit-ready construction documents.
Browse the portfolio above by category, Residential, Commercial, Religious, Industrial, Multi-Family, or Institutional. Each project listing includes the project type, location, and services provided. If you don't see an exact match, contact us directly, 20+ years of experience means we've likely worked on something similar.
JL Studio serves clients in all 50 states. Permit-ready construction documents are produced for any jurisdiction, each set formatted to that authority's own requirements.
Project fees vary by scope, type, and complexity. Residential architectural fees typically range from 8 to 15% of construction cost. Commercial projects typically range from 5 to 12%. JL Studio offers fixed-fee, phased, and percentage-based pricing. Contact us for a project-specific proposal with a clear scope and fee range.
Residential projects typically reach permit-ready documentation in 6 to 10 weeks from project kick-off. Commercial and institutional projects range from 10 to 16 weeks. Timeline depends on design decision speed and project complexity. JL Studio's developer-first process is built to compress time between kick-off and submitted permit.
Yes. Through JL Studio 3D, photorealistic architectural renderings, walkthroughs, and construction animations are available as a standalone service or integrated with architectural design services. Visualization is available for any project type, whether or not JL Studio is also handling the architecture.