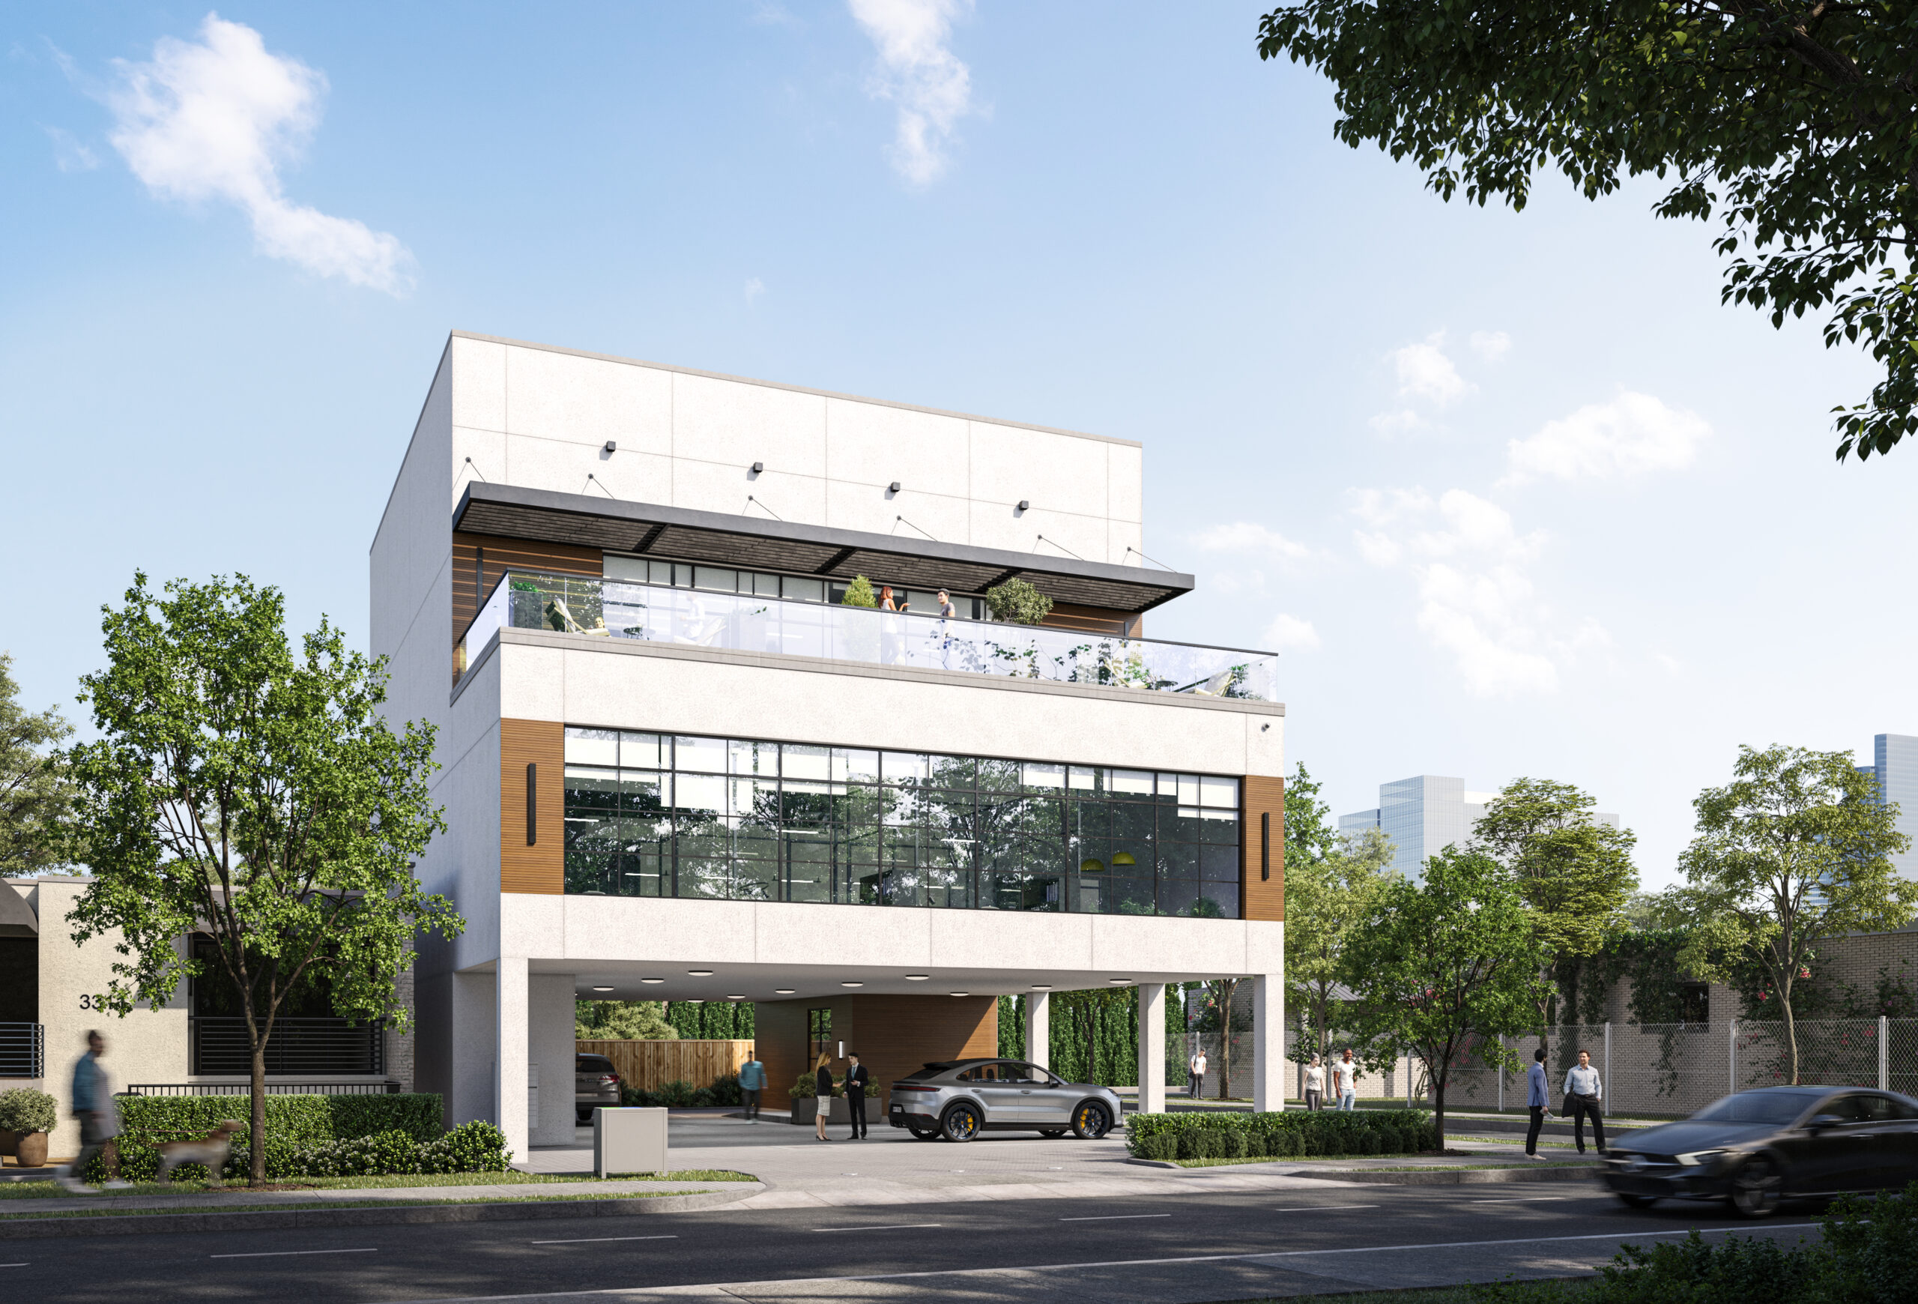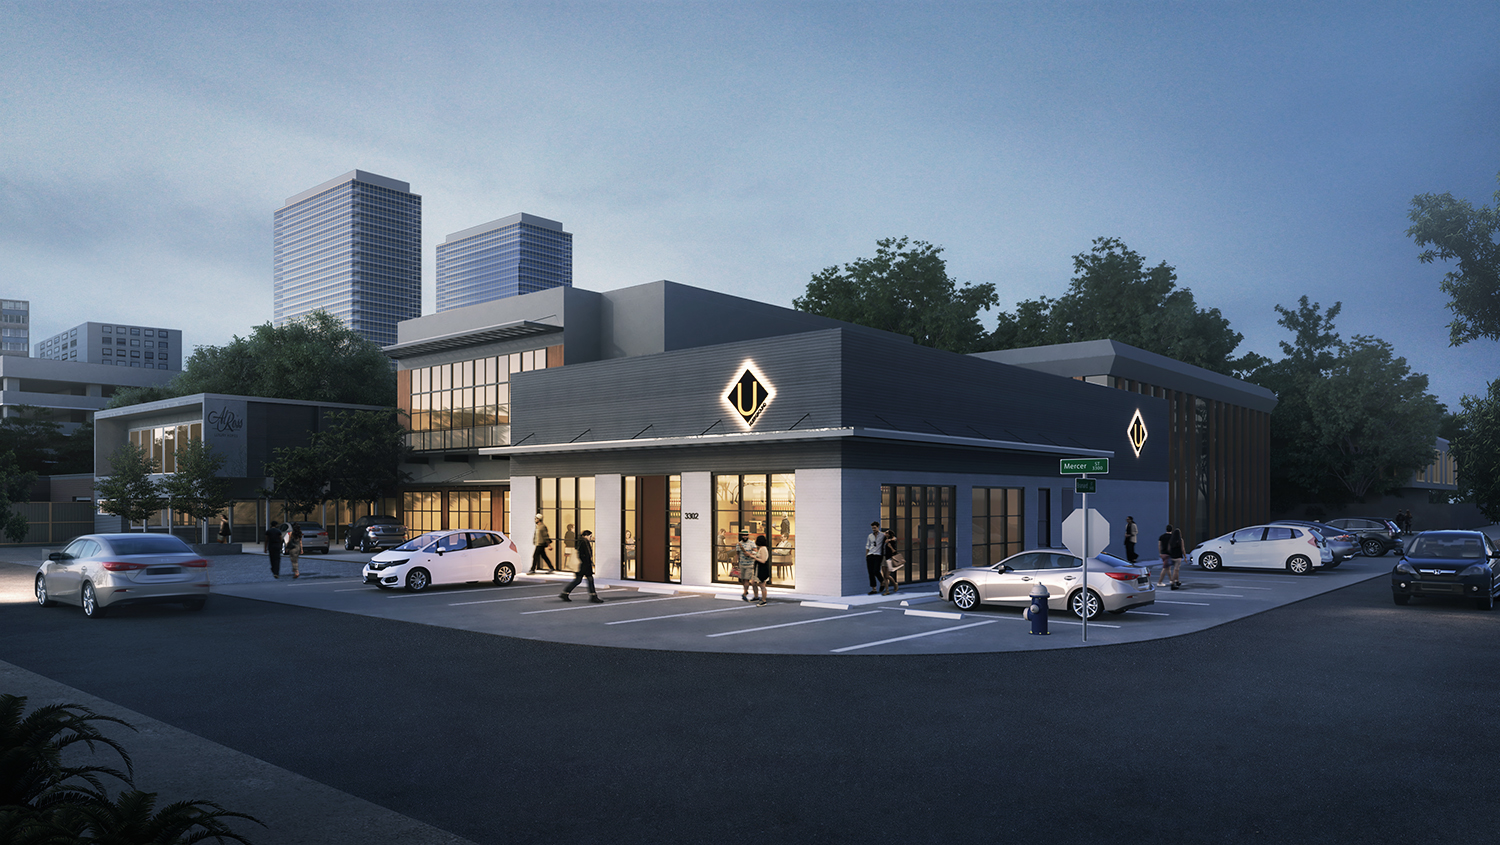
Architectural design and permit-ready construction documentation for a speakeasy bar in Houston's Mercer Street corridor, carried from construction documents through final buildout.
3302 Mercer is a speakeasy bar concept in Houston's Mercer Street corridor, part of a small cluster of infill projects JL Studio has designed in the area.
Hospitality projects like this carry a distinct set of code and design considerations: assembly occupancy egress requirements, alcohol service layout, and an atmosphere-driven interior design brief all have to work together.
JL Studio Architecture delivered architectural design and permit-ready construction documentation for the project, from initial concept rendering through the construction phase, coordinating the interior buildout with IBC Group A-2 assembly occupancy requirements applicable to bars and similar establishments.
The project's documentation spans concept through construction, giving a clear picture of how a design translates from rendering into a built space.
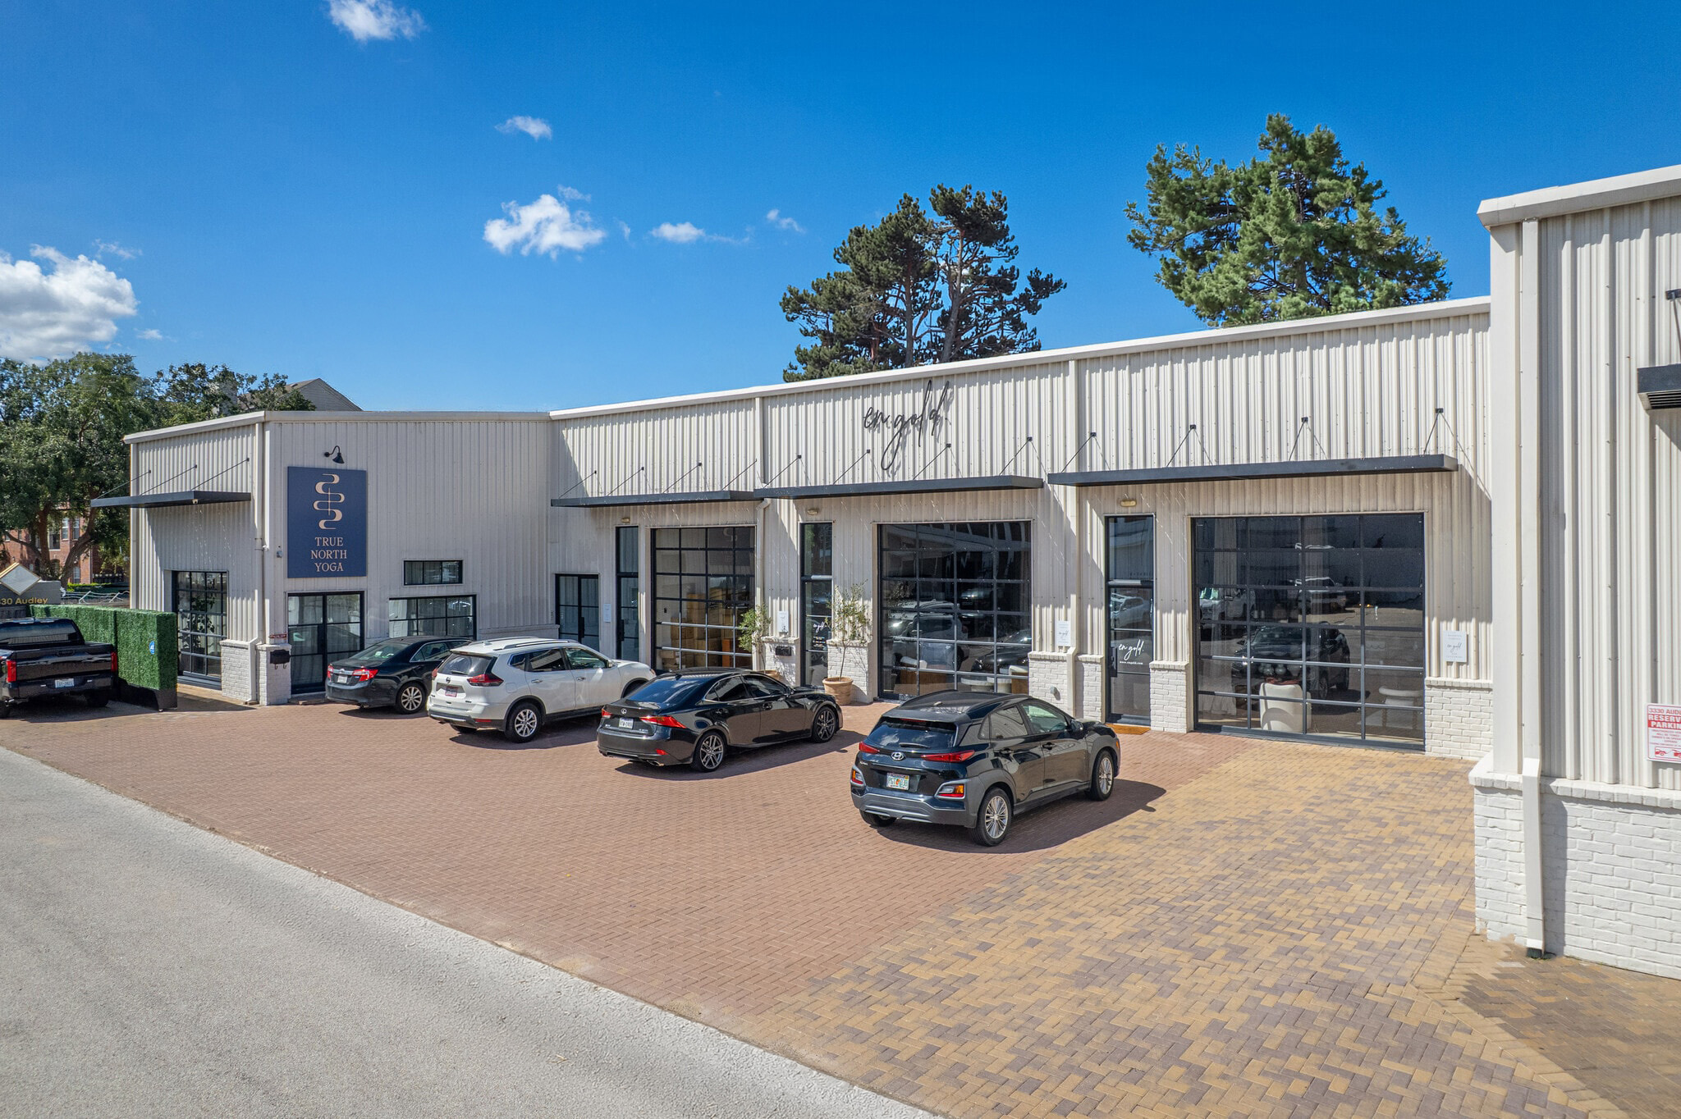
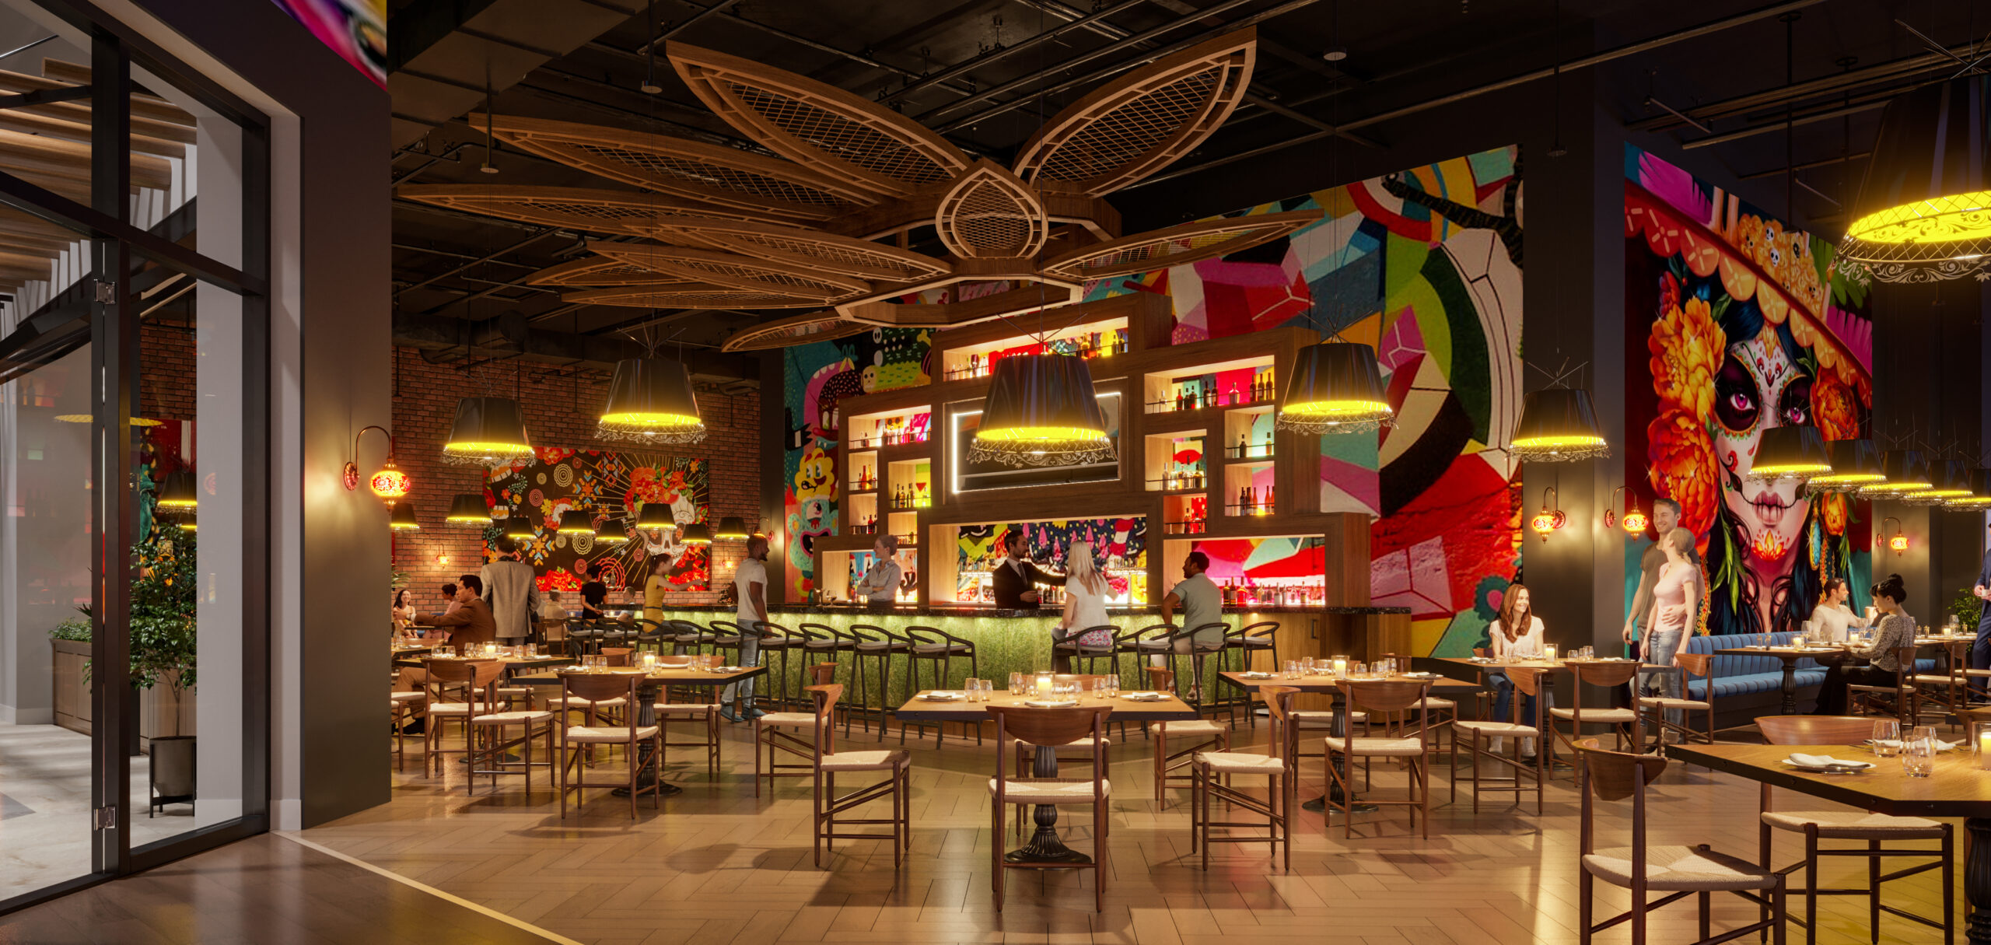
From the first concept rendering through the job site, showing how the design intent carried into the finished bar.
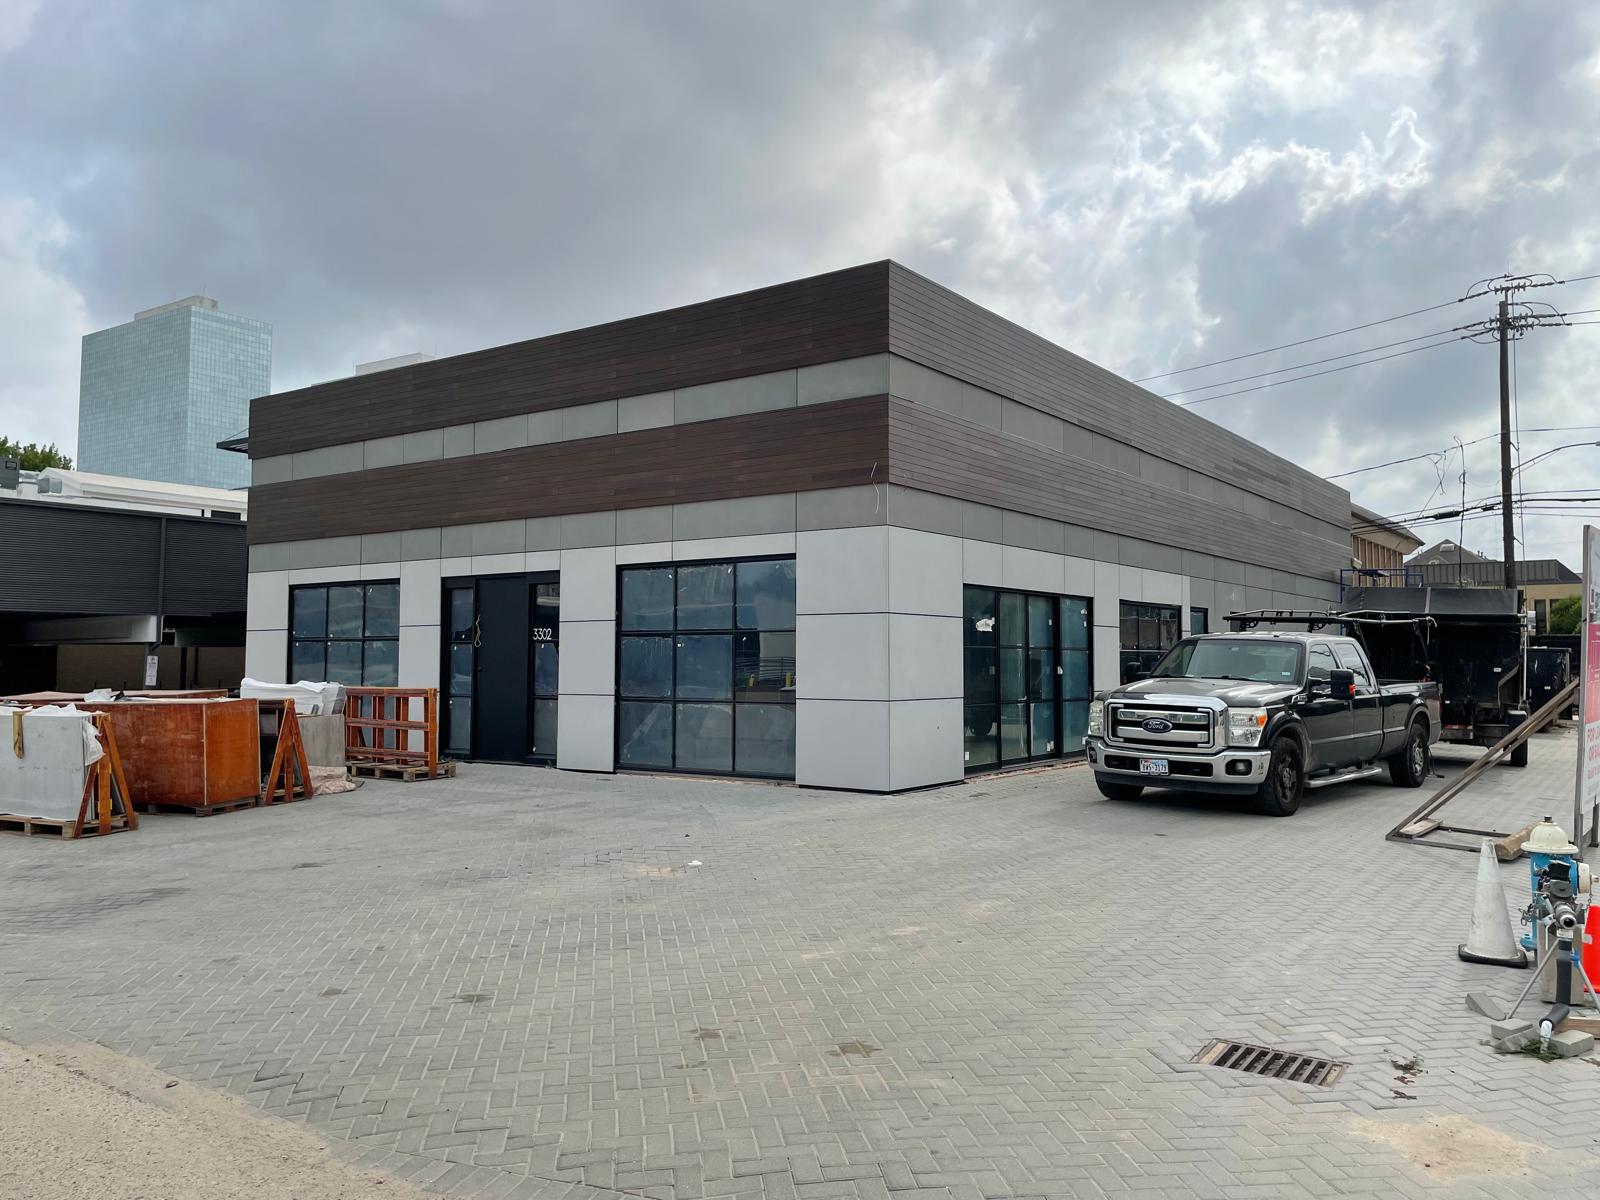
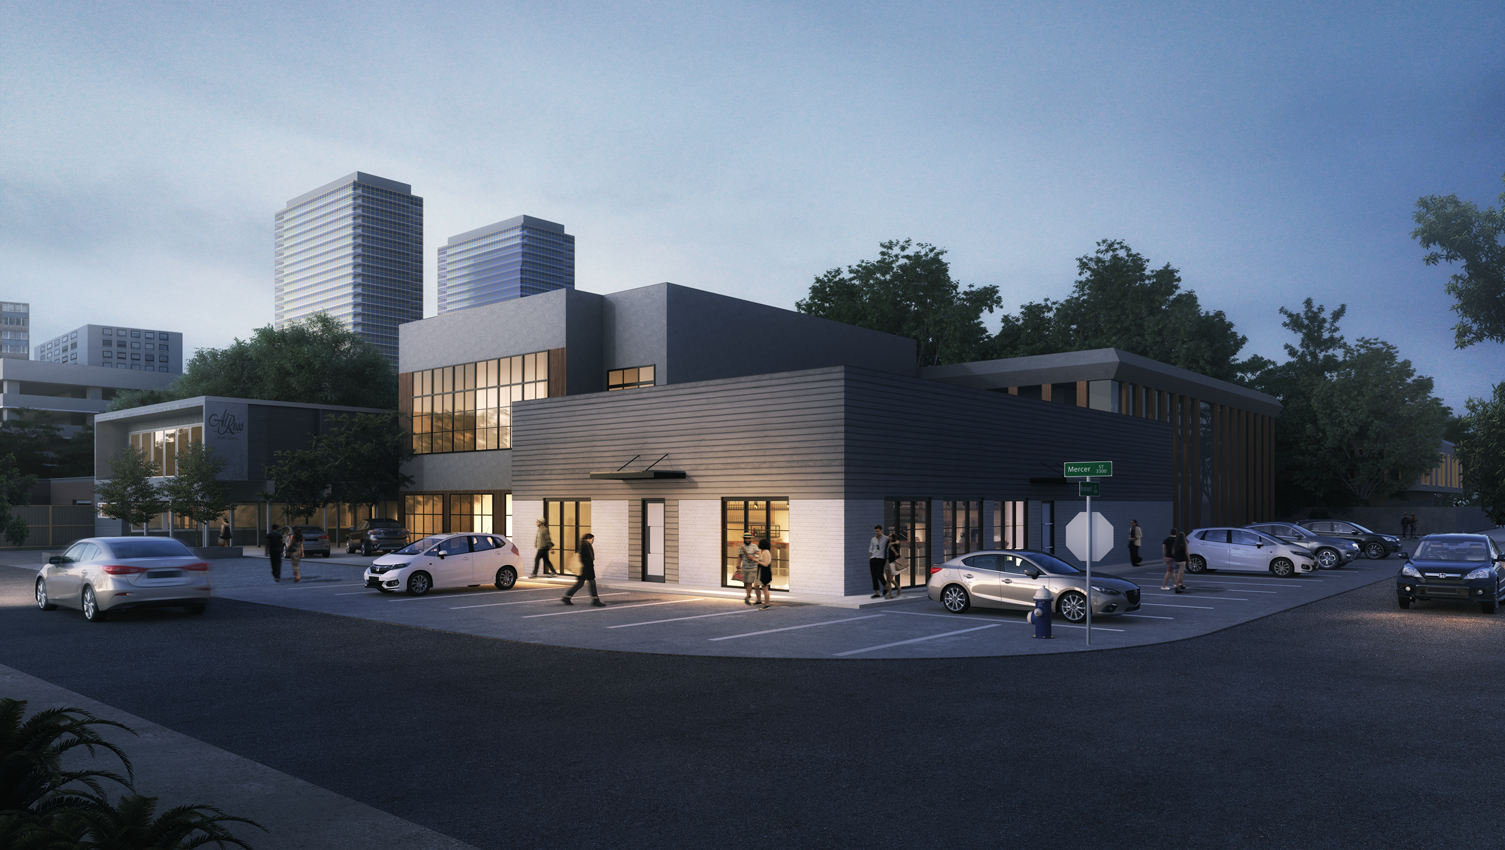
Hospitality projects live and die on atmosphere, so design intent has to carry all the way through construction.
Interior layout and atmosphere-driven design established for the bar space.
Assembly occupancy requirements applied to egress, occupant load, and service layout.
Complete construction drawing set produced and formatted for City of Houston permit submission.
Permit management and support carried through the buildout phase.
Bars and similar establishments fall under IBC Group A-2 assembly occupancy, which sets specific requirements for occupant load calculations, egress width, and alcohol service layout. Getting these code requirements right early in the design process keeps the atmosphere-driven concept intact rather than forcing compromises during permit review.
For 3302 Mercer, JL Studio Architecture carried the design from concept rendering through construction documentation and buildout support, keeping the finished space true to the original design intent.
Infill hospitality projects on established commercial corridors bring their own site constraints, working within existing lot dimensions and adjacent buildings while still delivering a distinct design identity. 3302 Mercer is part of a small cluster of projects JL Studio has designed in this corridor, giving the studio direct familiarity with the area's permitting patterns and site conditions.
JL Studio Architecture serves hospitality and commercial clients nationwide, delivering architectural design and permit-ready documentation for bars, restaurants, and similar assembly occupancy spaces, from first concept through construction support.
JL Studio Architecture delivers hospitality design, assembly occupancy analysis, and permit-ready construction documents for bars and restaurants nationwide.
Start Your Project