Adaptive reuse and commercial renovation of a Texas warehouse property, with full permit documentation, structural coordination, and code compliance analysis.
Lost Calf Warehouse is an adaptive reuse and commercial renovation project in Texas, converting an existing warehouse structure into a code-compliant commercial space.
Adaptive reuse projects carry a different set of constraints than new construction: the architect must work within an existing structural shell while bringing the building up to current commercial code. JL Studio Architecture delivered permit-ready construction documentation for the renovation, including structural coordination with the existing warehouse framing and a full code compliance analysis identifying what the conversion would trigger under current commercial building requirements.
The result is a drawing set that respects the character of the original warehouse structure while meeting every requirement a plan reviewer would apply to a converted commercial building.
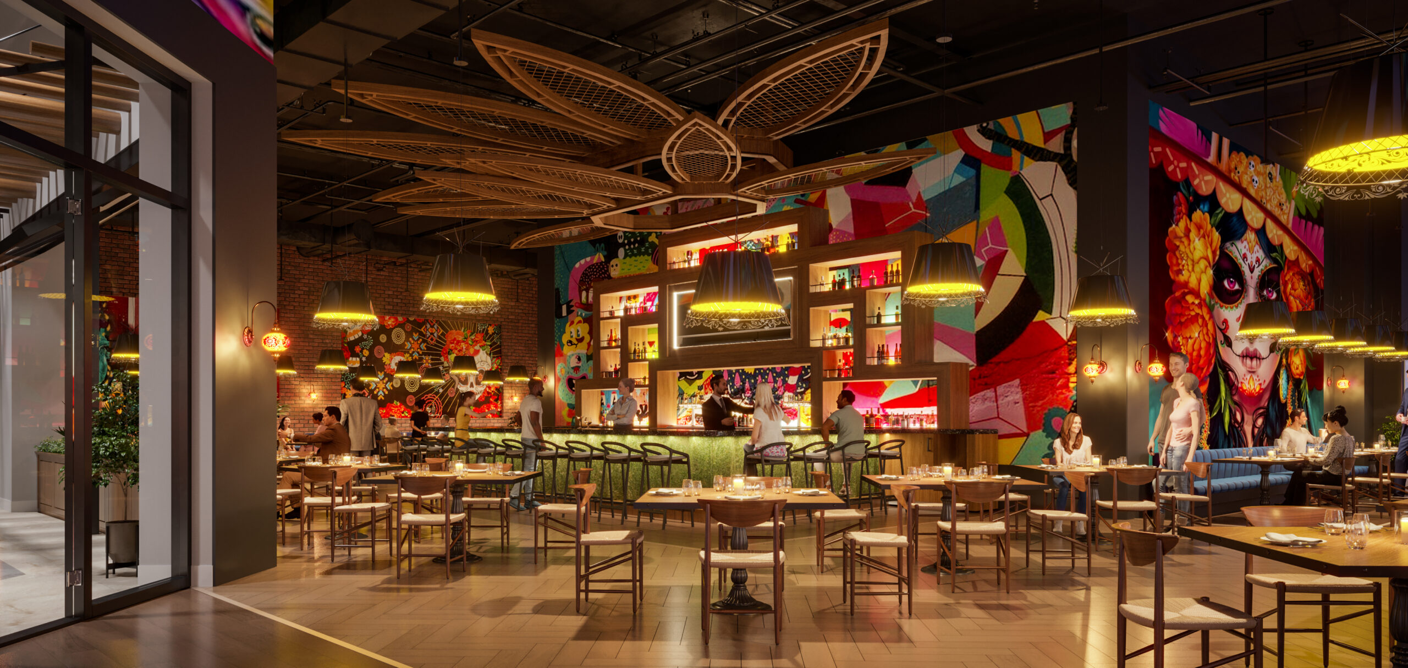
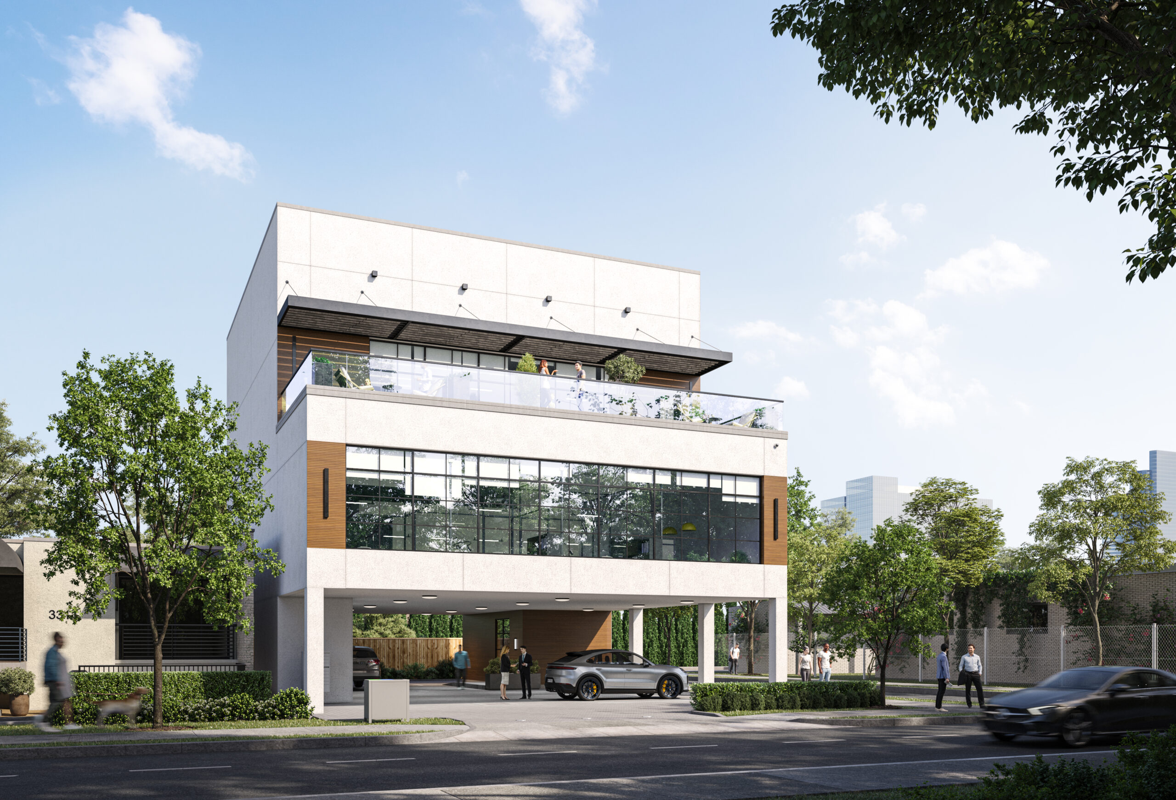
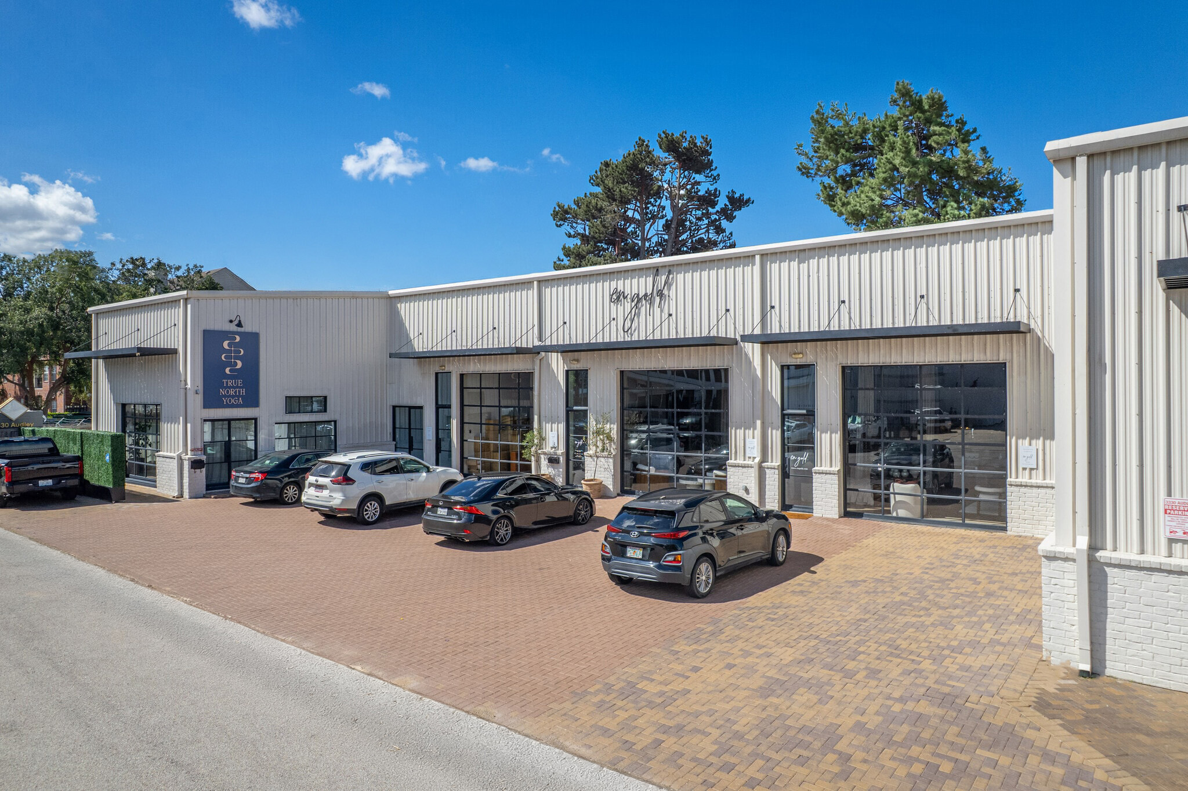
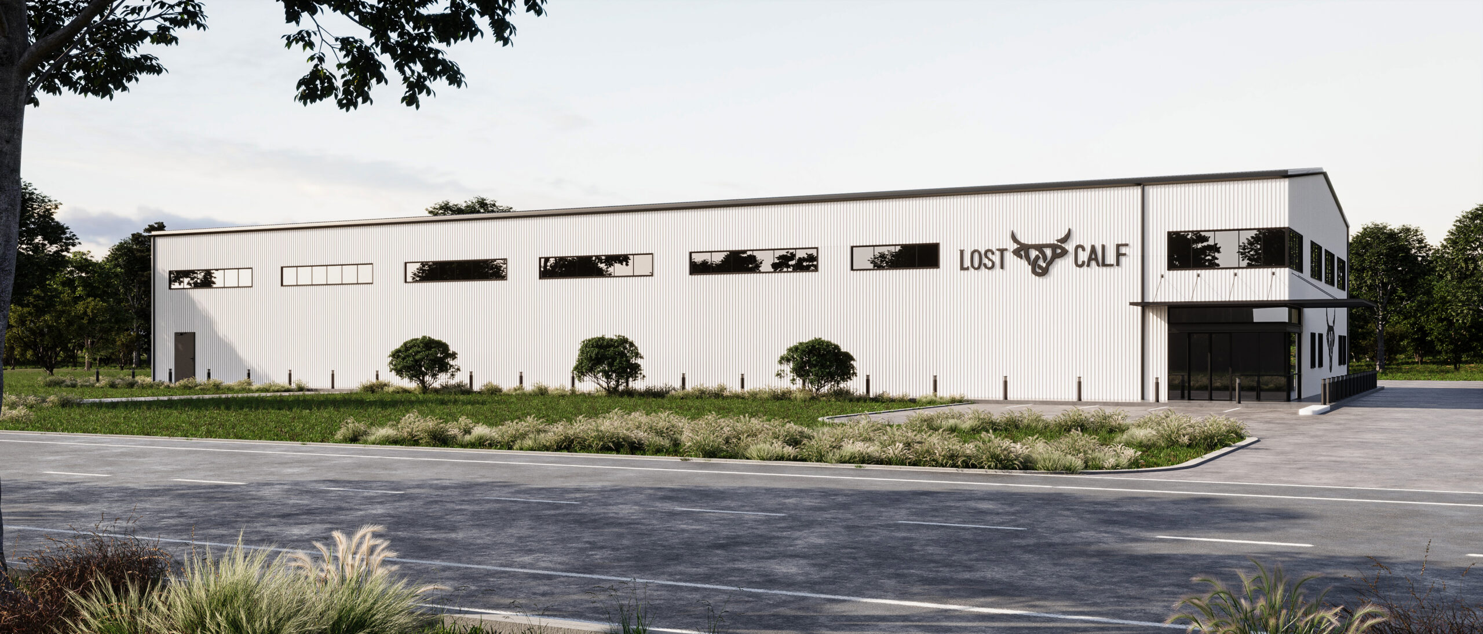
The converted warehouse inside and out, showing how the original shell was kept while everything within it was brought current.
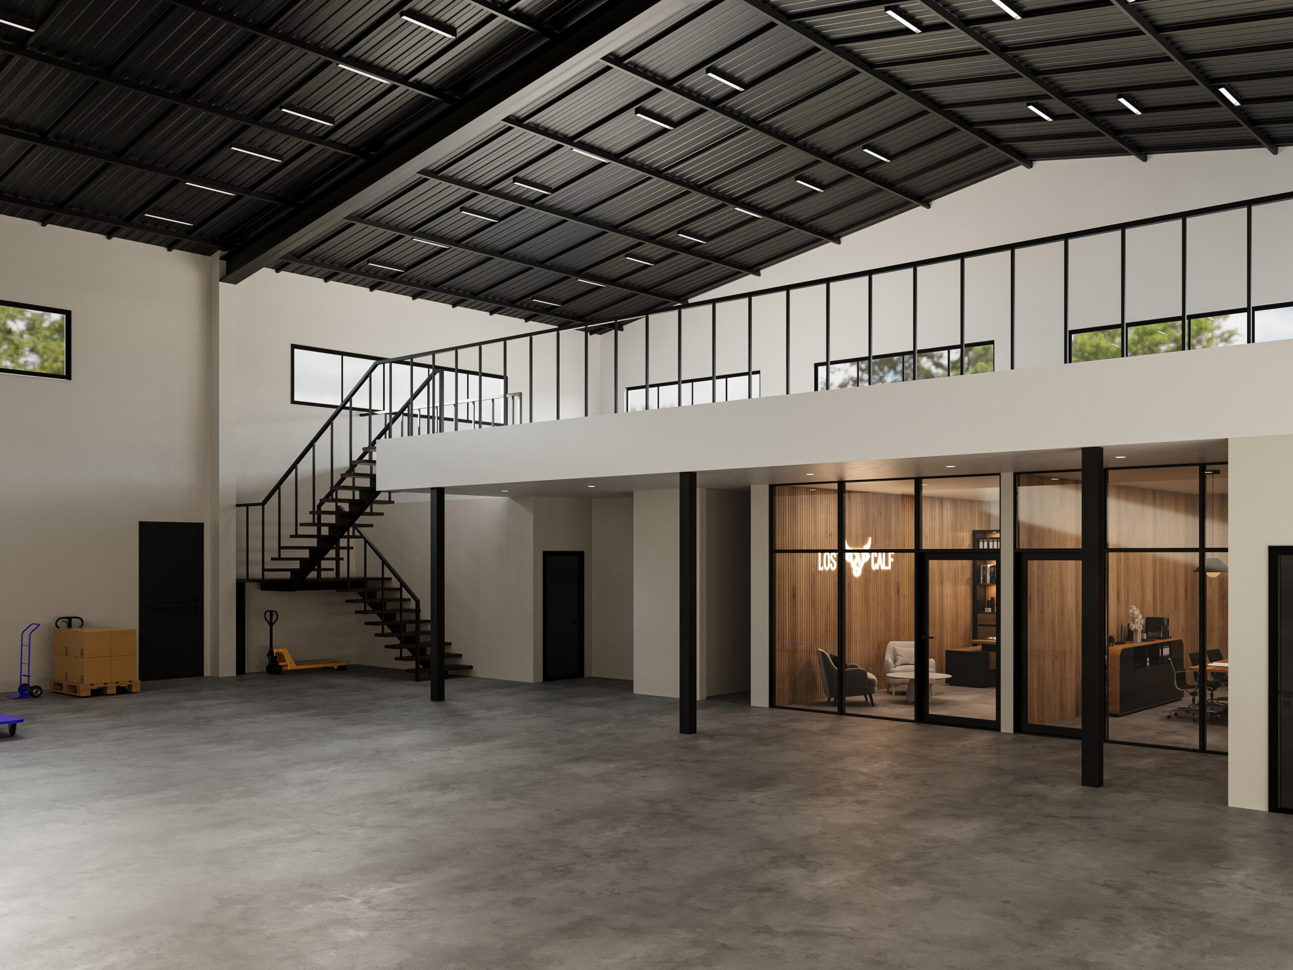
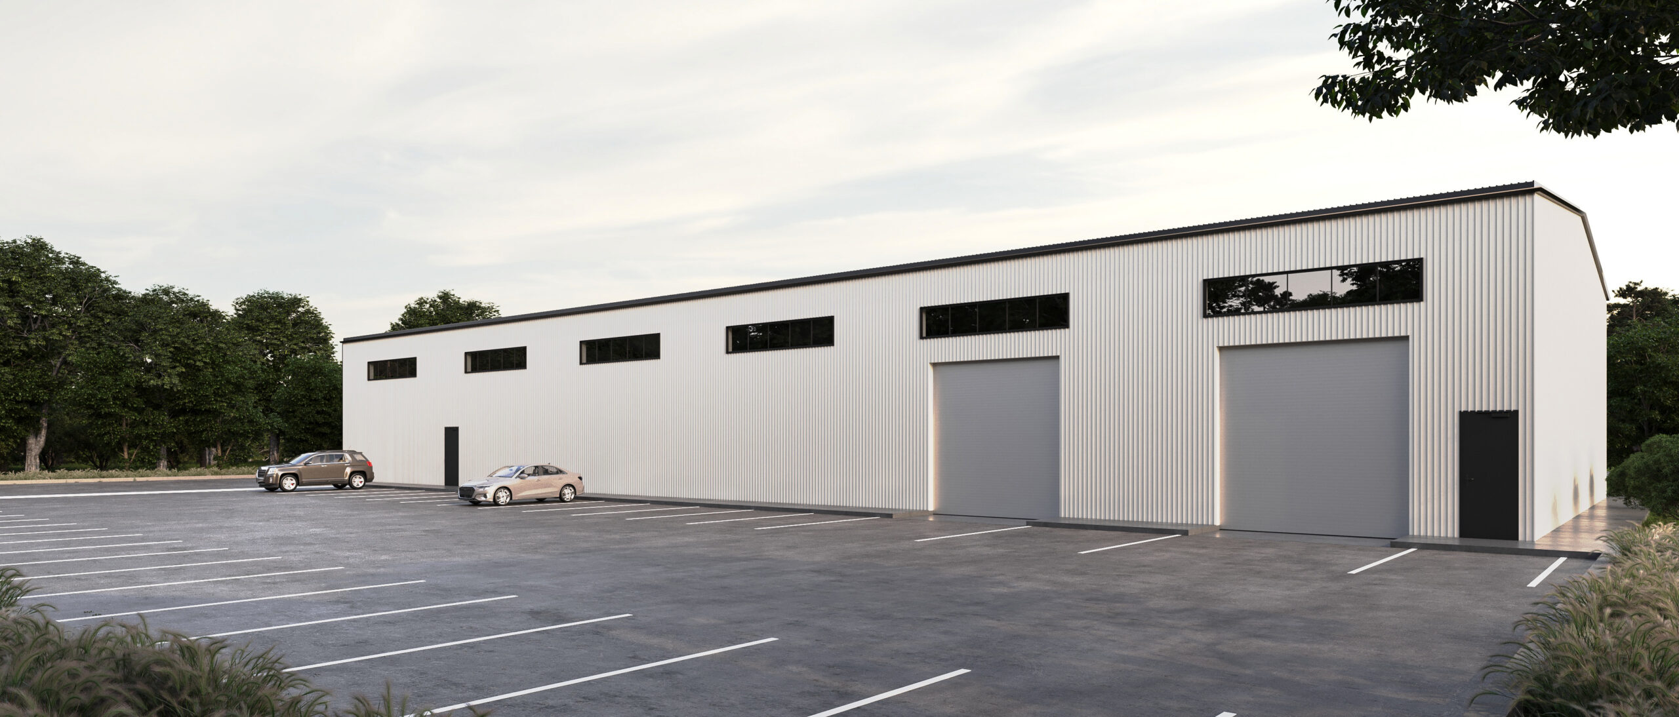
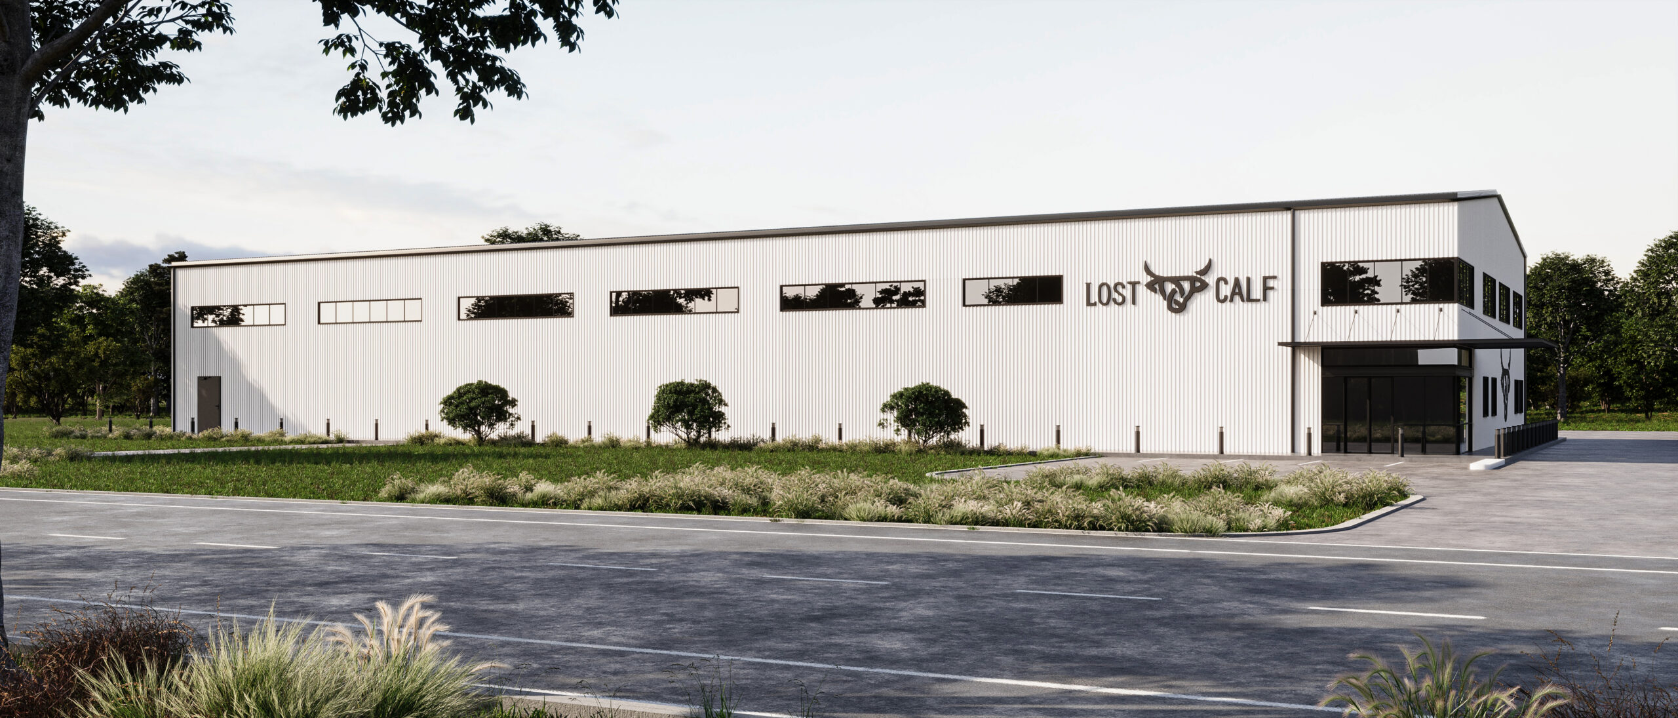
Adaptive reuse work starts with what already exists, not a blank site, so the process begins by documenting the building as it stands today.
On-site documentation of the warehouse structure, framing, and envelope before design work began.
Adaptive reuse code triggers identified alongside a structural review of the existing framing.
Complete renovation drawing set produced with code analysis embedded, formatted for permit submission.
Application management and plan review response managed through permit issuance.
Converting an existing warehouse into a compliant commercial space is a fundamentally different architectural problem than designing a new building from a clear site. The existing structure sets real constraints, column spacing, ceiling heights, and structural capacity all have to be worked within, or specifically upgraded, rather than designed from scratch.
For Lost Calf Warehouse, JL Studio Architecture began with a full existing conditions survey before any design decisions were made, ensuring the renovation plan was grounded in what the building could actually support.
Changing a building's use from its original warehouse classification to a new commercial occupancy triggers a specific set of code requirements. Egress, fire-rated separation, and accessibility standards applicable to the new use all have to be evaluated against what the existing structure can accommodate, and where upgrades are required, they need to be documented clearly for the reviewing authority.
JL Studio Architecture serves commercial clients nationwide, with experience in adaptive reuse, warehouse conversion, retail renovation, and new commercial construction.
JL Studio Architecture delivers adaptive reuse architecture, structural coordination, and permit-ready construction documents for commercial renovation projects nationwide.
Start Your Project