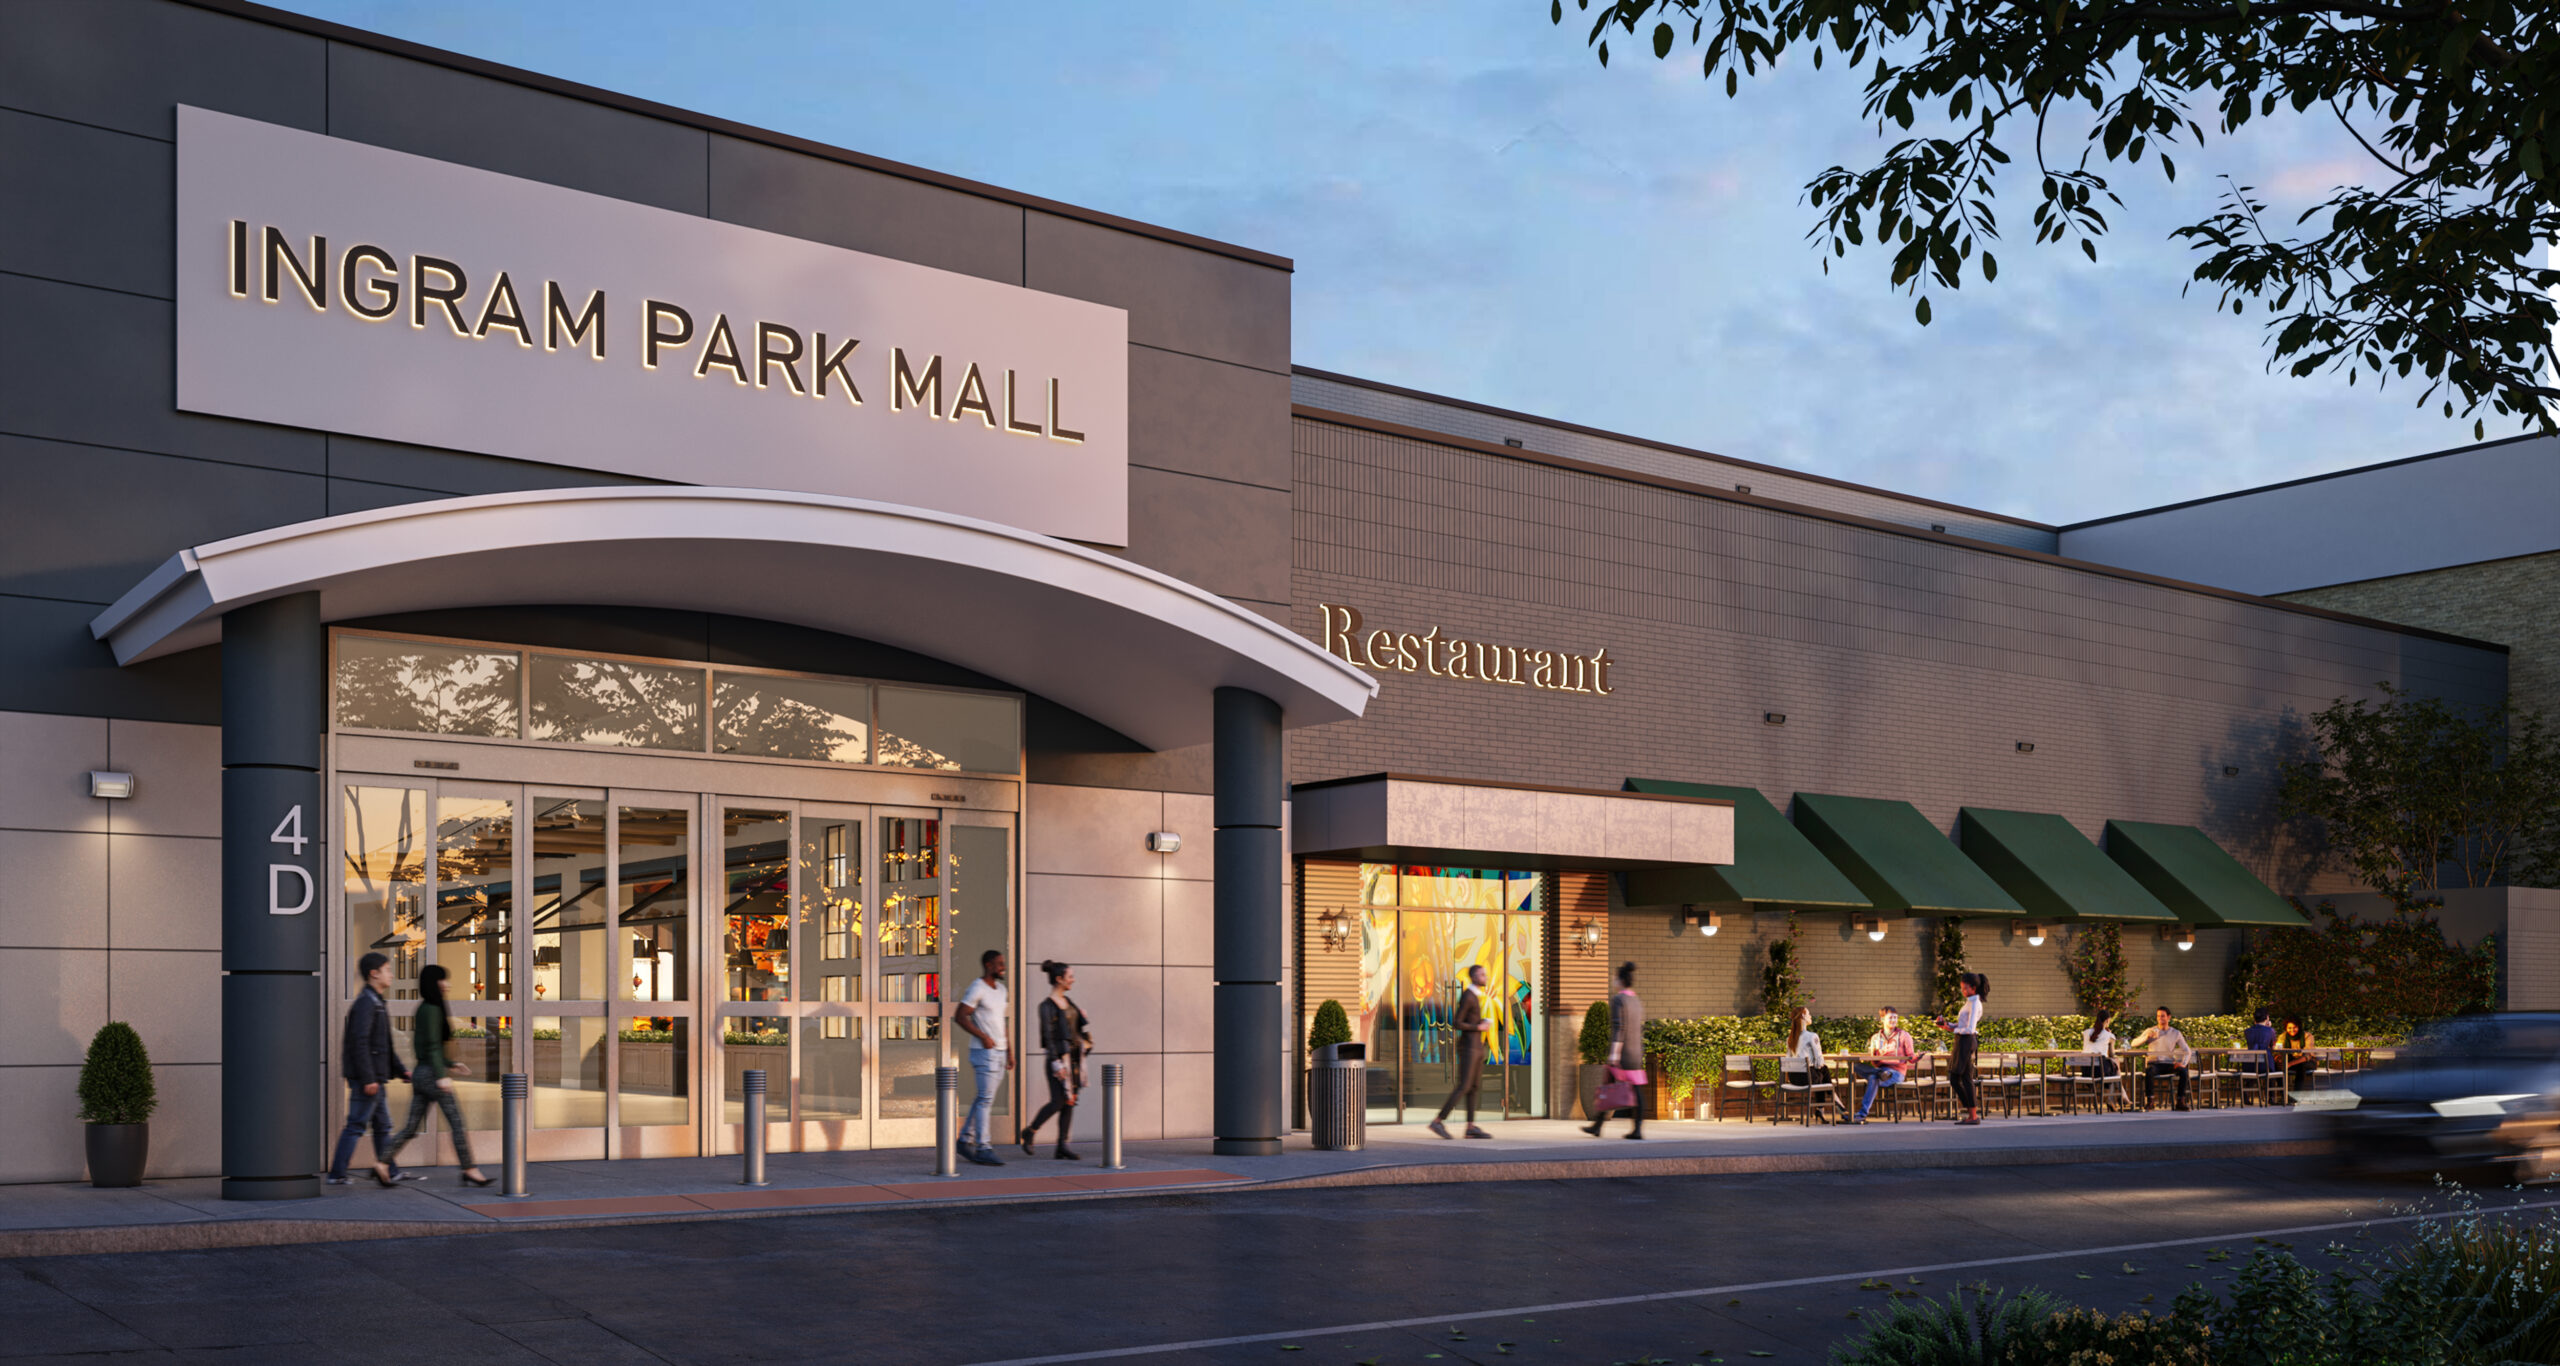
Tenant Improvements
Fitness studios, salons, restaurants, and offices. We take a shell or a tired space and document it into something a contractor can price, a landlord will approve, and a plan reviewer will pass.
Get a Project ProposalWhat Makes These Different
An interior build-out answers to two reviewers, not one. The city checks the drawings against code, and the landlord checks them against the lease and the base building. A set that satisfies only one of them stalls.
JL Studio gathers the landlord's design criteria and the base building conditions before design starts, so the drawing set clears both. See permit-ready construction plans for how the documentation itself is put together.
What We Build Out
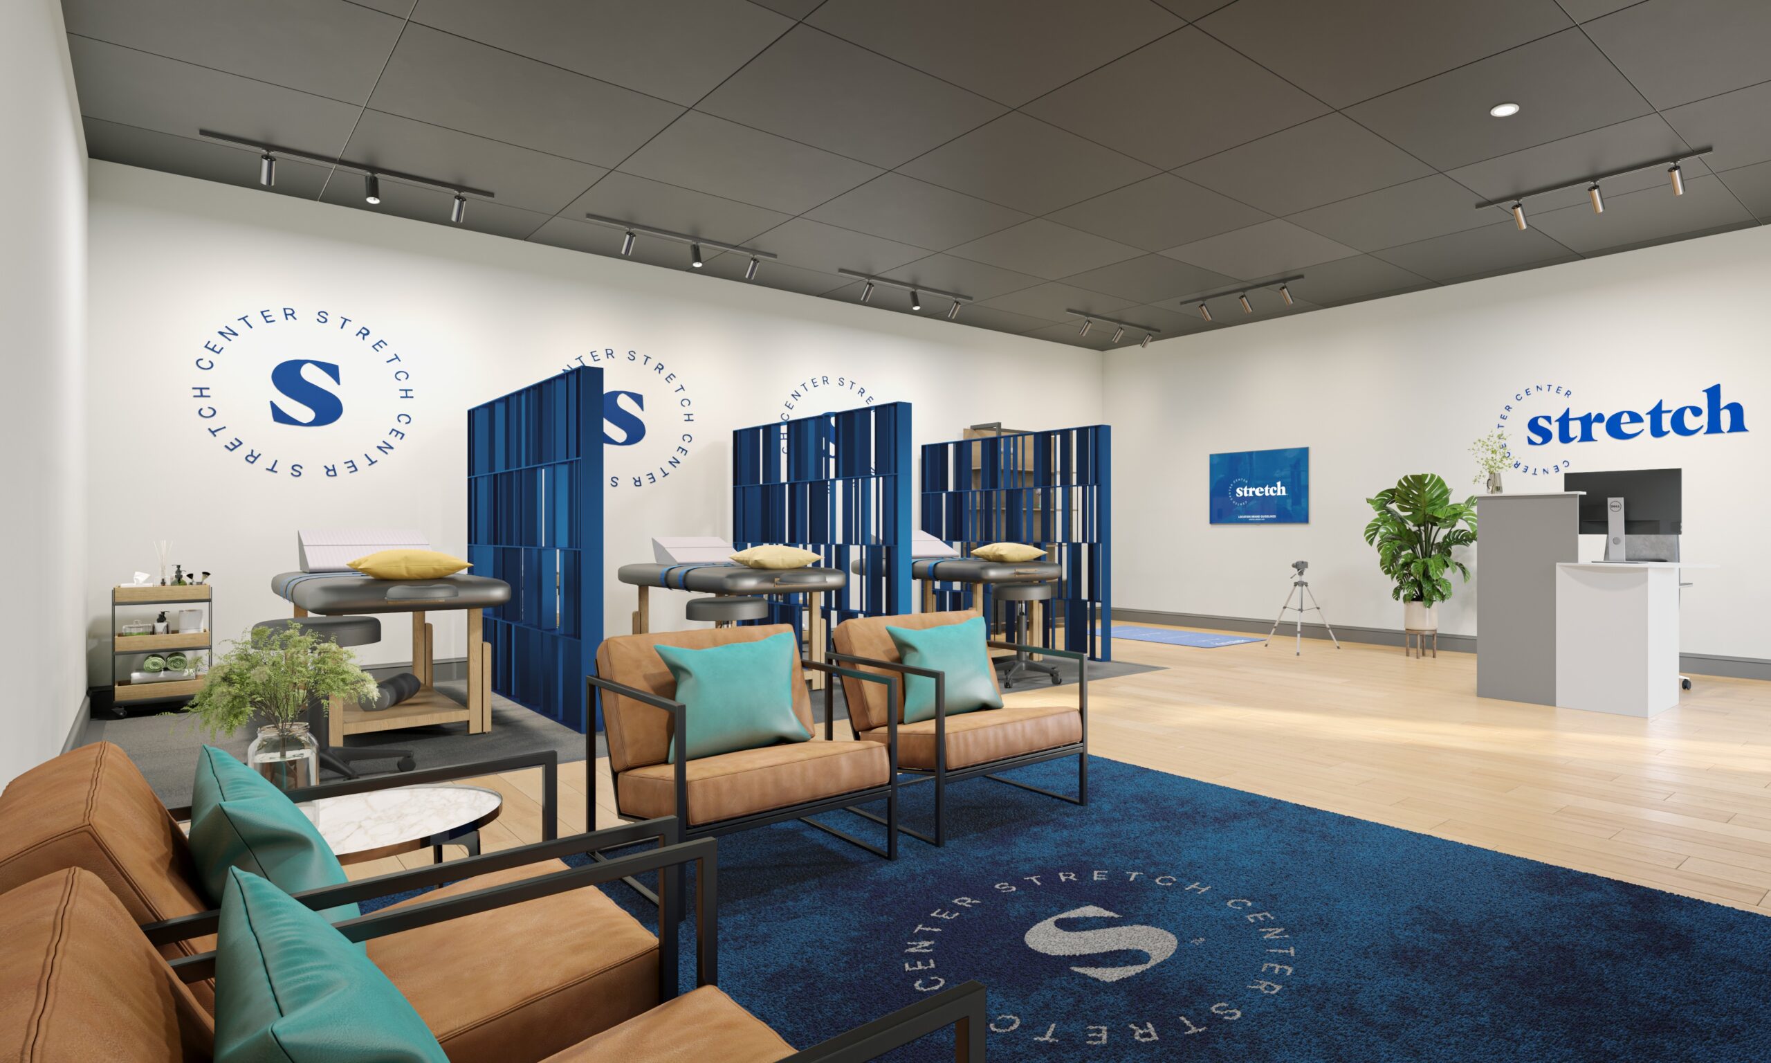
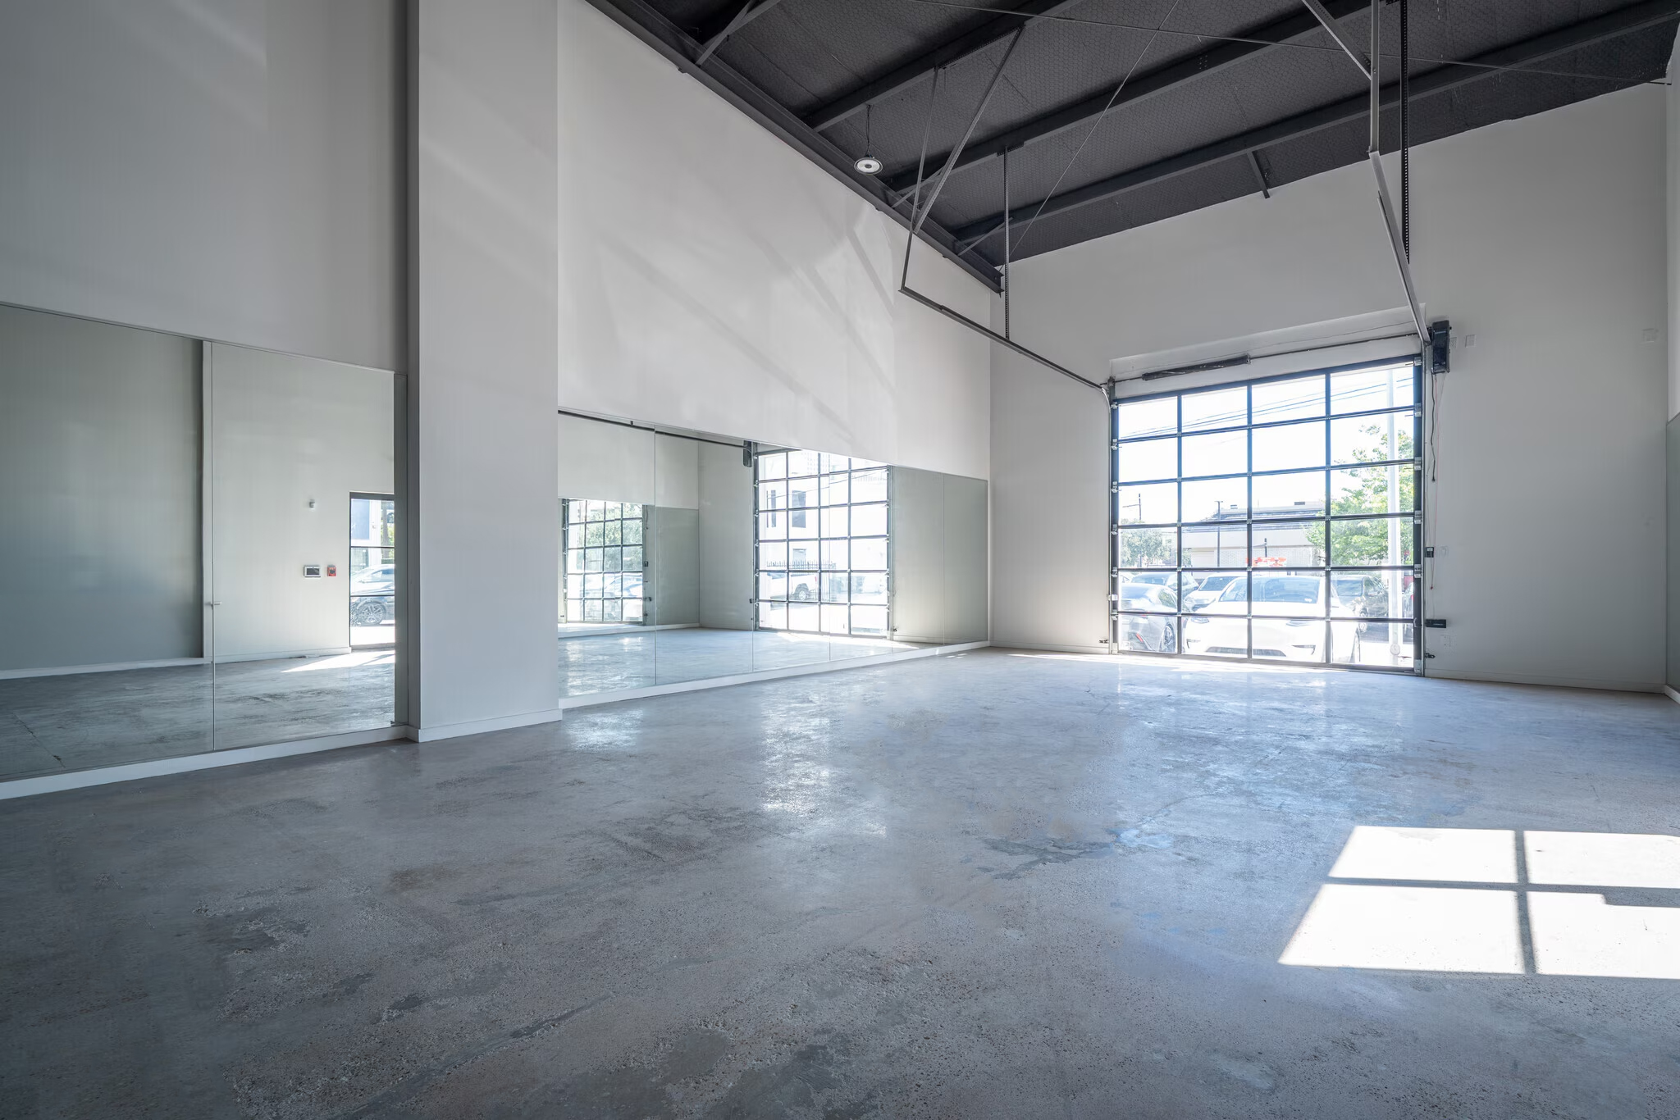
Open floor layouts, equipment clearances, and the occupancy and egress requirements that come with an assembly use.
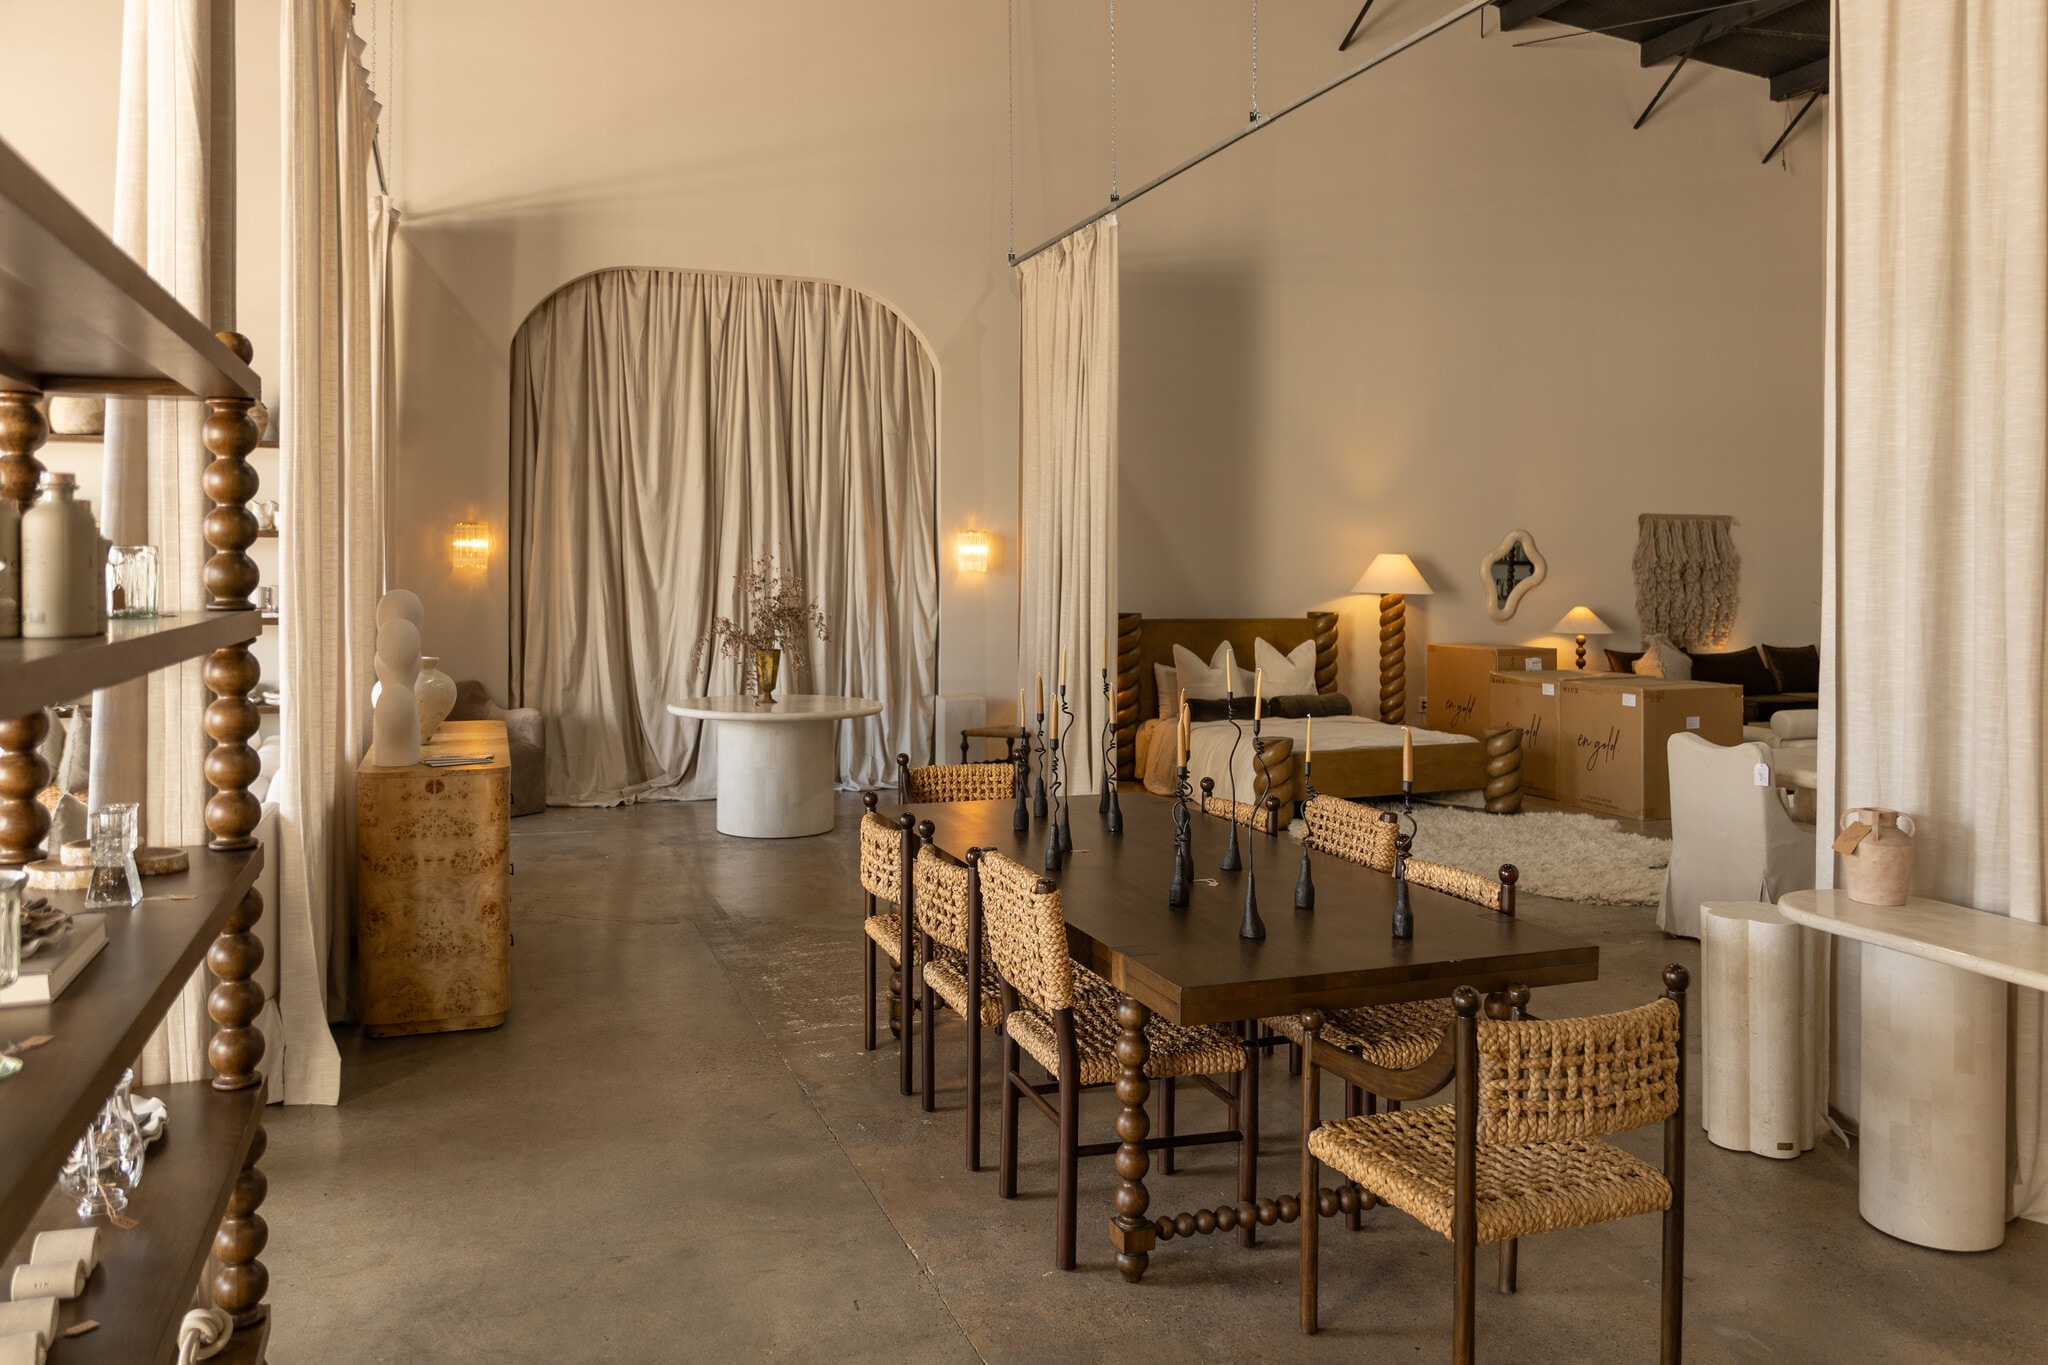
Station layouts, wash stations and the plumbing runs behind them, ventilation, and state board requirements.
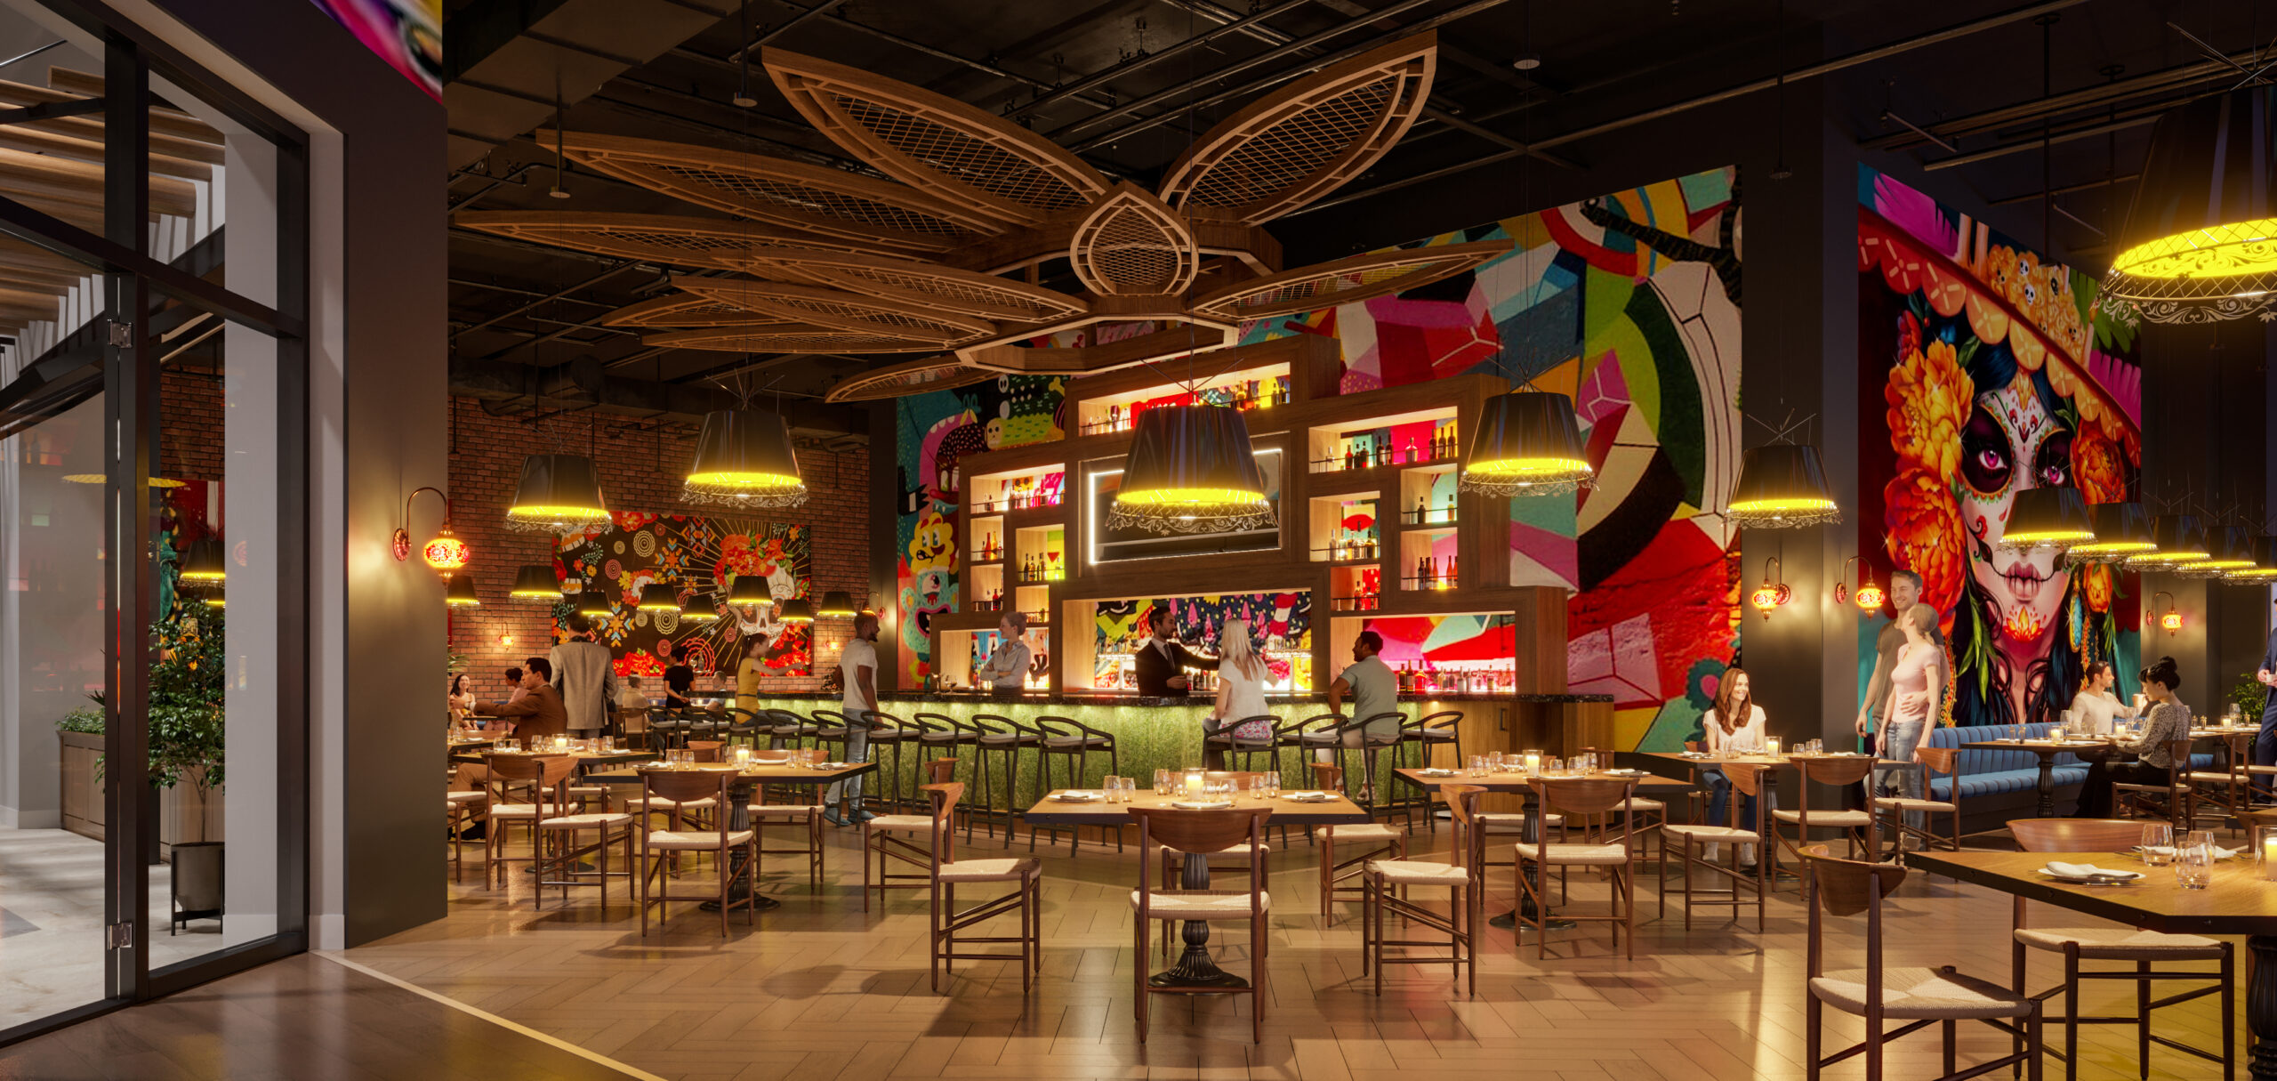
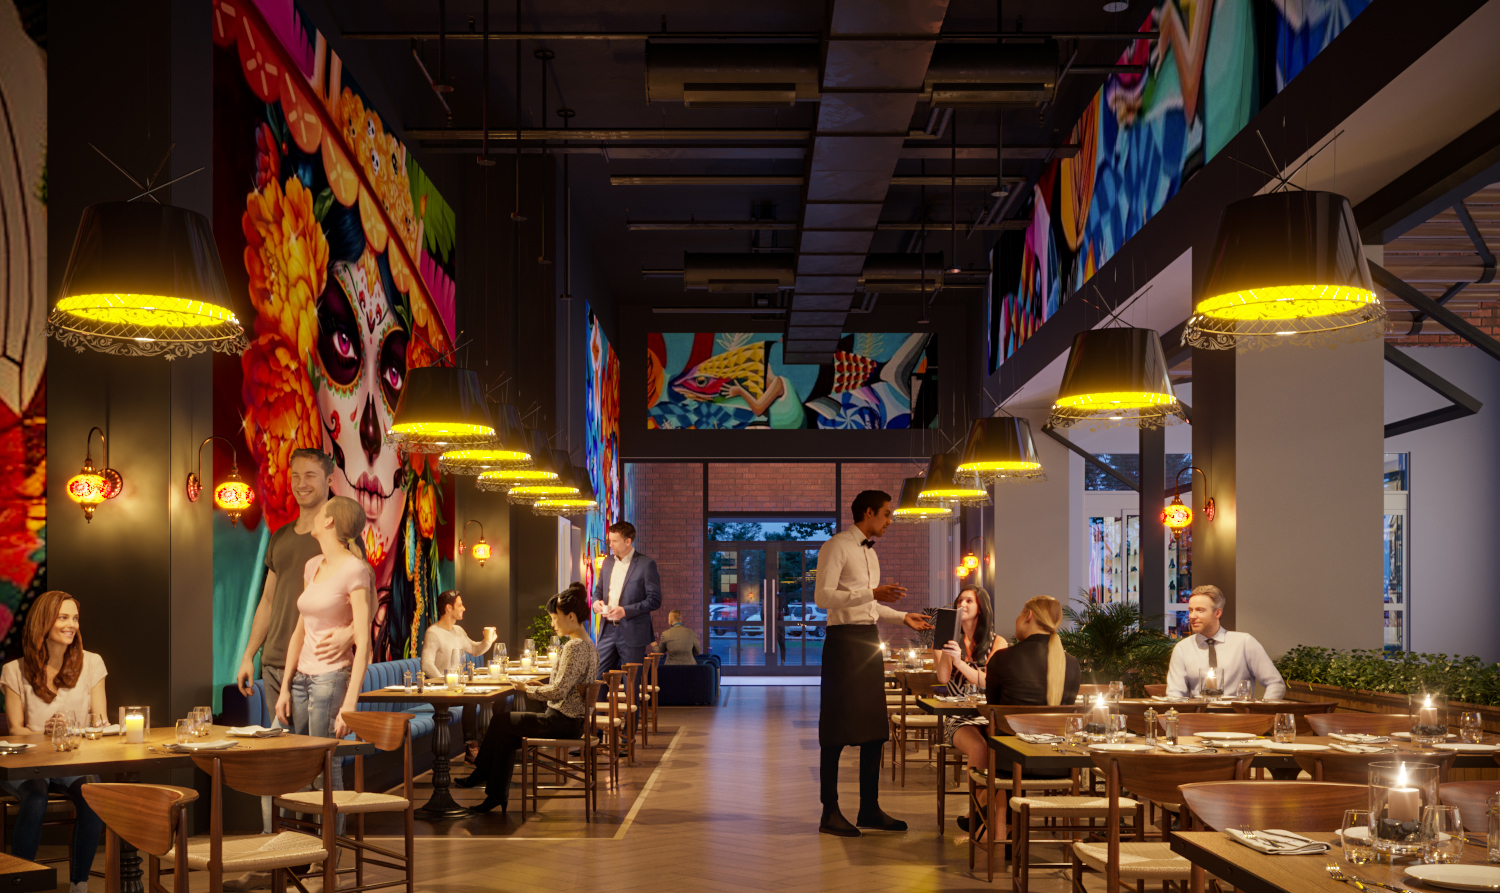
Health department review alongside the building permit, plus grease interception, hoods, make-up air, and finish requirements.
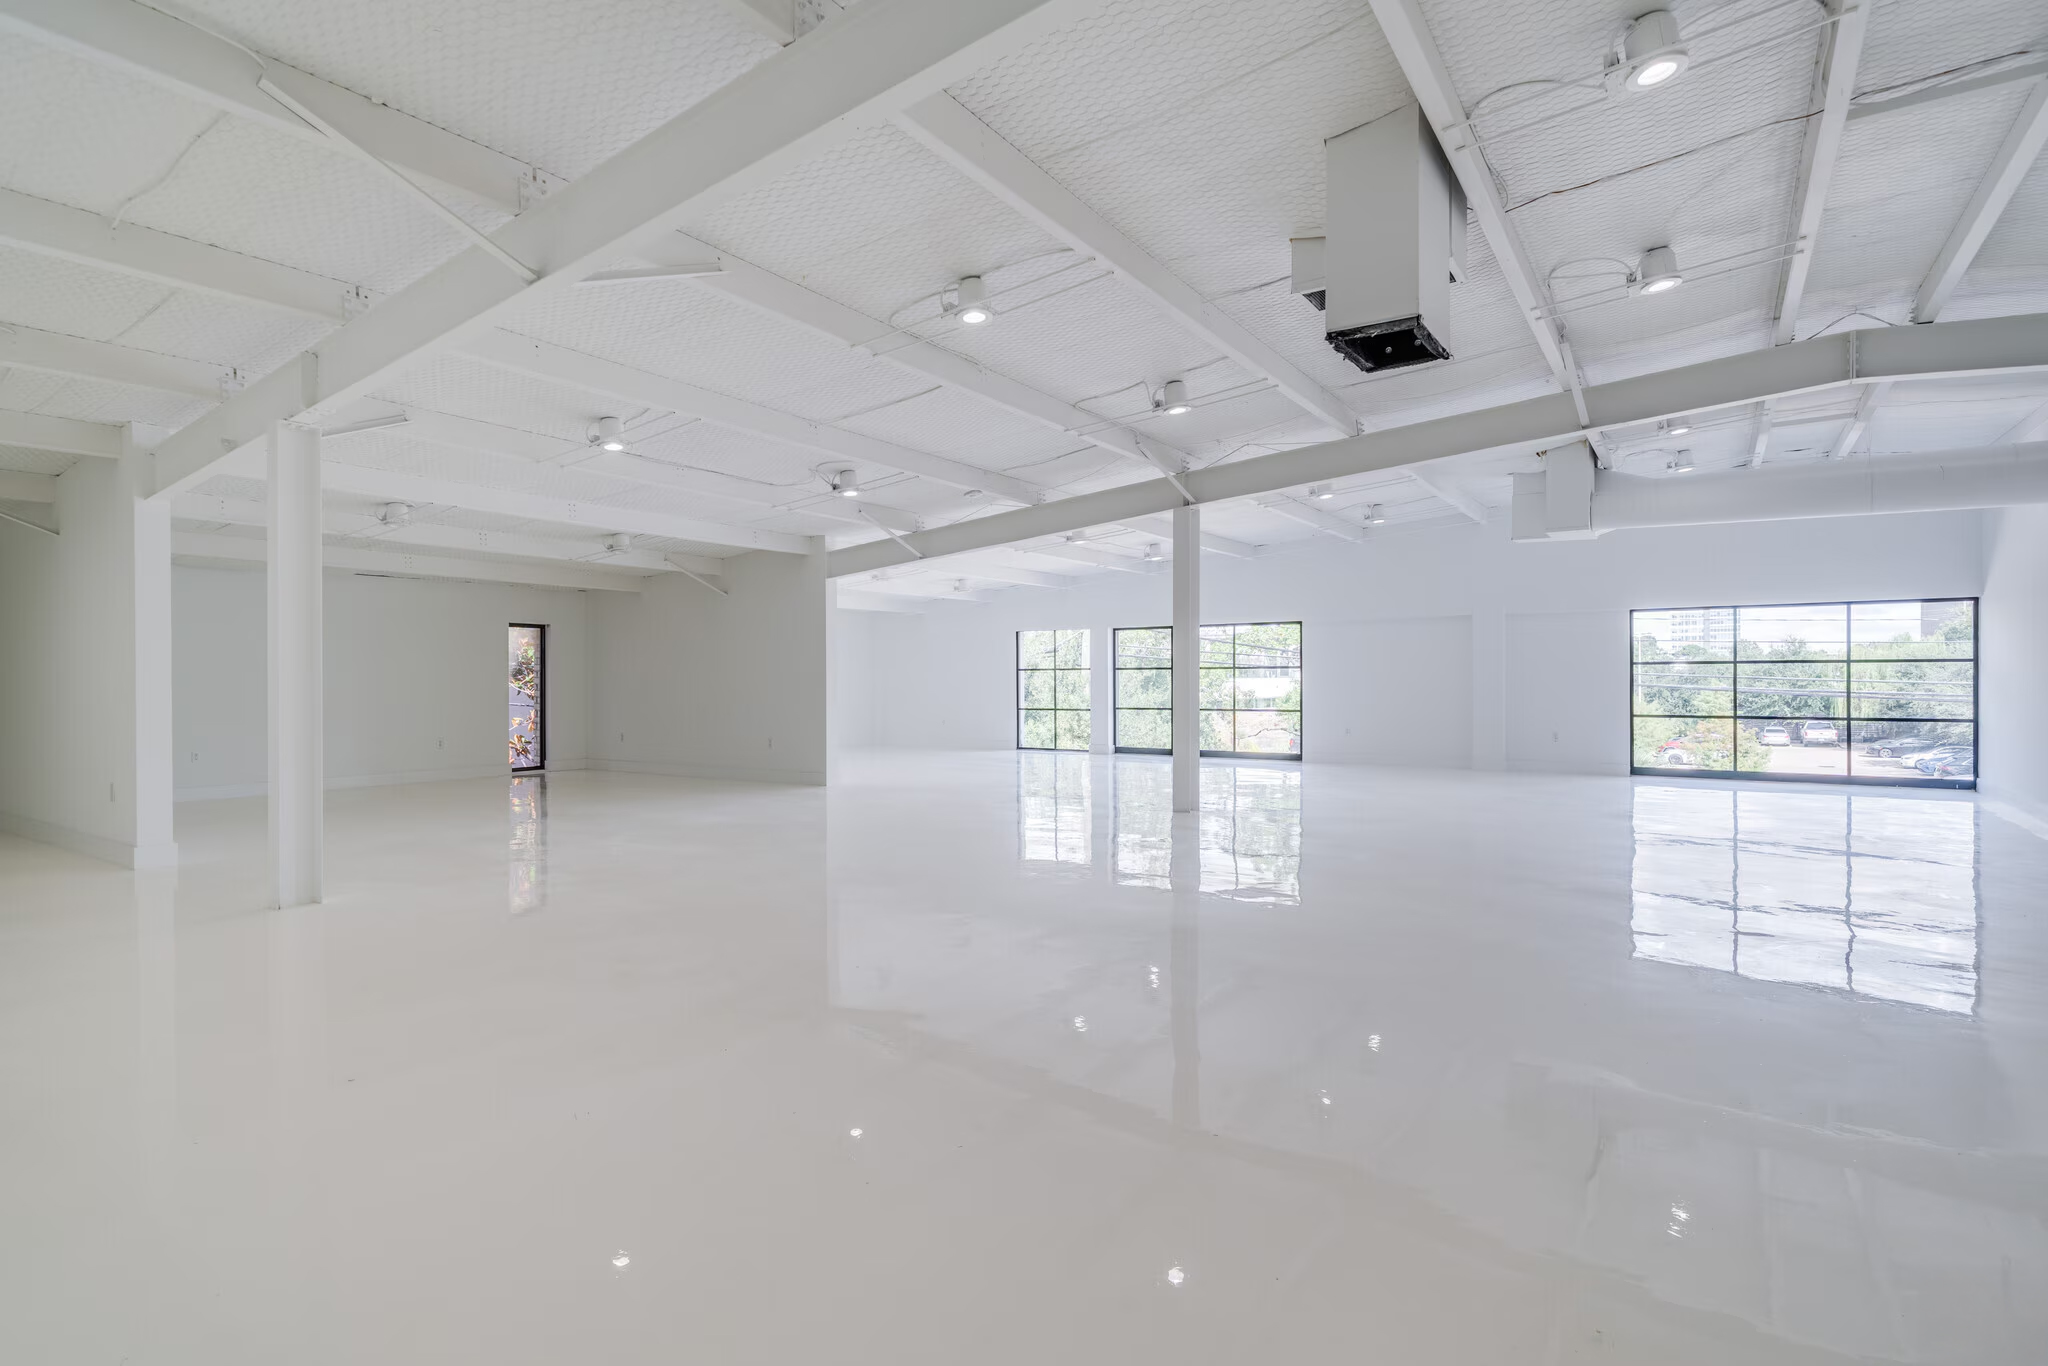
Plans organized around how the team actually works, with finishes, lighting, and accessibility documented for pricing.
Storefront, circulation, and fixture layouts coordinated with centre or landlord design criteria.
Treatment room layouts, plumbing and equipment coordination, and the accessibility standards clinical space carries.
Recent Work
Why JL Studio
01
Design criteria and base building conditions gathered before design starts, so the set clears the landlord's review as well as the city's.
02
The space recorded as it actually stands, so the drawings separate what exists from what is proposed and contractors are not pricing guesswork.
03
A change of use changes the code path. Occupancy classification, egress, and life safety are resolved during design, not during review.
04
Mechanical, electrical, and plumbing coordinated into one set, which is where most interior build-outs run into trouble on site.
05
Accessible routes, restrooms, and clearances documented from the first layout rather than patched in after a comment.
06
Most build-outs reach permit-ready documentation in 4 to 8 weeks, because tenants are usually paying rent on an empty space.
Common Questions
