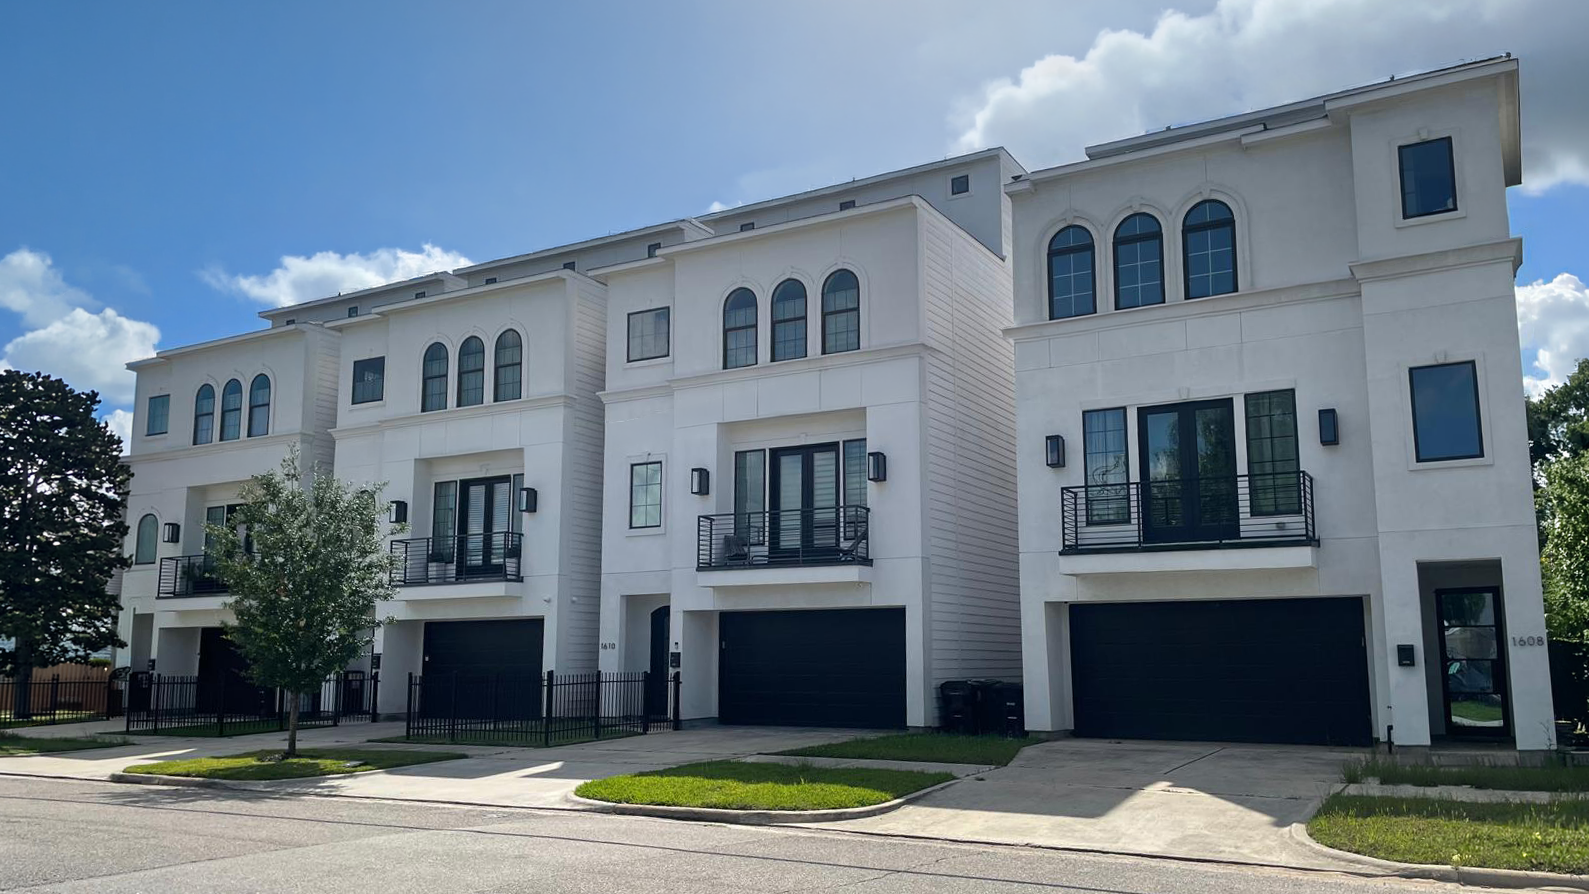
Residential Architecture
Custom homes, multi-family townhomes, and ADUs for infill development, navigating deed restrictions, IRC classification, and local permit requirements from day one.
Get a Project ProposalWhere Residential Projects Go Wrong
What a city allows and what a lot allows are two different questions. Deed restrictions and HOA covenants are recorded against the land, they routinely overrule local ordinance, and most buyers do not know they exist until a design is already drawn.
JL Studio checks both the private restrictions and the local ordinance before design begins, so the first drawing is built on what the lot can actually carry. See site planning and development design for the full feasibility process.
What We Design
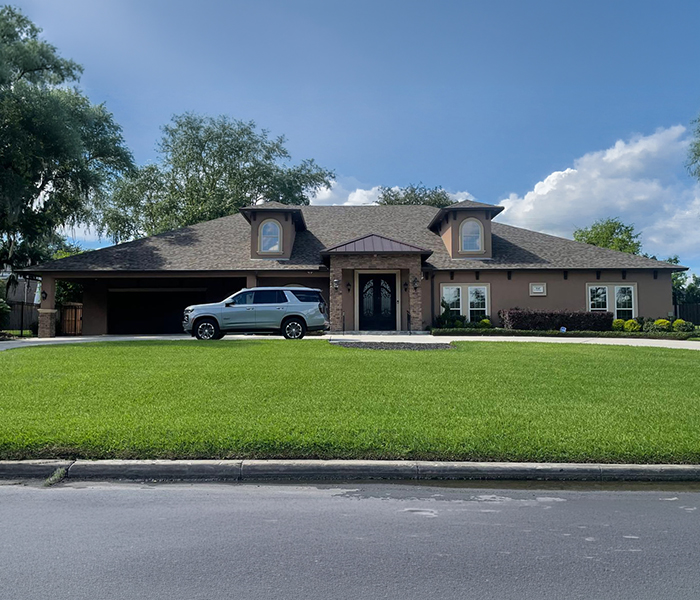
Full architectural design from site feasibility through builder-ready construction documents.
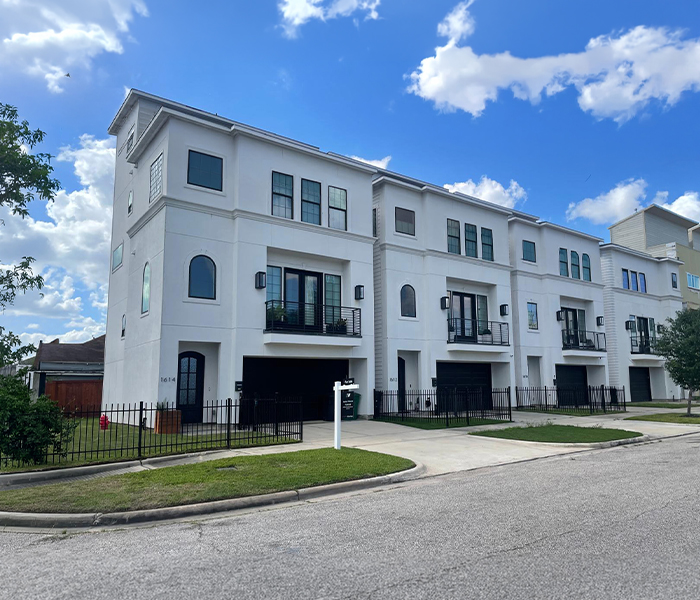
Party wall documentation, independent egress, and IBC coordination for multi-unit development.
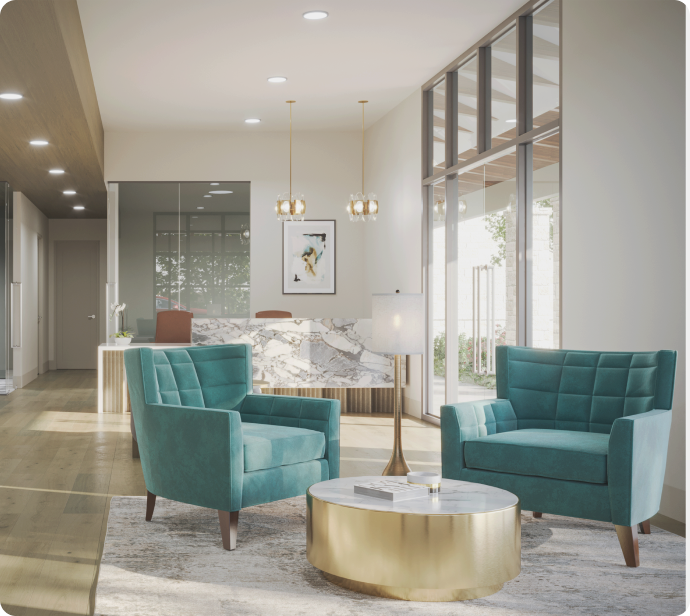
Size cap, setback, and parking compliance, with deed restriction verification before design.
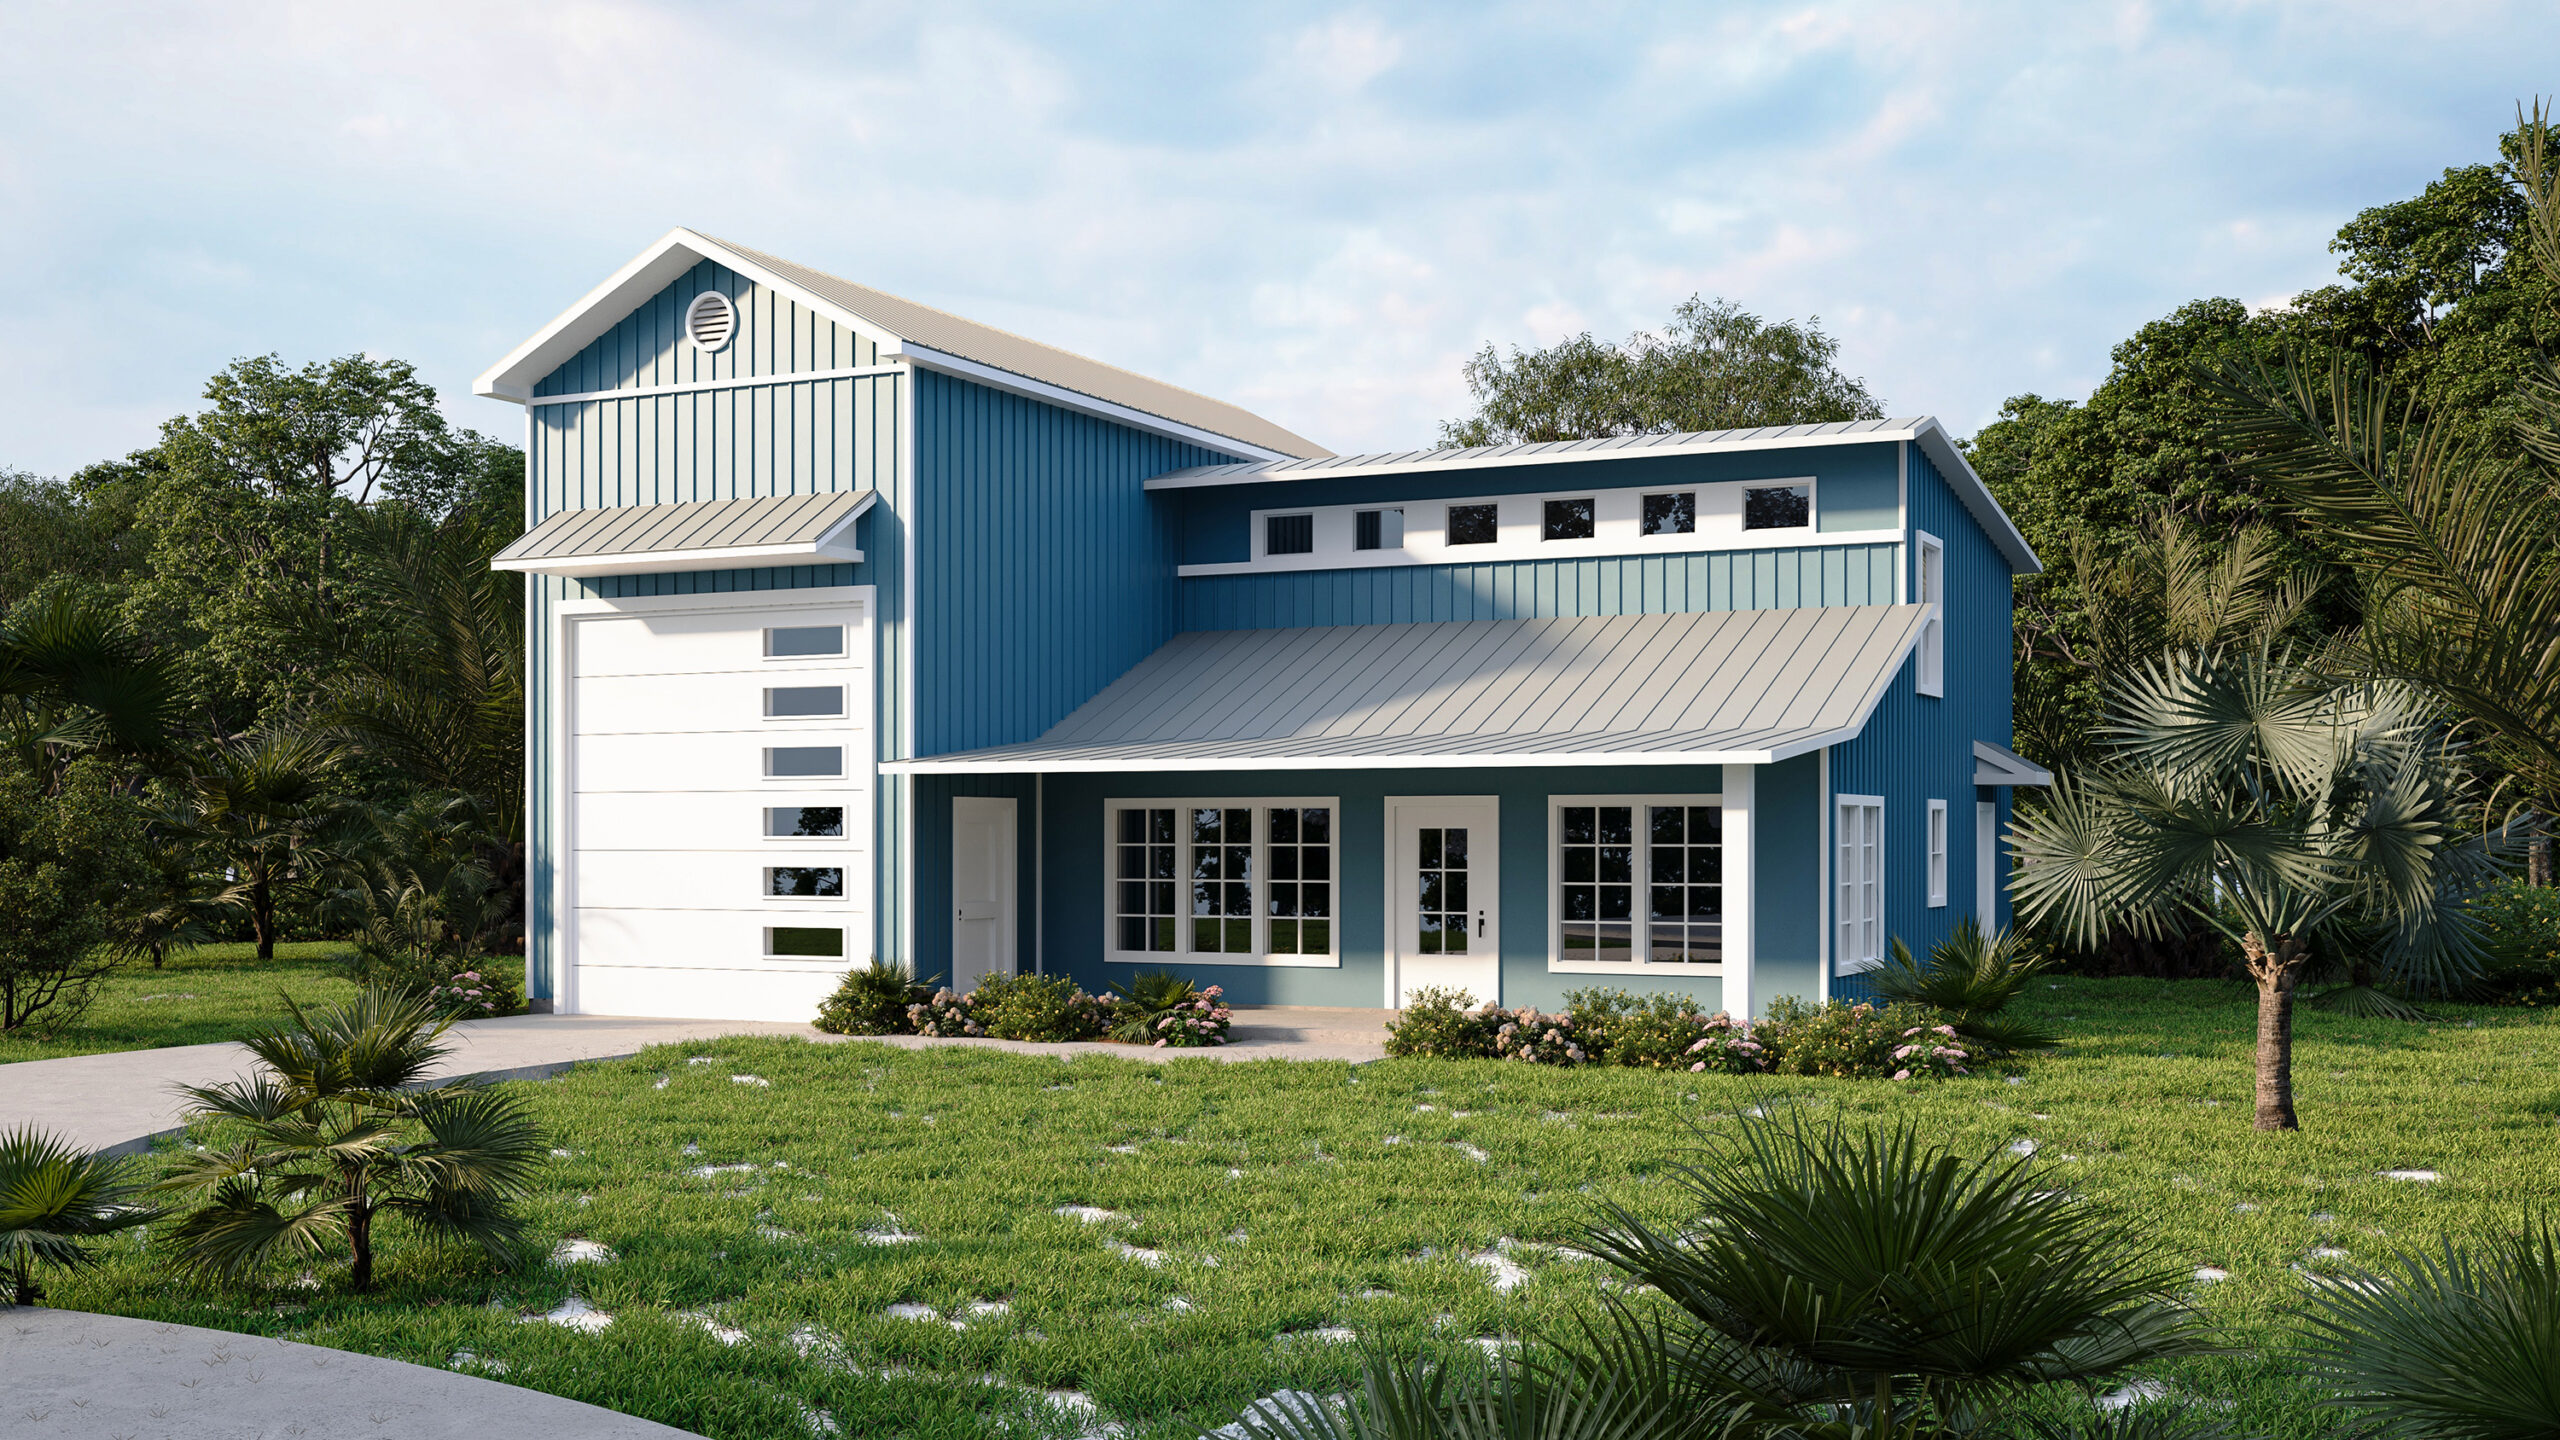
Lot subdivision analysis and minimum lot size compliance under each jurisdiction's own subdivision ordinance.
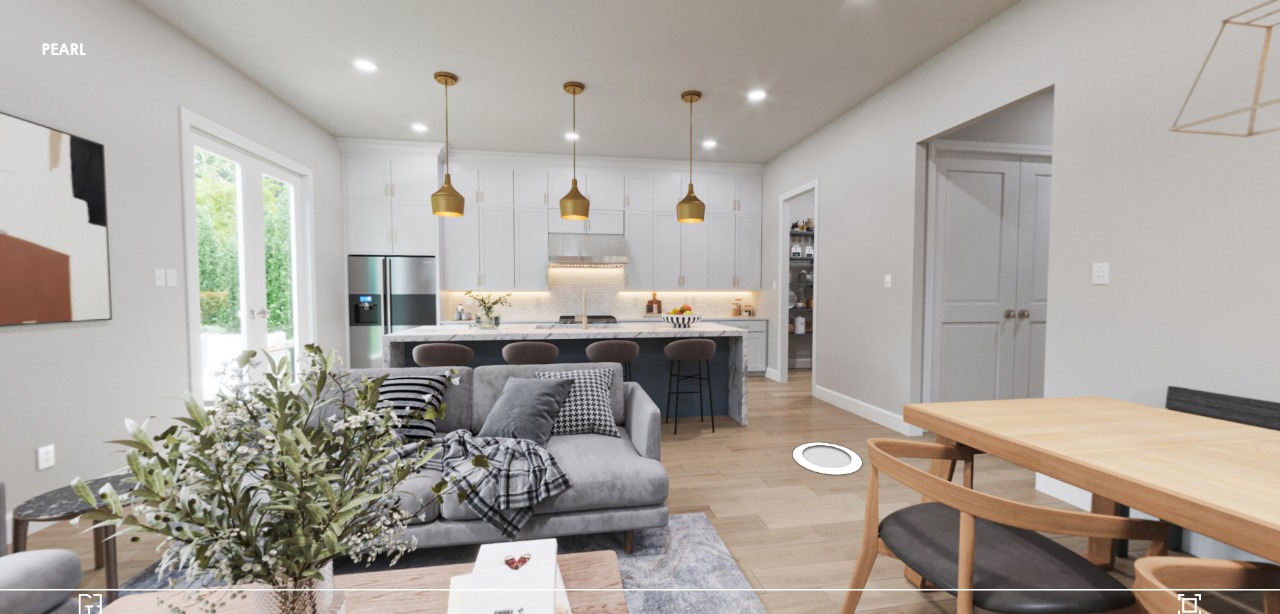
Structural coordination for additions, with existing condition documentation and code upgrade analysis.
Recent Work
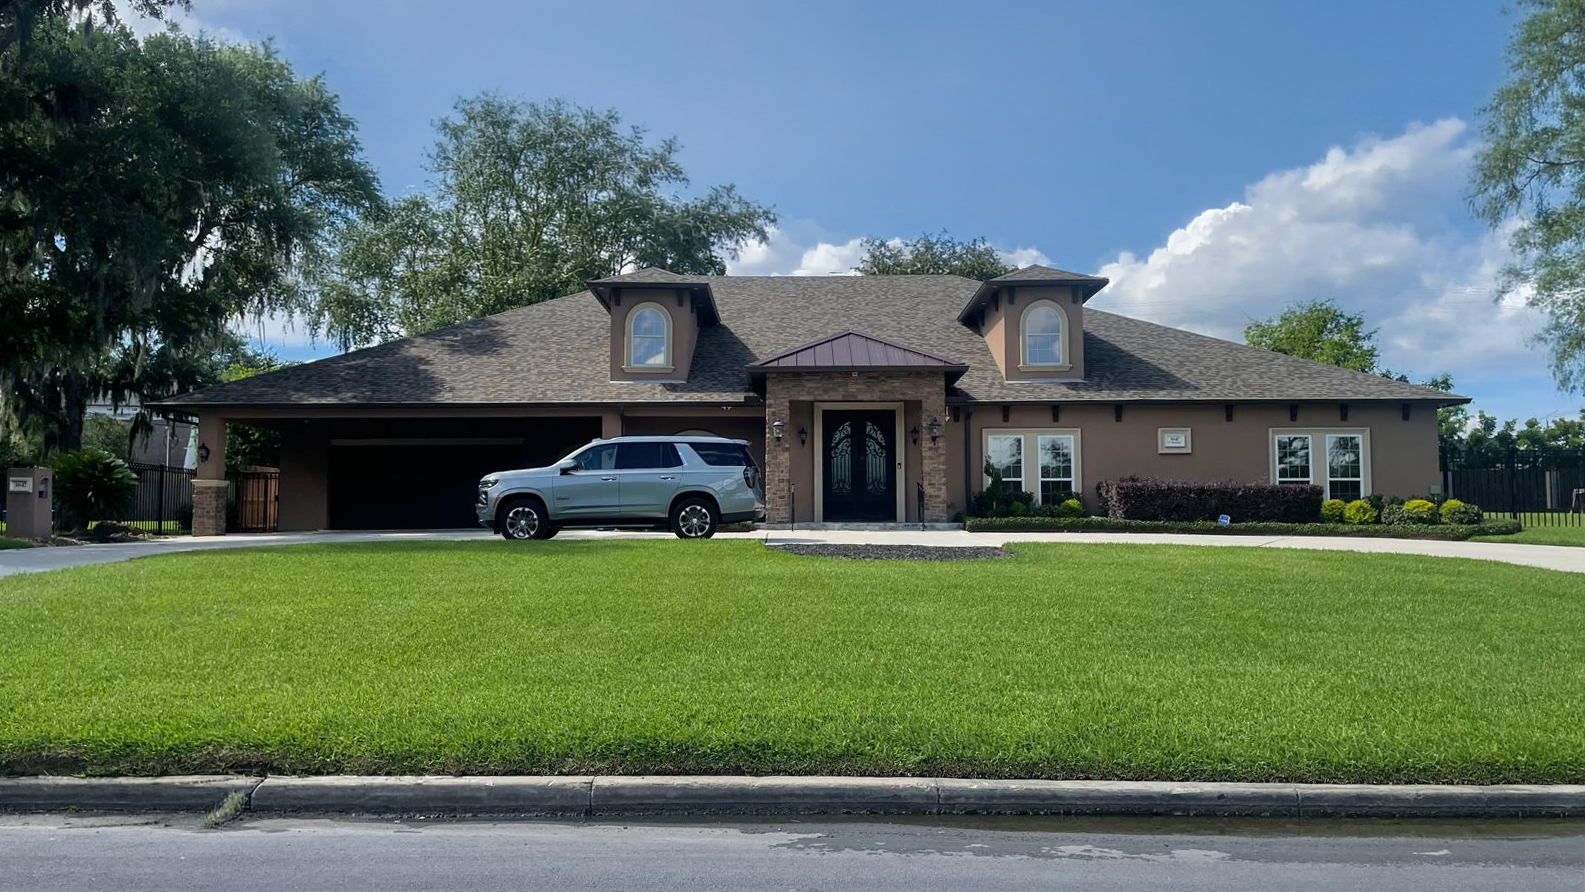
Why JL Studio
01
Records pulled and reviewed at the start of every project, before any design conversation begins.
02
Setback rules, lot classification and subdivision limits read from the governing ordinance before a line is drawn, not discovered at review.
03
Correct code path applied from the first schematic, whether single-family or multi-unit.
04
Drawing sets contractors can build from without questions, coordinated across every discipline.
05
6 to 10 weeks to permit submission. Real targets, not aspirational estimates.
06
Residential design delivered nationwide, each drawing set formatted to the reviewing authority's own requirements.
Common Questions
