Start a Project
Site planning and development design - JL Studio Architecture

Feasibility & Site Planning

Know What The Site
Can Support.

Zoning and land use analysis, deed restriction verification, and floodplain determination before you commit design fees or investment capital. Every site requires individual verification before a floor plan exists.

Start a Feasibility Study
Zoning & Code Review
Deed Restriction Verification
Floodplain Determination
Buildable Envelope
Feasibility Report

The First Decision

The most expensive mistakes in development happen before a floor plan exists. A site that looks buildable on paper can carry deed restrictions, floodplain limits, or setback rules nobody checked, and none of them appear on a listing.

Site planning is the pre-design phase that answers the buildability question first: what a site can actually support, before design fees or investment capital are committed. See architectural design services for what follows once a site is confirmed feasible.

The Process

How JL Studio Evaluates a Site

01

Records Research

Zoning or applicable development code review, deed restriction pull, and prior survey research.

02

Site Analysis

Floodplain determination, utility access confirmation, and topographic review.

03

Capacity Study

Buildable envelope calculation and preliminary massing studies tested against confirmed constraints.

04

Feasibility Report

Lender and investor-ready documentation summarizing what the site can support before design begins.
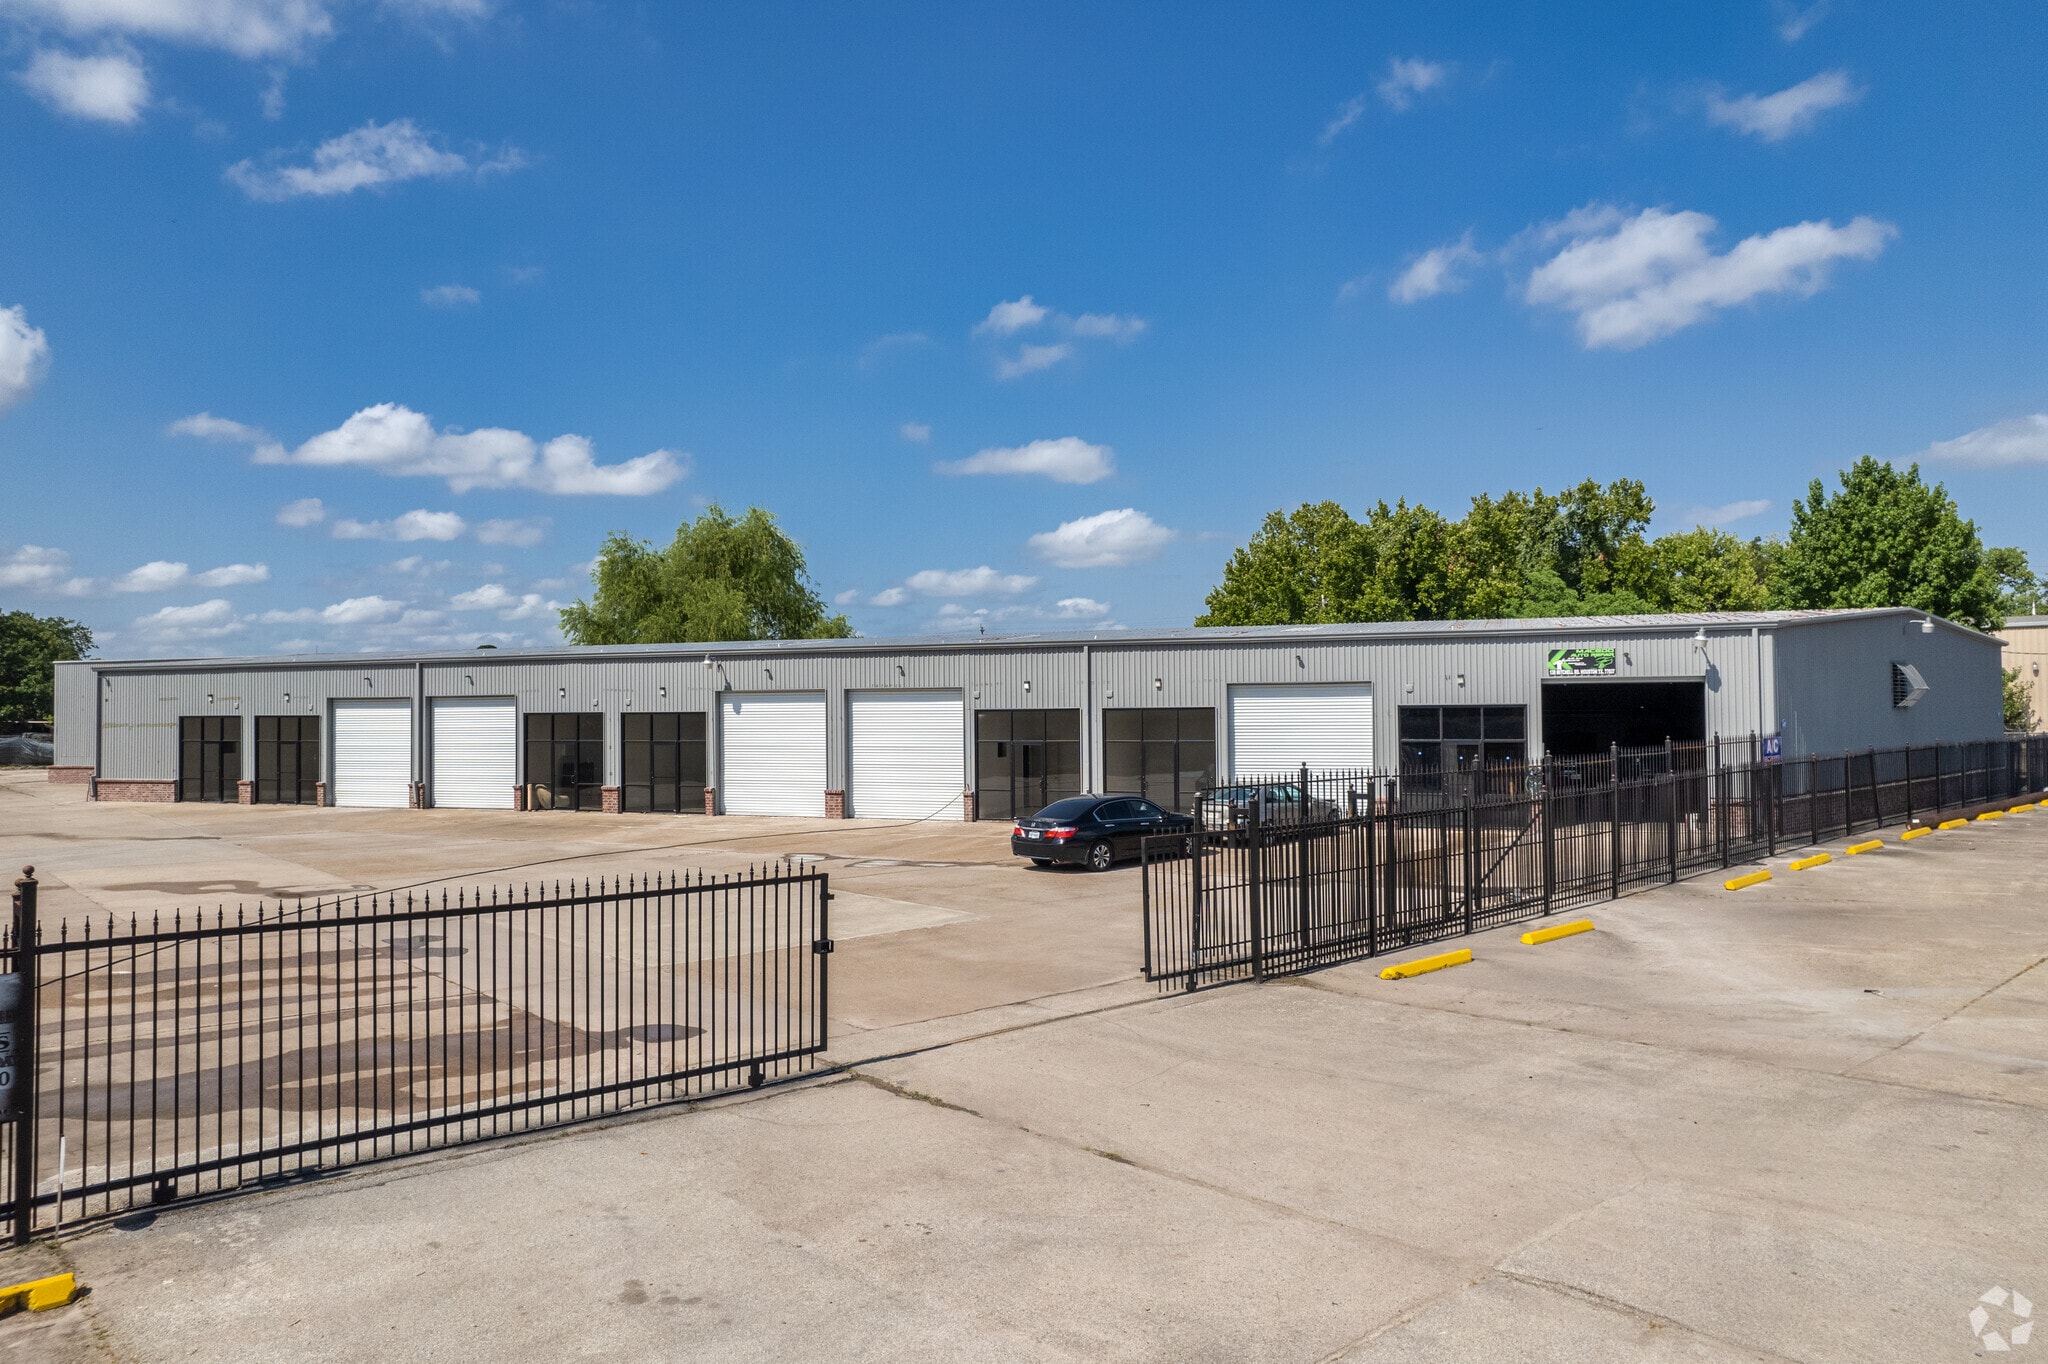
Site feasibility analysis

The most expensive mistakes happen before a floor plan exists.

Why JL Studio

Site Analysis From a Firm That Builds Daily

01

Deed Restriction Expertise

Deed restriction and covenant records are pulled and reviewed at the start of every engagement, before land acquisition or design fees are committed.

02

Development Code Fluency

Whichever ordinance governs the parcel, zoning or a subdivision and development code, read and applied before a line is drawn.

03

Floodplain and FEMA Analysis

Every site analysis includes a current FEMA floodplain determination and a review of the local floodplain ordinance on top of it.

04

Lender-Ready Documentation

Feasibility reports are formatted for the documentation lenders and investors expect before committing capital.

05

Seamless Transition to Design

Feasibility findings connect directly into architectural design, so confirmed constraints carry forward without rework.

06

All 50 States

Site planning delivered nationwide, each study built on the rules that actually govern that parcel.

Common Questions

Site Planning FAQ

The pre-design analysis process that determines what a specific parcel of land can support before architectural design begins. It answers the fundamental development question: given this site's size, shape, location, and regulatory constraints, what is the maximum and best use that can actually be built and permitted here.
A small number of jurisdictions have no traditional zoning ordinance and regulate development through a subdivision and development code instead, setting lot size, building lines, parking and infrastructure standards. In those markets private deed restrictions often become the effective land use control, and they can be considerably more restrictive than the municipal code. Both get checked.
It governs how land can be divided and built on: minimum lot sizes, building line setbacks, parking requirements and infrastructure standards. In some jurisdictions setbacks come from block size and lot configuration rather than a zoning district, which changes the buildable envelope calculation entirely.
A site feasibility study evaluates whether a piece of land can support a proposed development before architectural design fees are committed. It includes zoning or applicable code analysis, deed restriction verification, floodplain determination, utility access confirmation, and a buildable envelope calculation.
Floodplain rules are set locally on top of the federal FEMA maps, and some jurisdictions require finished floors well above the base flood elevation. Many also apply a substantial improvement rule, where work exceeding roughly half a building's market value triggers full flood compliance for the whole structure. Every site analysis includes a current FEMA determination and the local ordinance on top of it.
Zoning or development code verification, deed restriction review, floodplain and FEMA determination, buildable envelope and setback calculations, utility and access analysis, site capacity and massing studies, and a development feasibility report suitable for lenders and investors.