A multi-family townhome development in the Houston metro area, carried from site layout through permit-ready documentation, unit plans included.
Townhomes are the hardest housing type to get right, because every decision repeats across the whole development, for better or worse.
Sampson Townhomes is a multi-family townhome development in the Houston metro area, delivered by JL Studio Architecture from site layout through permit-ready documentation. The project answers the demand that defines Houston housing right now: attainable homes at a density the land can actually support.
Multi-family design lives or dies on repetition. A unit plan that wastes a few square feet wastes them in every unit. A facade rhythm that works once has to keep working down the whole row. The code load is heavier than single-family work too: fire separation between units, egress, and accessibility requirements all apply across the development and all have to be documented for plan review.
The design resolves those pressures into a community that reads as architecture rather than product, with the documentation to carry it cleanly through permitting.
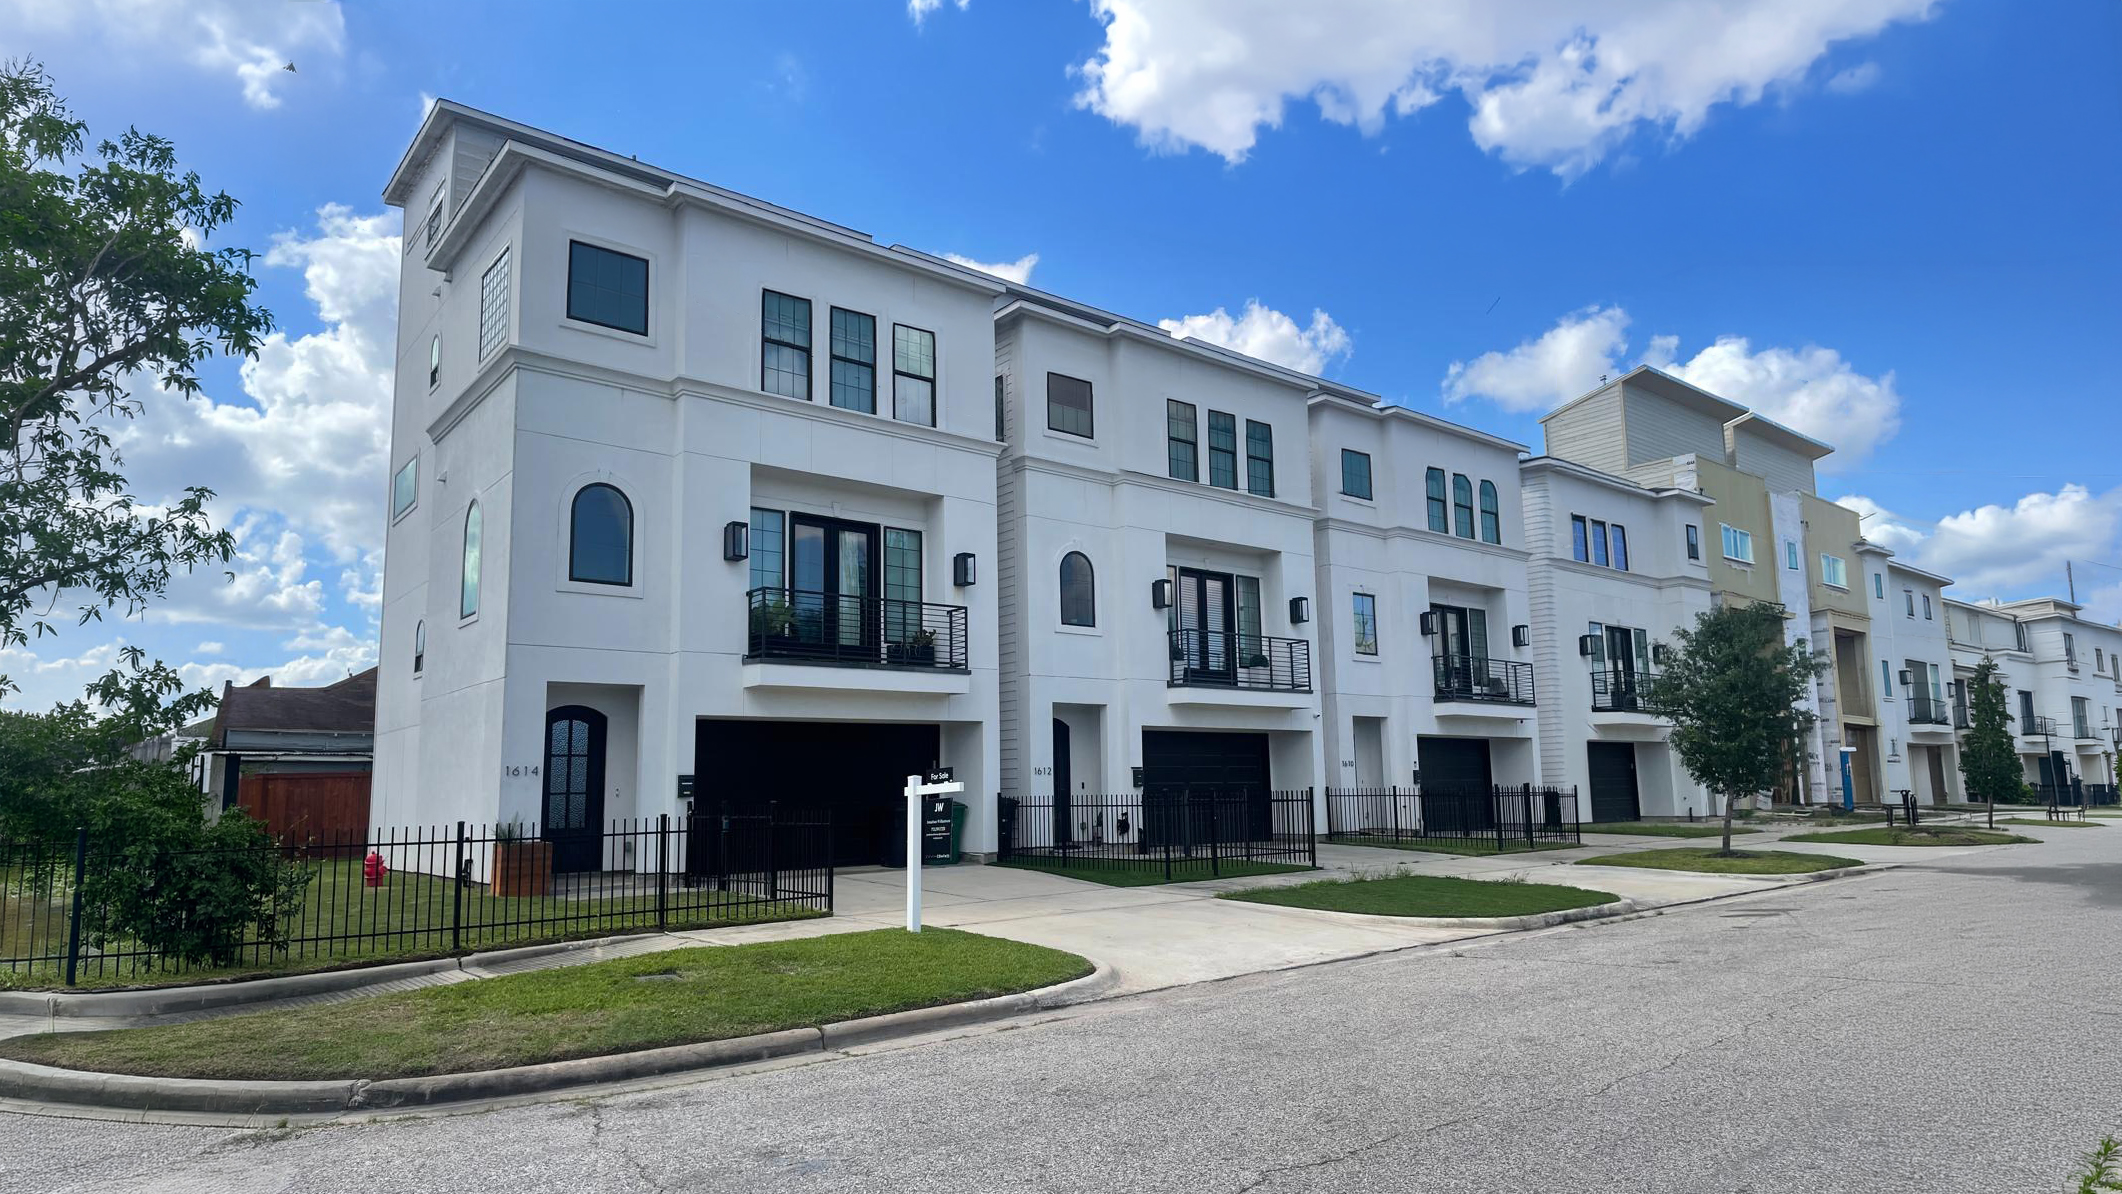
The development as designed, from the streetscape rhythm down to the individual unit that repeats across the whole row.
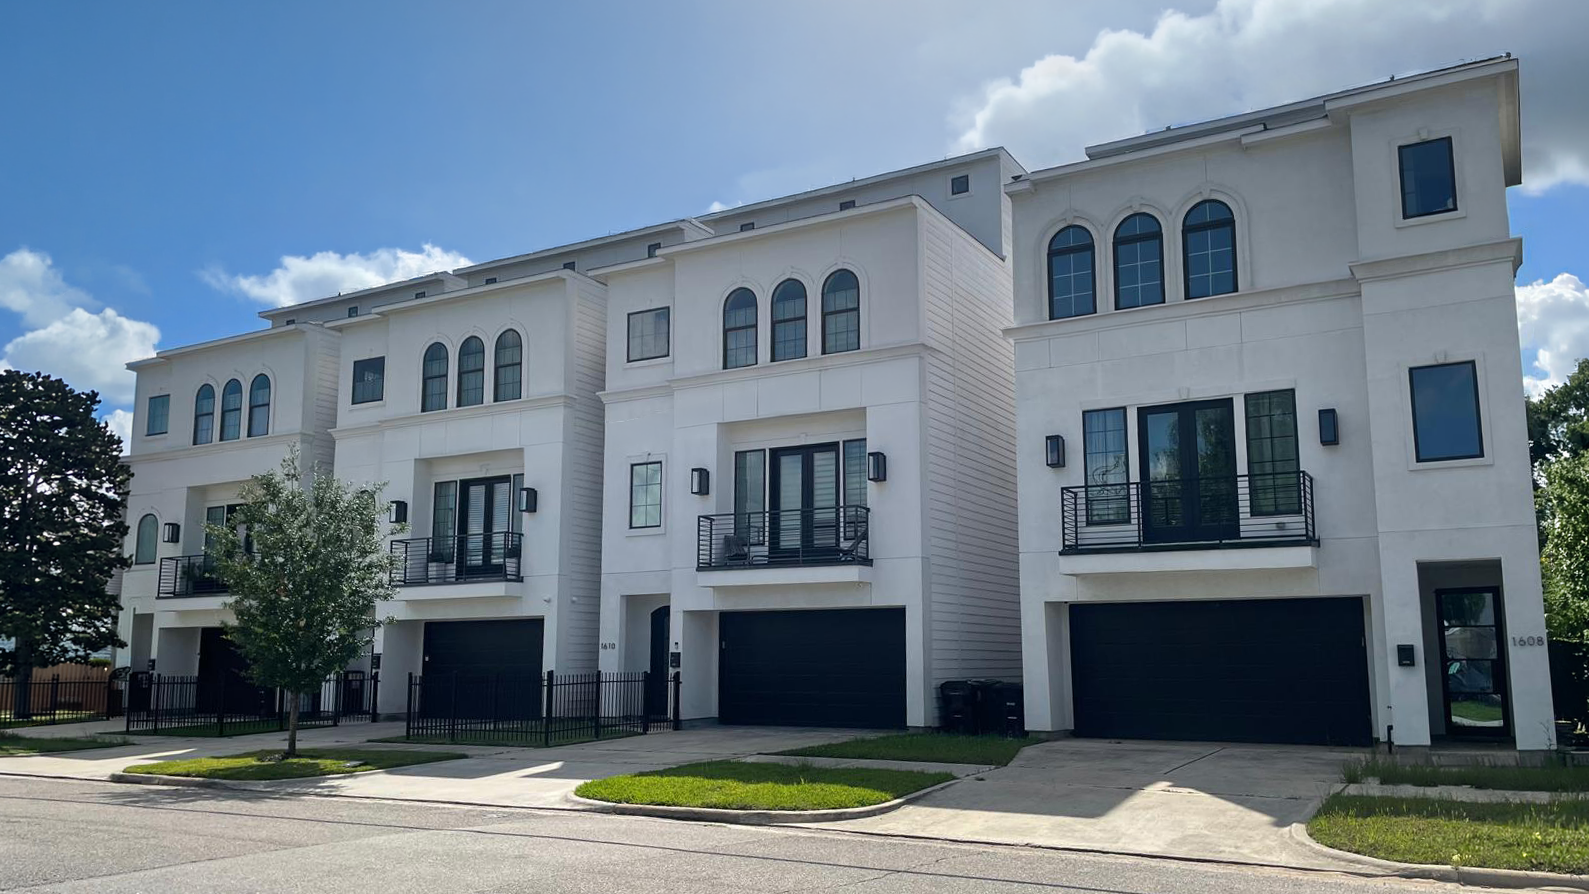
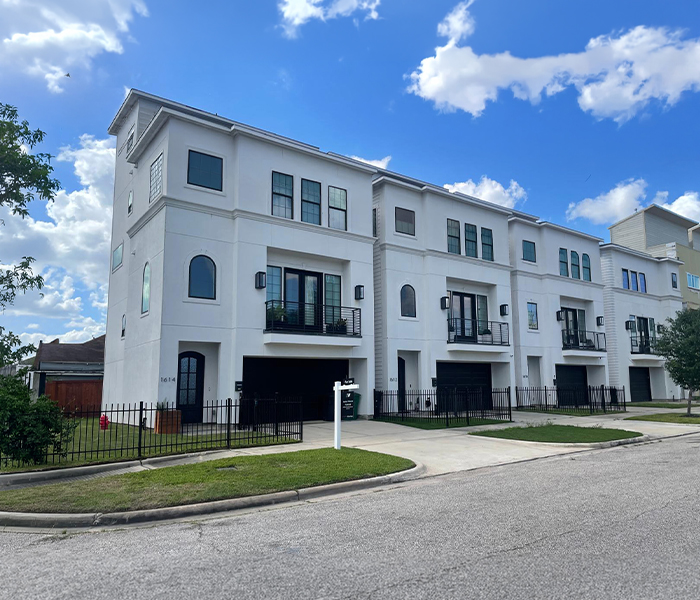
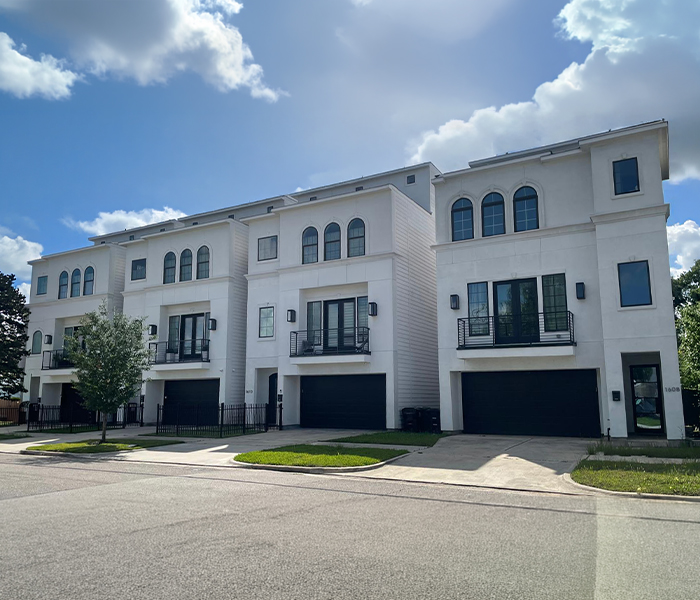
On a repeated building type, the work front-loads: decisions get resolved once, then hold across every unit in the development.
The site's capacity, the developer's goals, and the market's needs resolved into a development program and layout.
Townhome plans and elevations developed together, with renderings produced so the community could be seen before it was built.
Fire separation, egress, and accessibility requirements for multi-family construction resolved across the development.
The complete permit-ready set prepared for plan review and contractor pricing.
The housing math in most growing metros points one direction: townhomes. Land prices push density, buyers want ownership at attainable prices, and infill lots suit attached housing better than anything else. But multi-family projects punish weak design harder than any other type, because every mistake is built repeatedly.
JL Studio Architecture delivered Sampson Townhomes from site layout through permit-ready construction documents, with renderings produced so the community could be evaluated and marketed before construction.
A townhome development is one design problem multiplied. Unit plans have to be efficient because their inefficiencies repeat. Facades have to establish rhythm because their flaws line up in a row. And the code requirements of attached housing, fire separation between units, egress, and accessibility, apply across the whole development and have to be documented unit by unit. Resolving all of that during design, rather than discovering it during plan review, is what keeps a development's schedule and budget intact.
Density succeeds when it does not feel like a compromise. The Sampson design treats the development as a community rather than a row of product: the streetscape has a composed rhythm, units are planned to live larger than their footprints, and the site layout balances homes against the circulation and open space that make the difference between a development and a neighborhood.
JL Studio Architecture delivers townhome and multi-family design, unit planning, and permit-ready documentation for developers nationwide, from first site study through permit submission.
JL Studio Architecture delivers multi-family design, unit planning, and permit-ready construction documents for developers nationwide.
Start Your Project