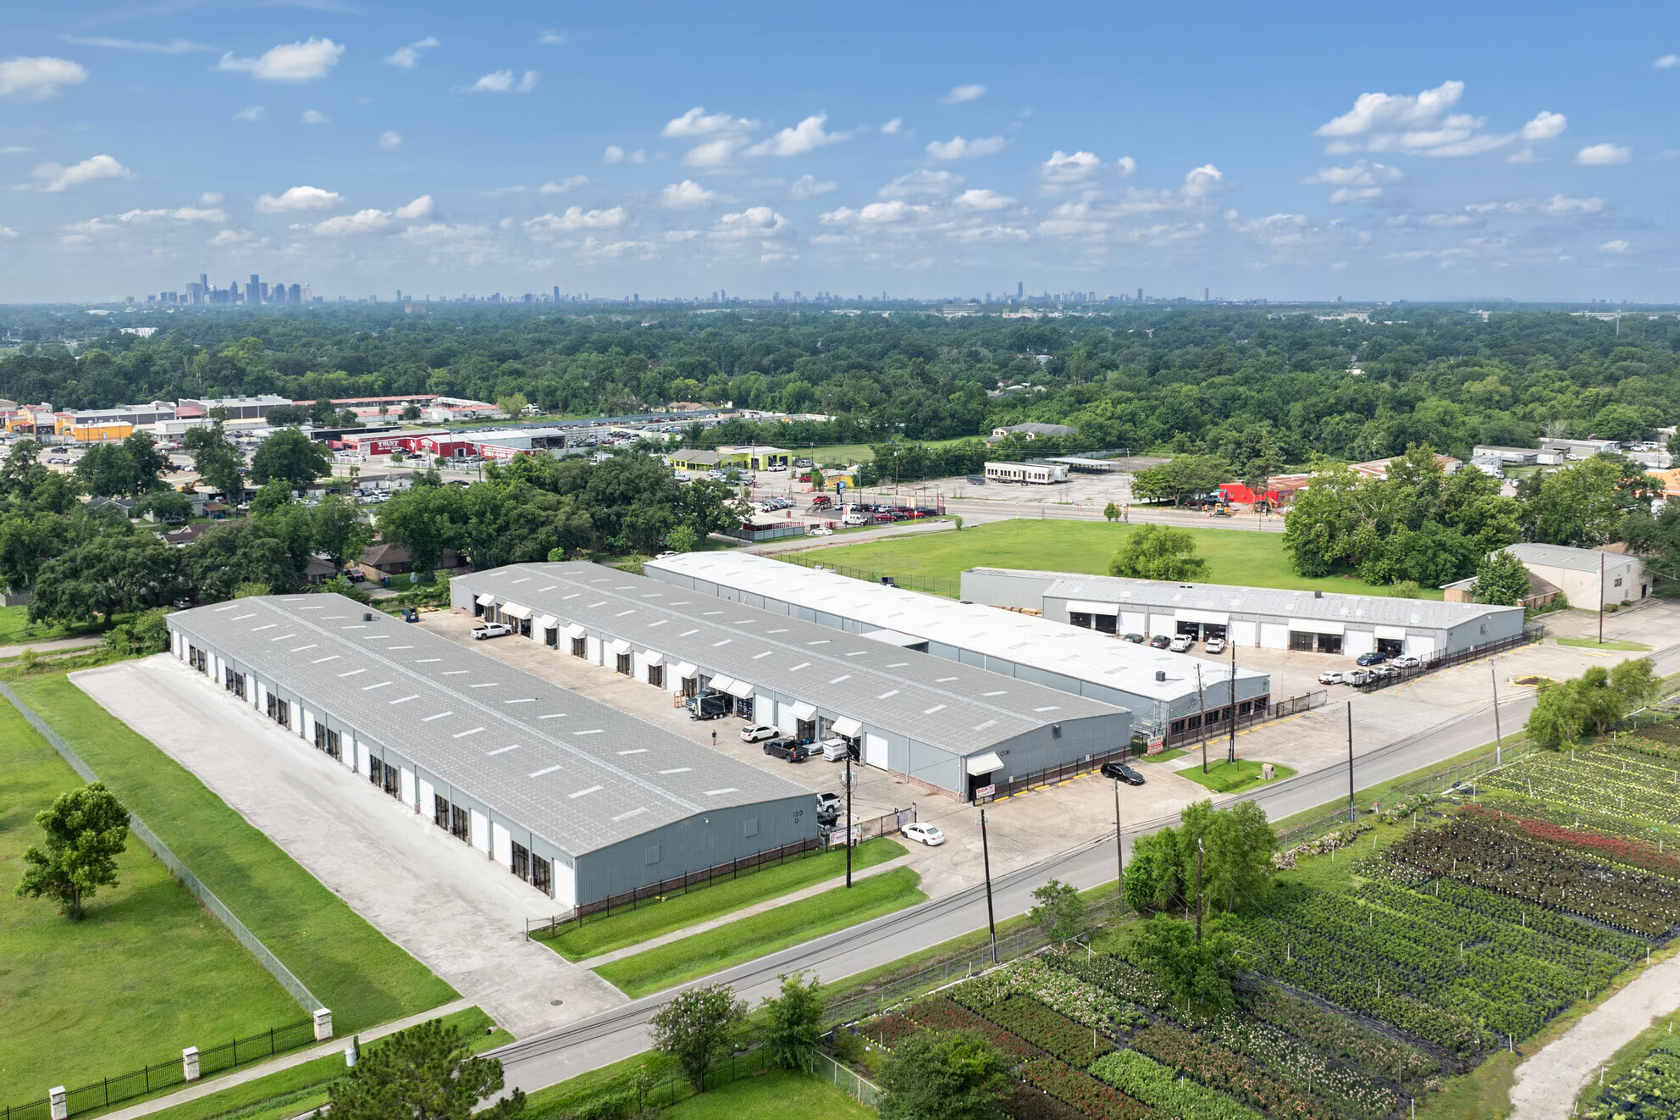
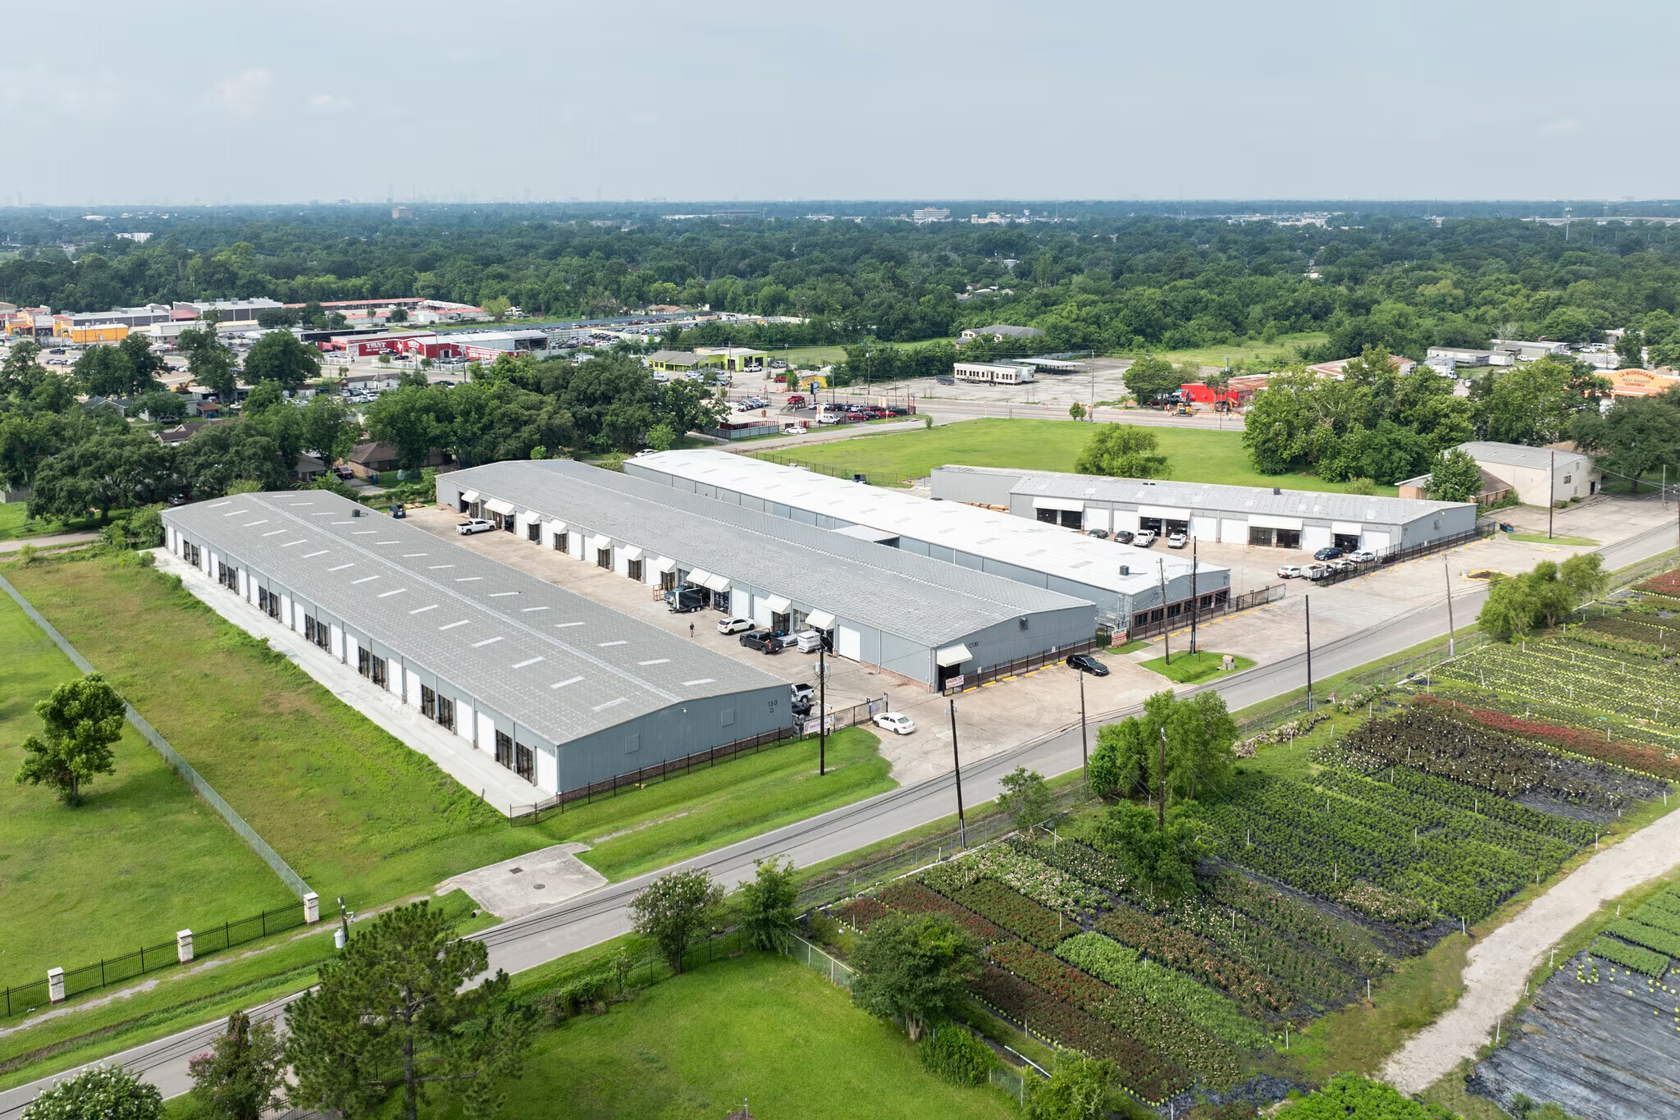
Four existing warehouses at 130 Mitchell Rd in Houston, subdivided into a multi-tenant business park, carried from existing conditions through permit-ready documentation.
Four large warehouse shells, bought as one property, turned into a business park that can be leased unit by unit.
Airline Business Park at 130 Mitchell Rd in Houston began as four existing warehouse buildings. The owner acquired them as a single industrial property, and the value was not in the buildings as they stood: it was in what they could be divided into. JL Studio Architecture subdivided the four shells into multiple leasable units and documented the conversion for permit.
Subdividing a warehouse is a code problem before it is a design problem. Every new demising wall creates two tenancies where there was one, and each of those needs its own egress, its own fire separation, and its own accessible route. Utilities that served one building have to be split and metered per unit. The occupancy classification can change with the tenant mix. None of that is visible in a finished photograph, and all of it decides whether the property can be leased.
The result is a property that earns from four buildings the way a developer needs it to: as many tenancies as the shells and the code will carry, each one independently permitted and independently leasable.
The property as it stands, from the aerial context through the buildings, the site around them, and inside one of the units.
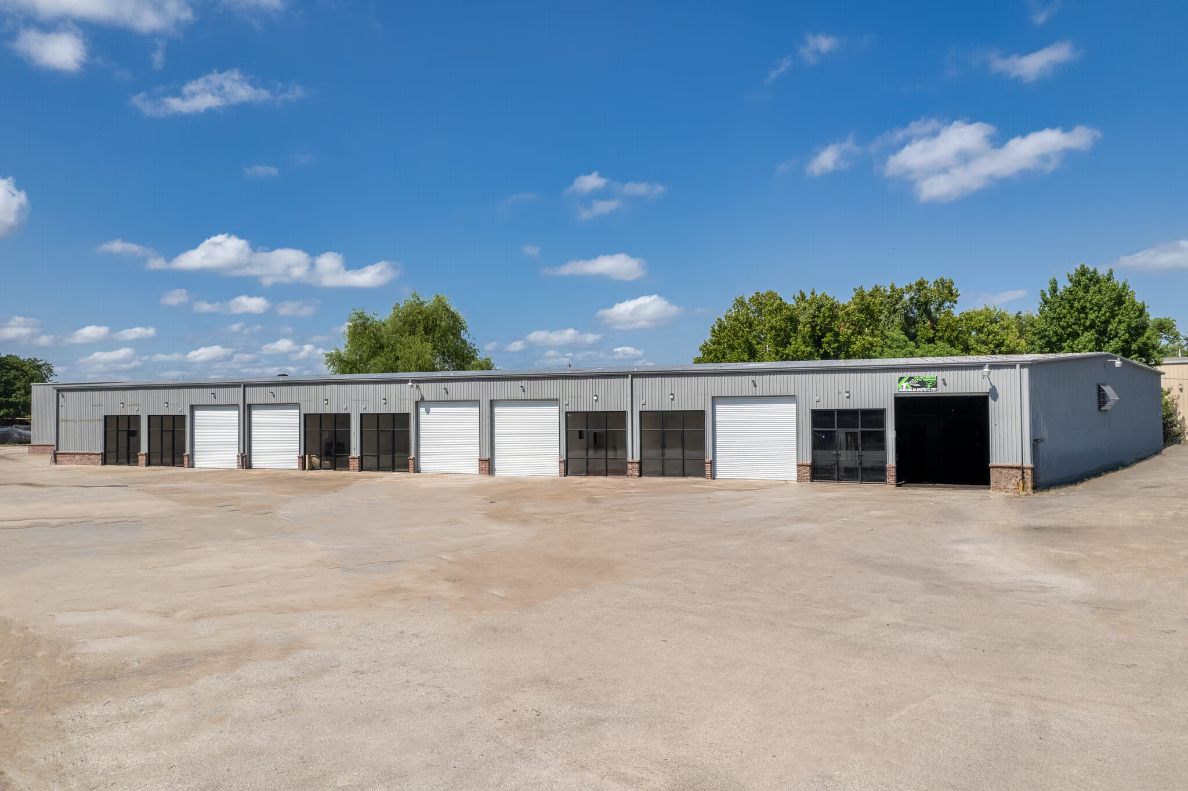
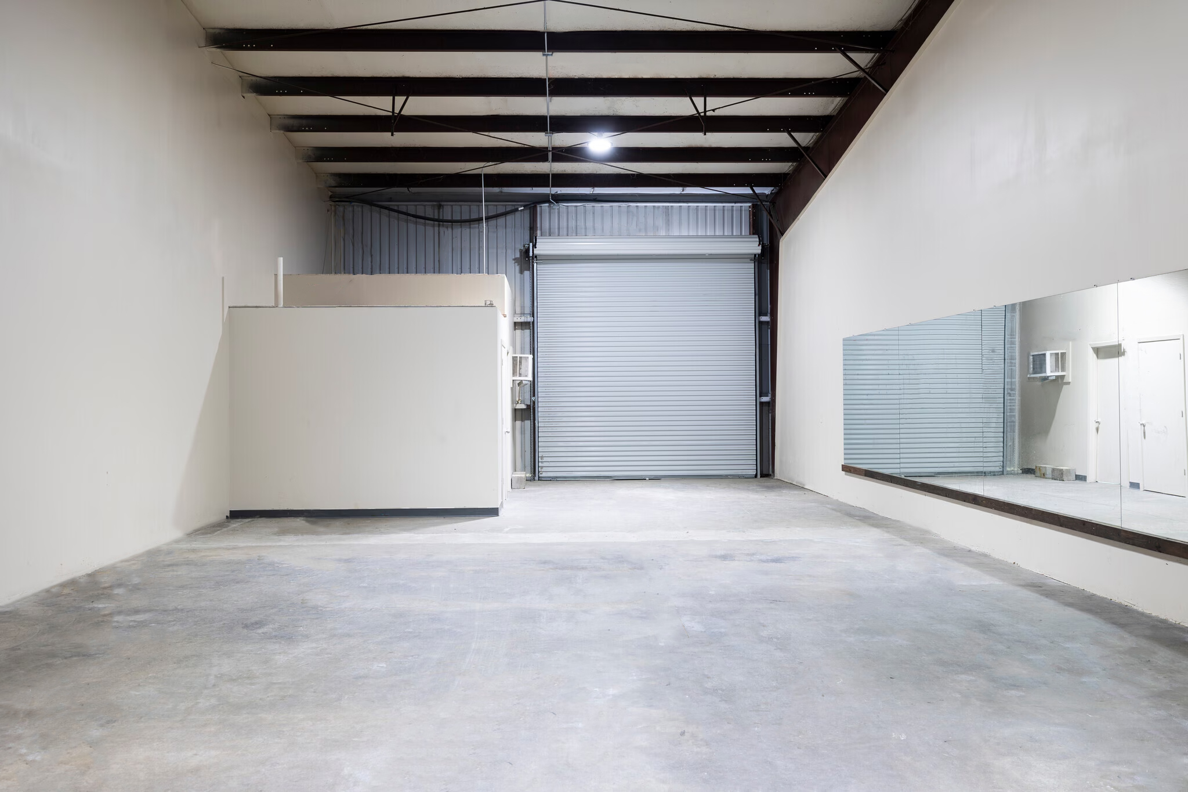
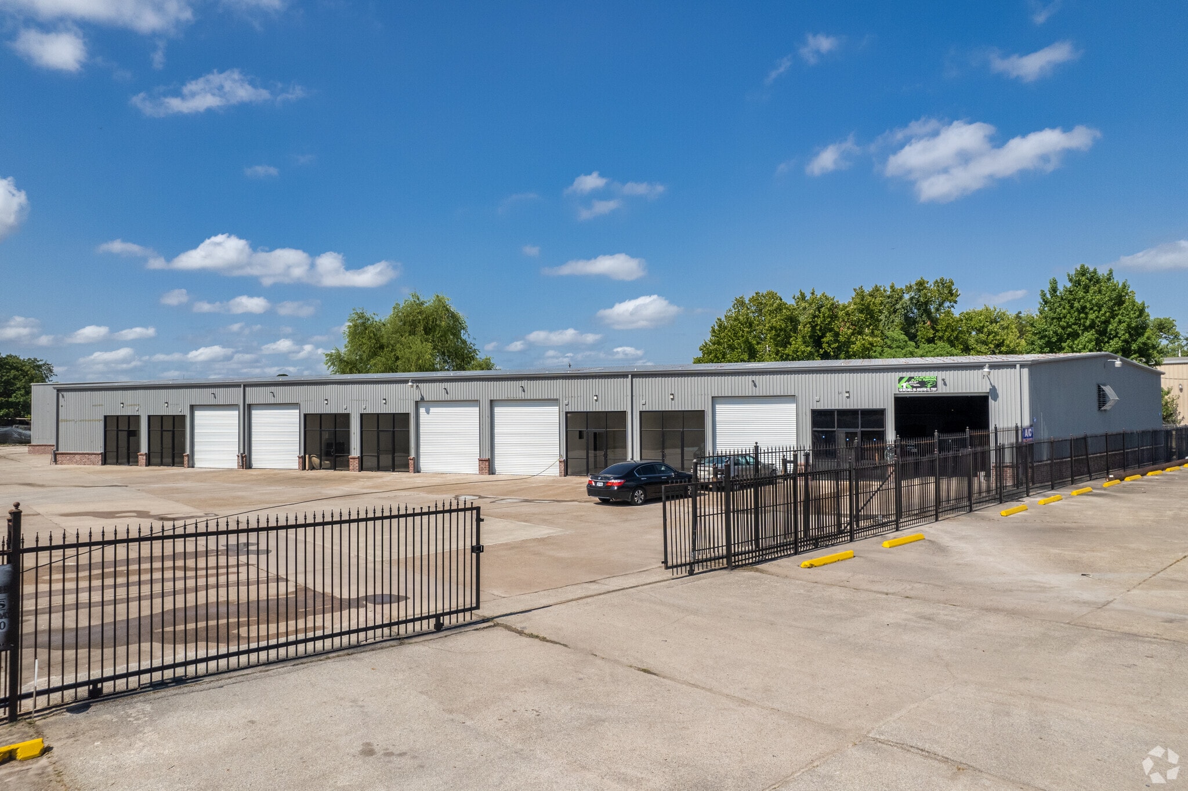
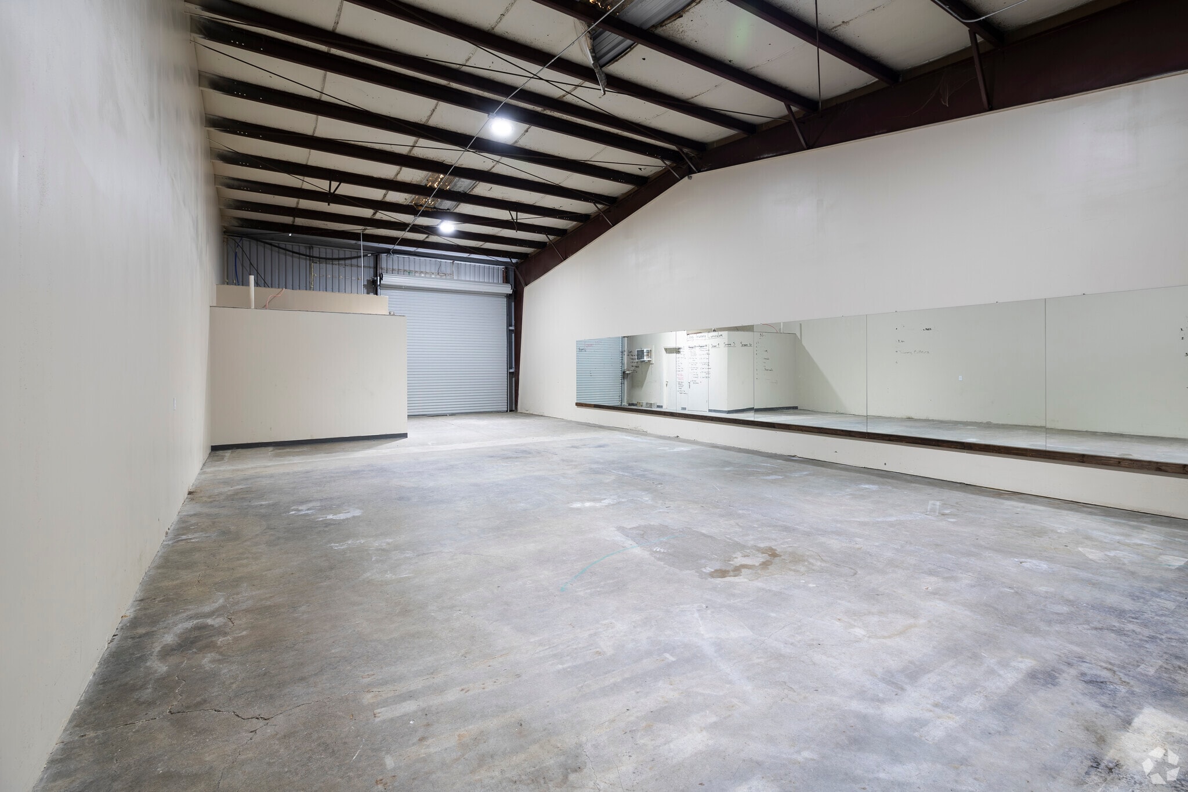
A multi-tenant property has to be documented accurately before anything can be designed for it.
The site and buildings reviewed and documented as found, so every decision that followed started from an accurate picture.
The four shells divided into leasable units, with demising walls, egress and utility separation planned per tenancy.
Code, life safety, and accessibility requirements for industrial and commercial occupancies resolved during design.
Permit-ready drawing sets prepared for plan review and contractor pricing.
Every city runs on industrial space, and most of it is already built. The opportunity for owners is rarely a new building; it is an existing warehouse too large for any single tenant, sitting on land worth more than the shell. Subdividing it is how that property starts earning, and the constraint is almost never the walls. It is the code.
JL Studio Architecture provided architectural services for the property, carrying it from assessment through permit-ready documentation with the same discipline the studio applies to office, retail, and institutional work.
Industrial and flex buildings look simple and document hard. Occupancy classifications vary tenant by tenant, life safety requirements follow the uses inside, and site circulation has to keep freight movement, employee parking, and visitor access from colliding. Drawing sets for these properties have to be accurate about existing conditions and unambiguous about proposed work, because plan reviewers and contractors both price uncertainty.
A business park's drawings serve two audiences. Owners need documentation that supports permitting, improvements, and long-term asset value. Tenants need spaces they can build out and occupy quickly. Documenting the property accurately, from the site down to the individual tenant spaces, is what lets both move without delay.
JL Studio Architecture delivers assessment, design, and permit-ready documentation for industrial buildings, business parks, warehouses, and flex properties nationwide, making the work priceable, permittable, and buildable.
JL Studio Architecture delivers assessment, design, and permit-ready documentation for industrial buildings, business parks, and flex properties nationwide.
Start Your Project