Start a Project
Office workstation interior, permit-ready construction plans by JL Studio Architecture

Documentation

Approved.
Not Rejected.

Fully coordinated, code-compliant drawing sets formatted to each reviewing jurisdiction's current requirements. Every sheet structured to move efficiently through plan review on residential and commercial projects.

Get a Project Proposal
Cover Sheet
Site Plan
Life Safety Plans
MEP Coordination
COMcheck Energy Report

The Core Deliverable

A drawing set shows what a building looks like. A permit-ready set shows what a plan reviewer needs to approve it. Incomplete or uncoordinated drawing sets are the single most common cause of permitting delays nationwide.

Every JL Studio drawing set is formatted to the reviewing jurisdiction's current checklist and fully coordinated across all engineering disciplines before submission. See architectural design services for the full process.

What's Included

Every Sheet in a Permit-Ready Set

01

Cover Sheet

Project data, applicable codes, occupancy classification, and construction type.

02

Site Plan

Setbacks, parking, fire lanes, and utility connections per local zoning code.

03

Floor Plans

Dimensioned plans with occupancy notes and egress path widths.

04

Exterior Elevations

All four elevations with material callouts and finished floor elevations.

05

Building Sections

Cross-sections showing structure, insulation, and fire-rated assemblies.

06

Life Safety Plans

Occupant load, egress analysis, and exit travel distance calculations.

07

Structural & MEP

Foundation, framing, and MEP plans fully coordinated with architectural.

08

COMcheck Energy Report

Required for all commercial projects submitted for plan review.

Permitted Through This Process

Recent Projects

01
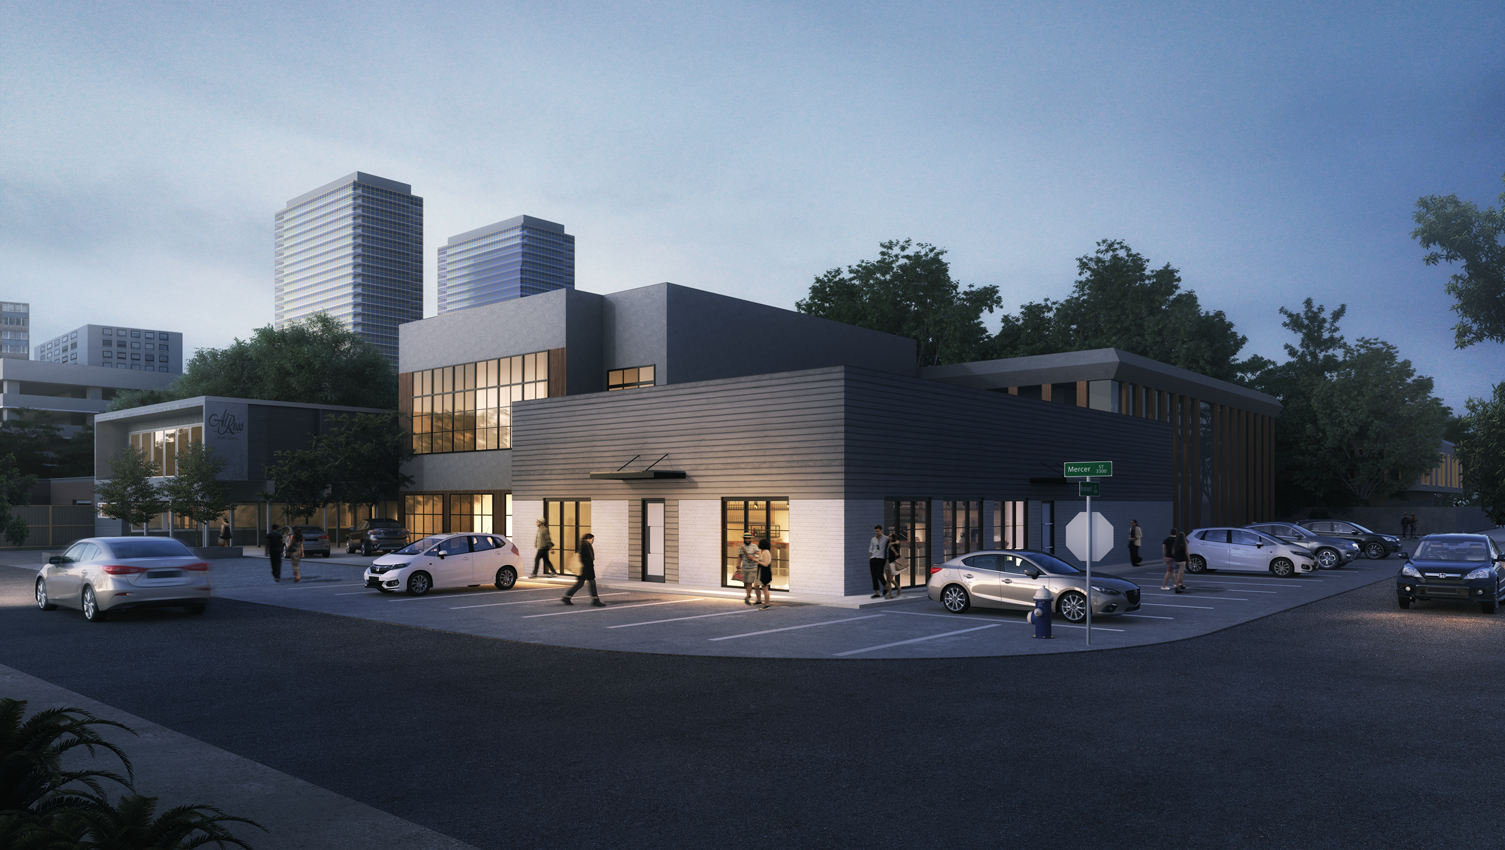
3315 Mercer permit-ready construction plans
3315 MercerHouston, TX
02
Lost Calf Warehouse permit-ready construction plans
Lost Calf WarehouseTexas
03
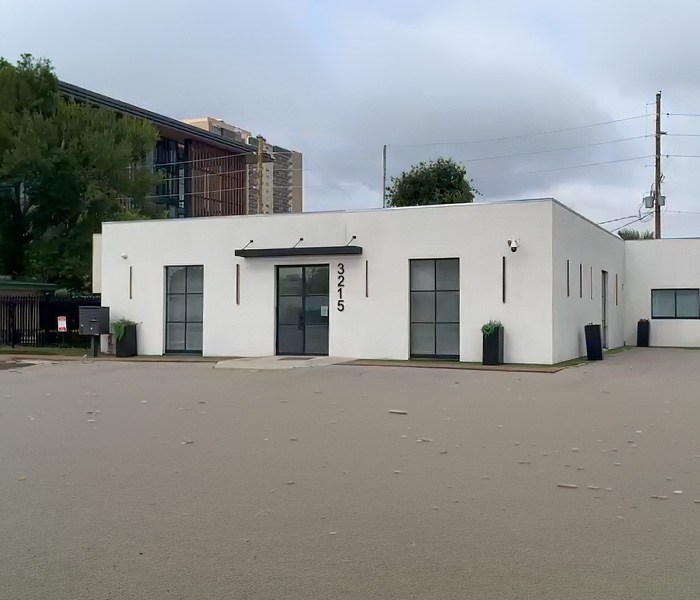
3215 Mercer permit-ready commercial office construction plans
3215 MercerHouston, TX
04
3302 Mercer permit-ready commercial construction plans
3302 MercerHouston, TX
Permit review volume, Lost Calf Warehouse

Thousands of permits move through review every year. Yours should not get lost in the pile.

Why JL Studio

Built to the Reviewer's Checklist

01

Built to the Checklist

Every set is structured around the reviewing jurisdiction's current checklist from the first sheet.

02

Fully Coordinated

Architectural, structural, and MEP conflicts are resolved on screen, not in the field or a revision cycle.

03

Code Embedded Throughout

Occupancy, egress, and energy compliance references embedded directly in the drawing set.

04

Submission Managed End-to-End

We manage the complete submission, upload, and tracking process through permit issuance.

05

Accessibility & Energy Included

COMcheck energy compliance on every commercial set, plus the state accessibility review where one applies, Texas over $50,000 being a common example. Both standard, neither billed as an extra.

06

Every Jurisdiction

Formatted to each reviewing authority's current requirements, never adapted from a single-city template.

Common Questions

Permit Plans FAQ

A complete set of drawings formatted to the reviewing authority's requirements for direct permit submission, including code analysis, occupancy notes, egress documentation, and coordinated engineering.
Cover sheet, site plan, floor plans, elevations, sections, reflected ceiling plans, life safety plans, accessibility documentation, structural and MEP plans, and a COMcheck energy report for commercial projects.
Review timelines vary by jurisdiction and project type, from a couple weeks for straightforward residential work to several weeks or more for commercial projects. Incomplete drawing sets restart the review clock.
Fees are set by the local jurisdiction and depend on project size, construction valuation, and scope. Fee schedules vary significantly by location, so JL Studio confirms the applicable structure early in the process.
Construction drawings depict a design. Permit-ready plans are specifically prepared and coordinated to meet the reviewing authority's requirements, preventing correction notices.
Each drawing set is formatted to the specific requirements of the jurisdiction where the project is located. JL Studio manages the full submission process and plan review responses through issuance.
Incomplete drawing sets, missing energy compliance reports, uncoordinated engineering, incorrect occupancy classification, and missing accessibility review where required.
Yes. JL Studio formats drawing sets to each jurisdiction's specific requirements, in all 50 states, never adapted from a single-city template.