Start a Project
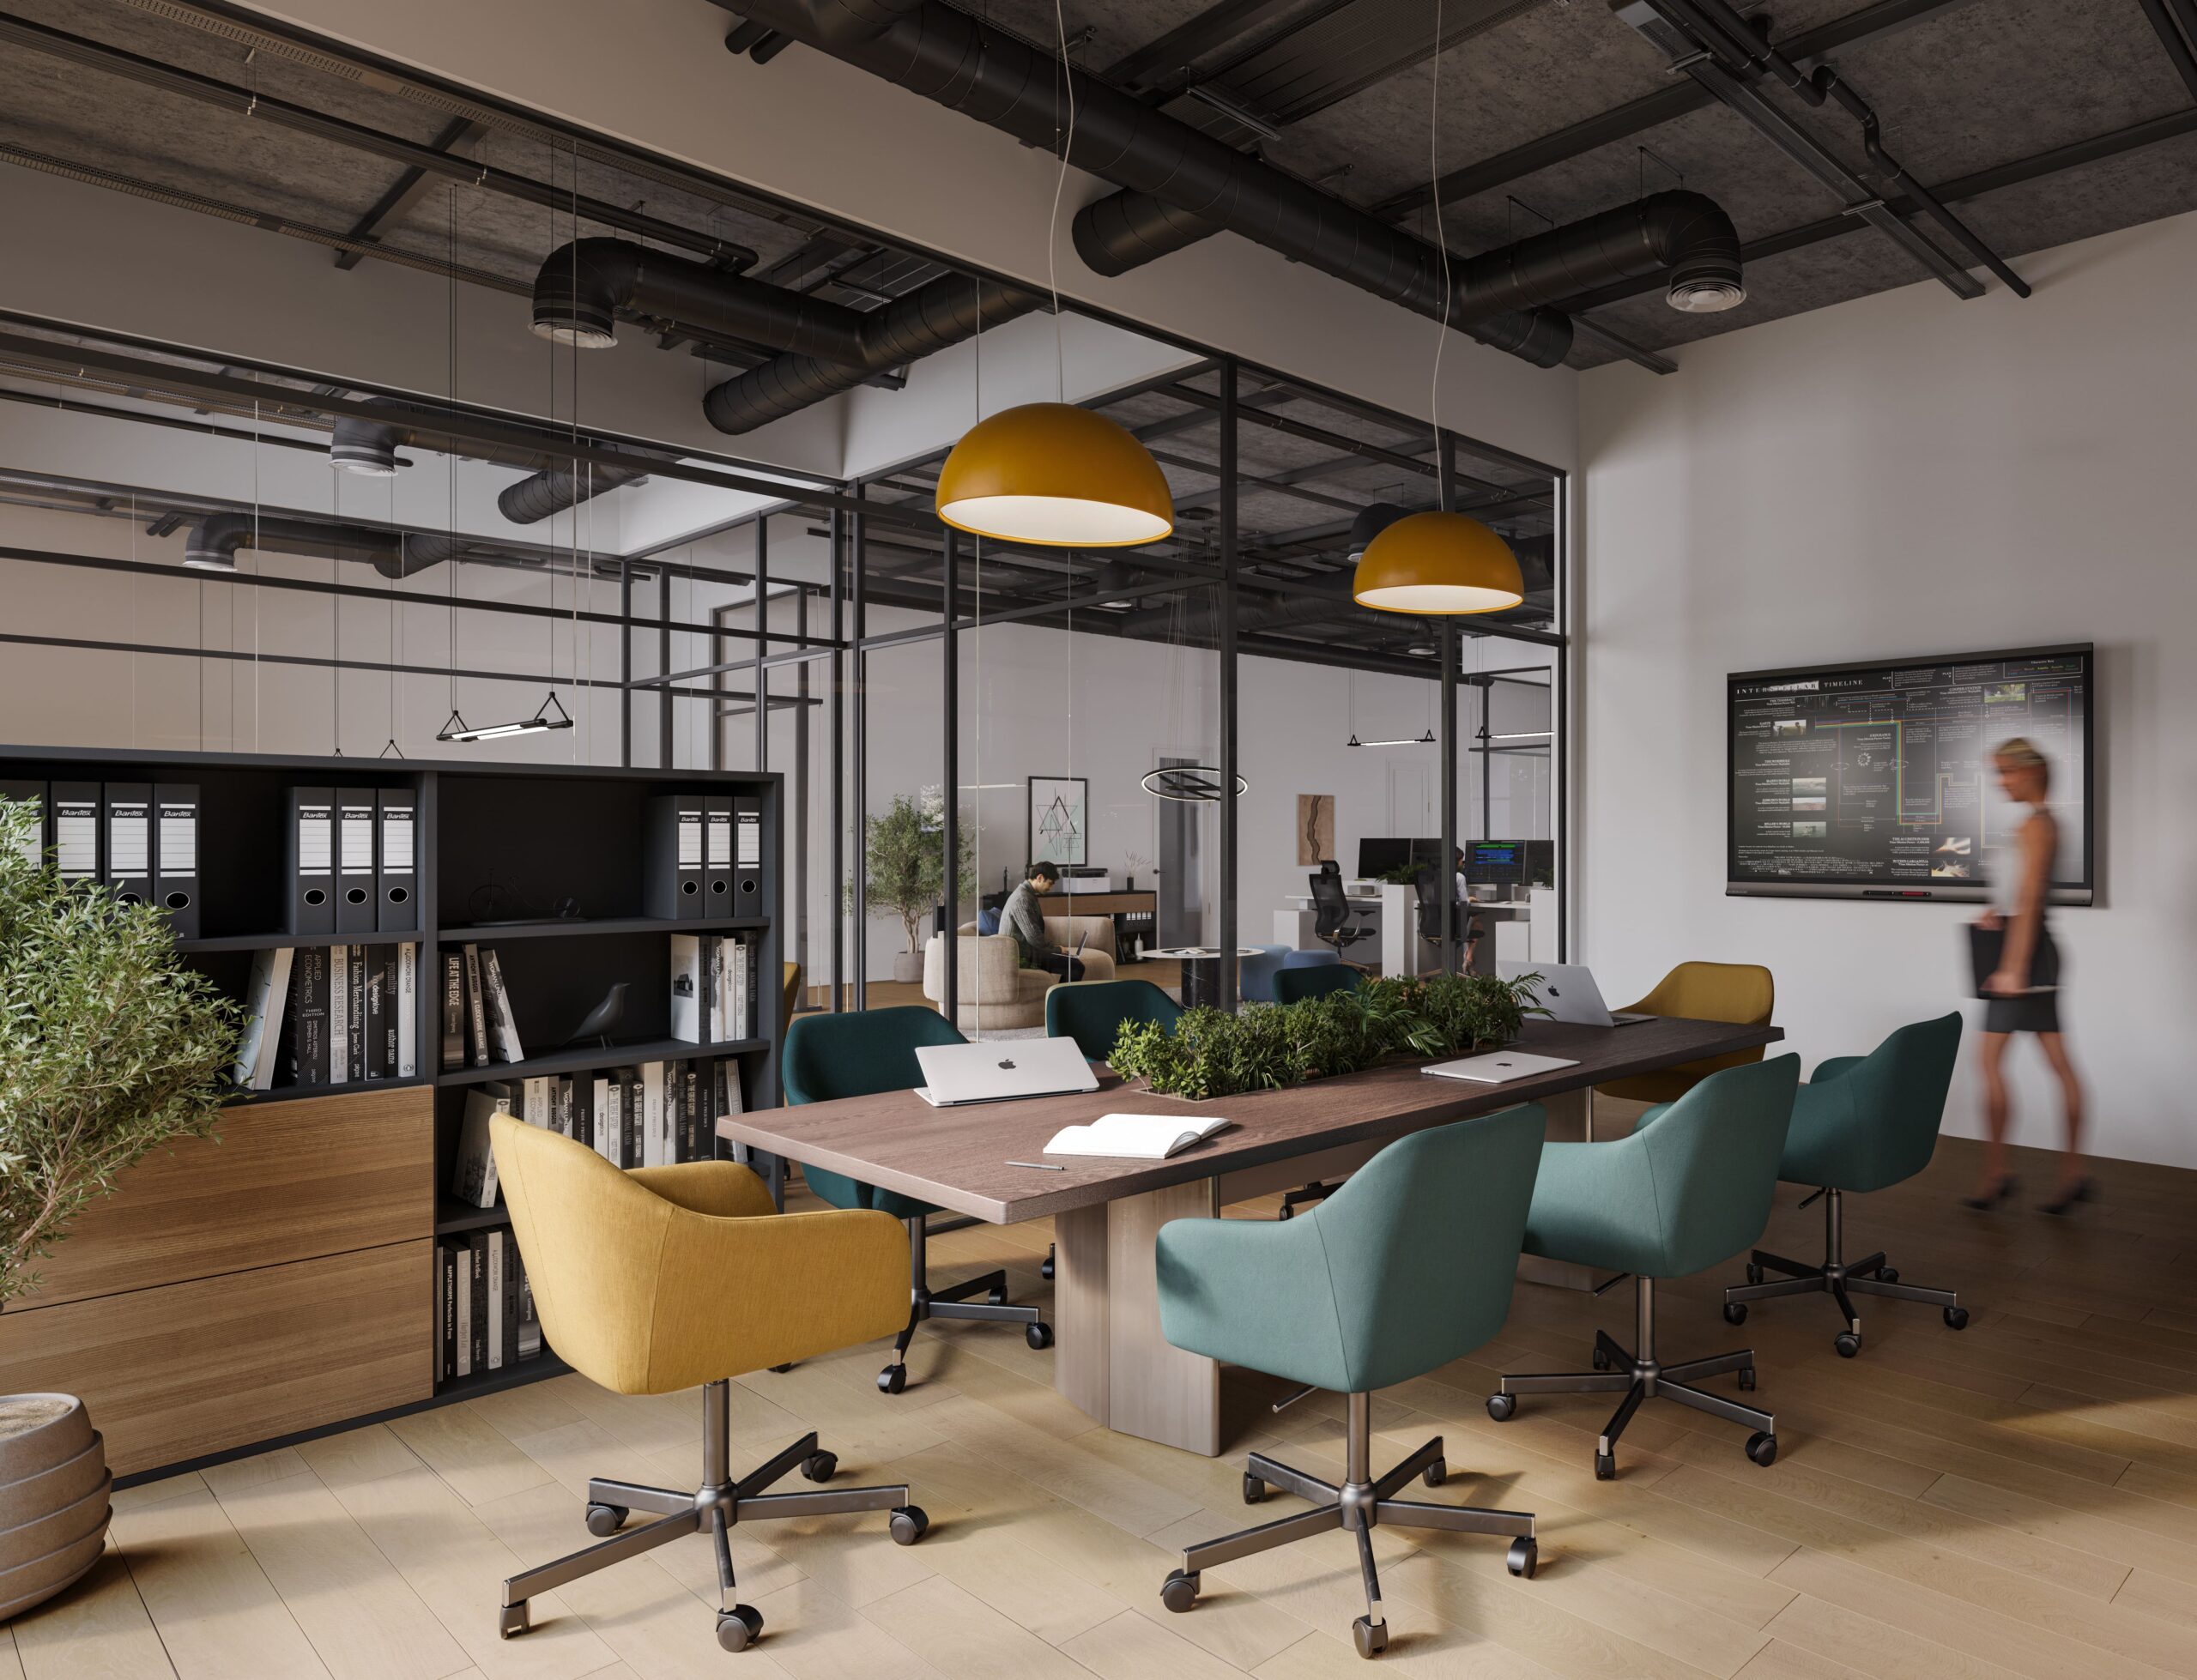
3315 Mercer conference room interior, commercial office building by JL Studio Architecture

Commercial Architecture

Built to Code.
Built to Last.

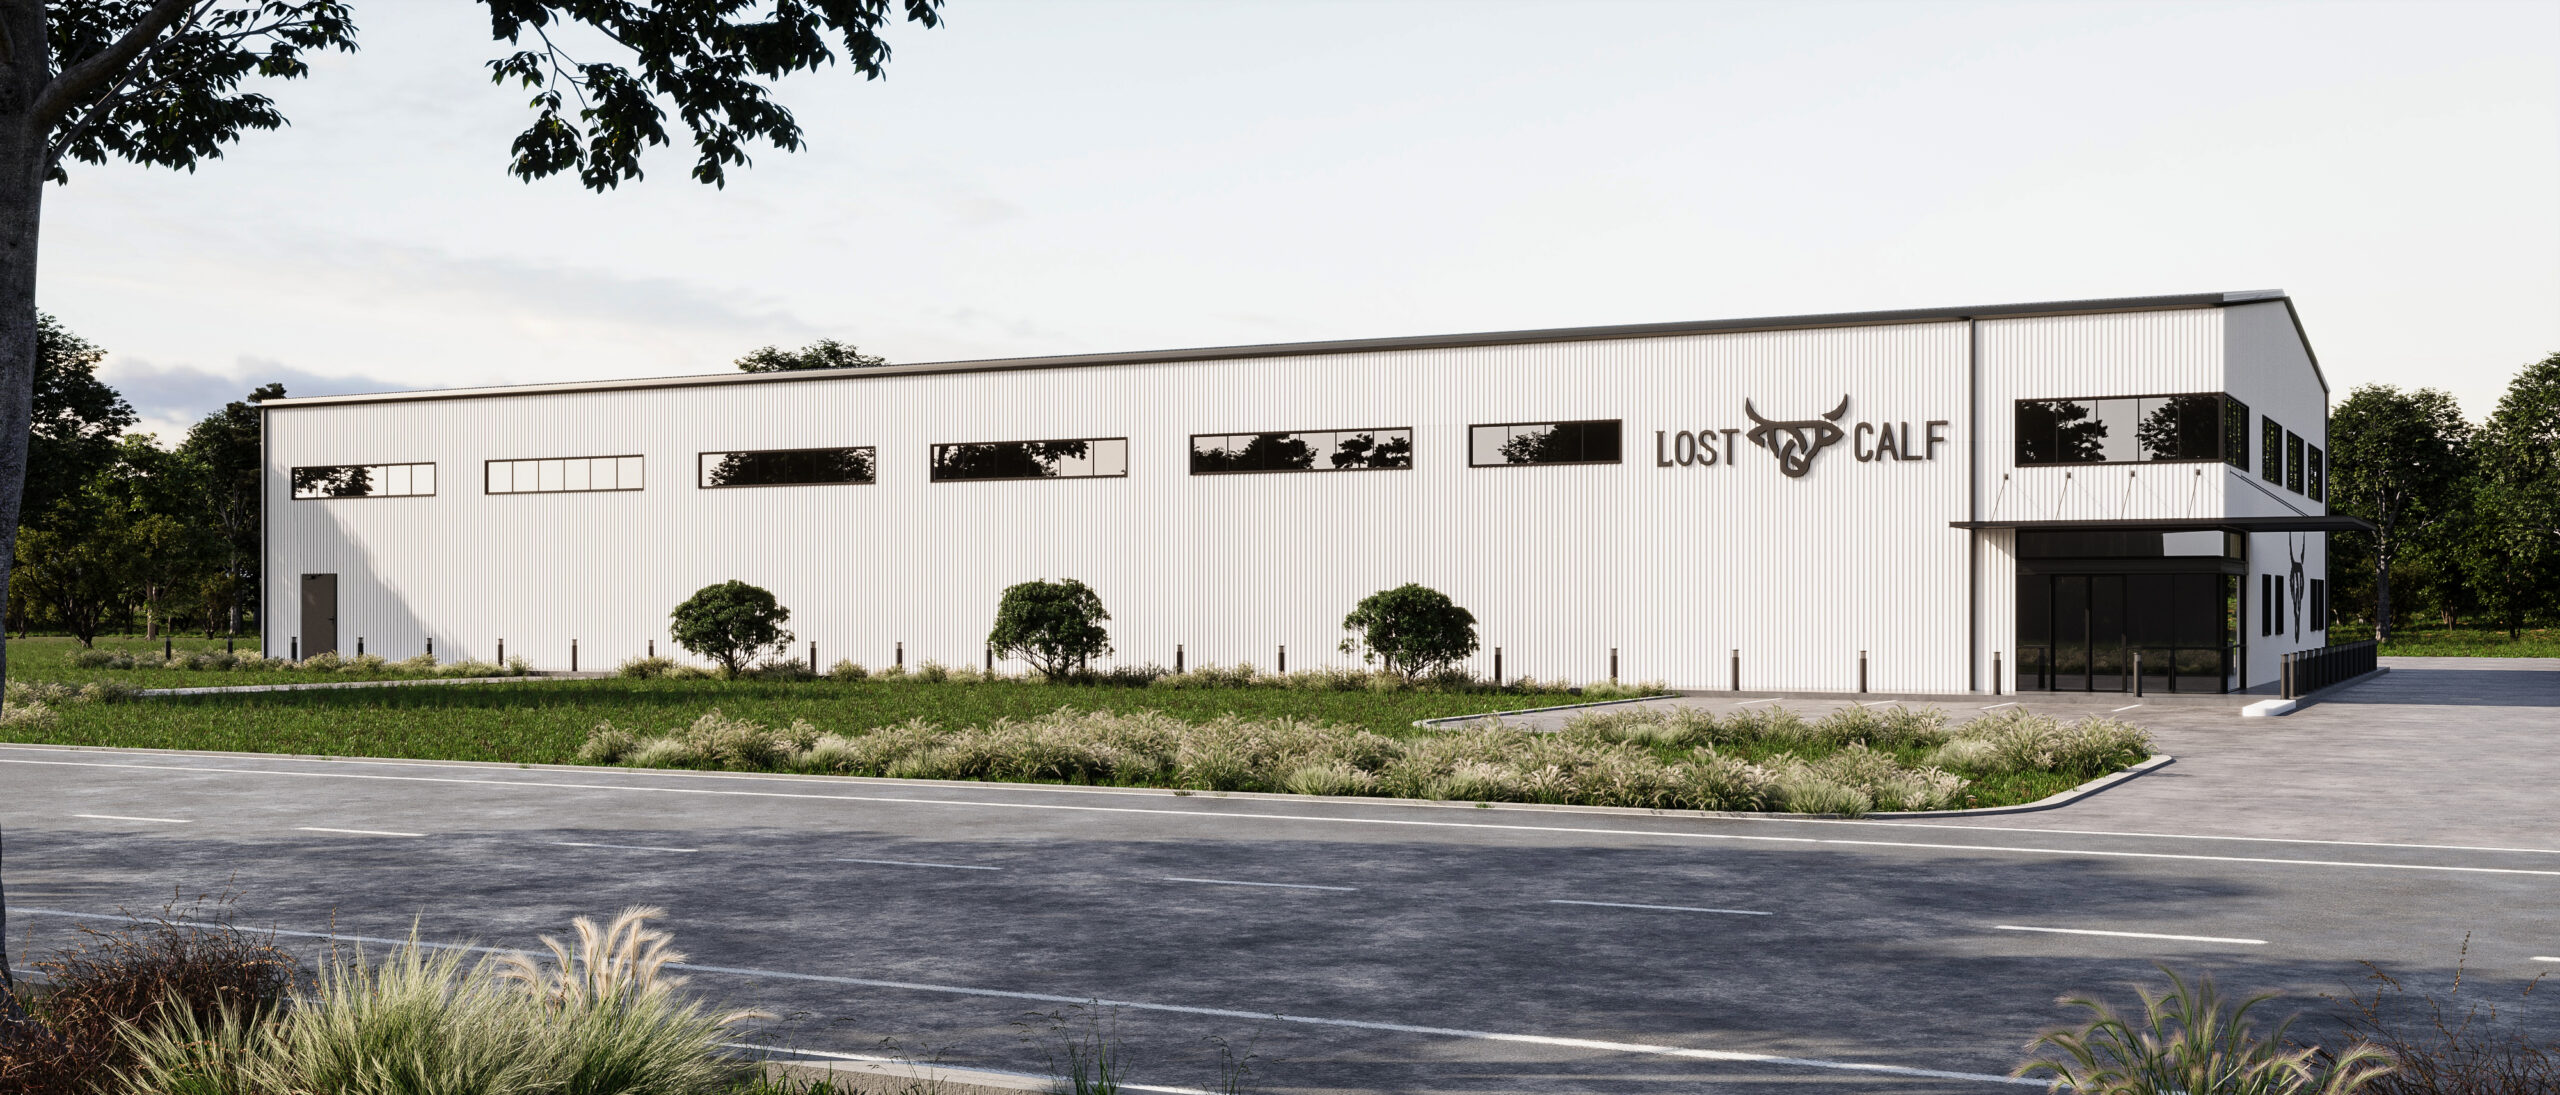
Retail, office, restaurant, warehouse, and mixed-use projects delivered with full IBC compliance, TDLR accessibility review, and COMcheck energy documentation, structured to move efficiently through plan review.

Get a Project Proposal
Retail
Office
Restaurant
Warehouse
Mixed-Use

Commercial, Done Right

Commercial projects carry a different level of code complexity than residential work: occupancy classification, egress calculations, fire-rated assemblies, and accessibility compliance all have to be resolved before a plan reviewer ever sees the set.

JL Studio builds every commercial drawing set around IBC occupancy analysis from day one. See permit-ready construction plans for what that document set includes.

Where We Work
Every Project Type We Design

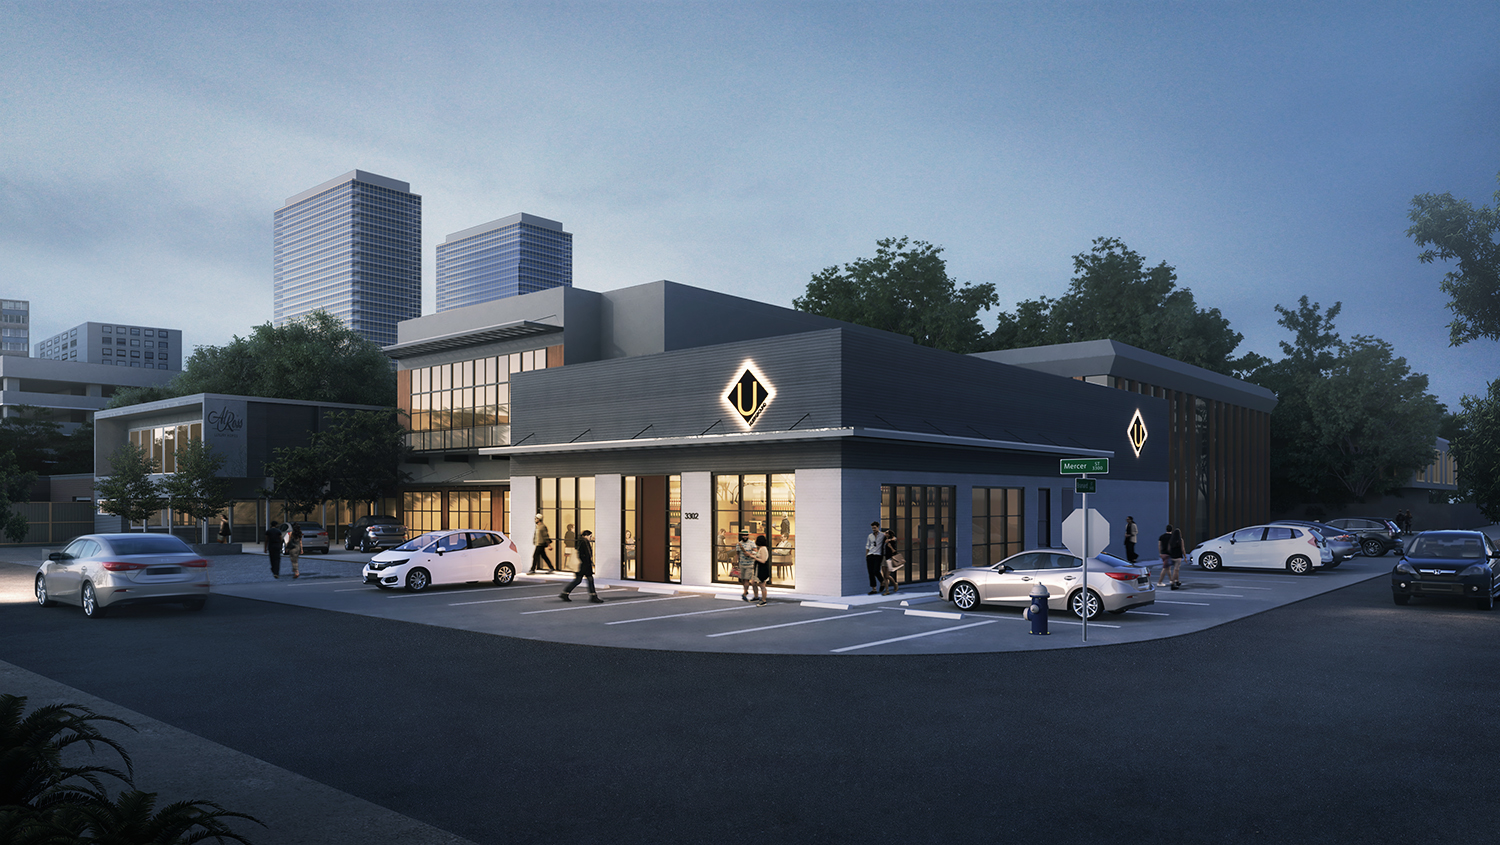
Hospitality commercial architecture example
Hospitality

Bars & Hospitality

Speakeasy bars, restaurants, and hospitality venues designed around atmosphere, flow, and code compliance.
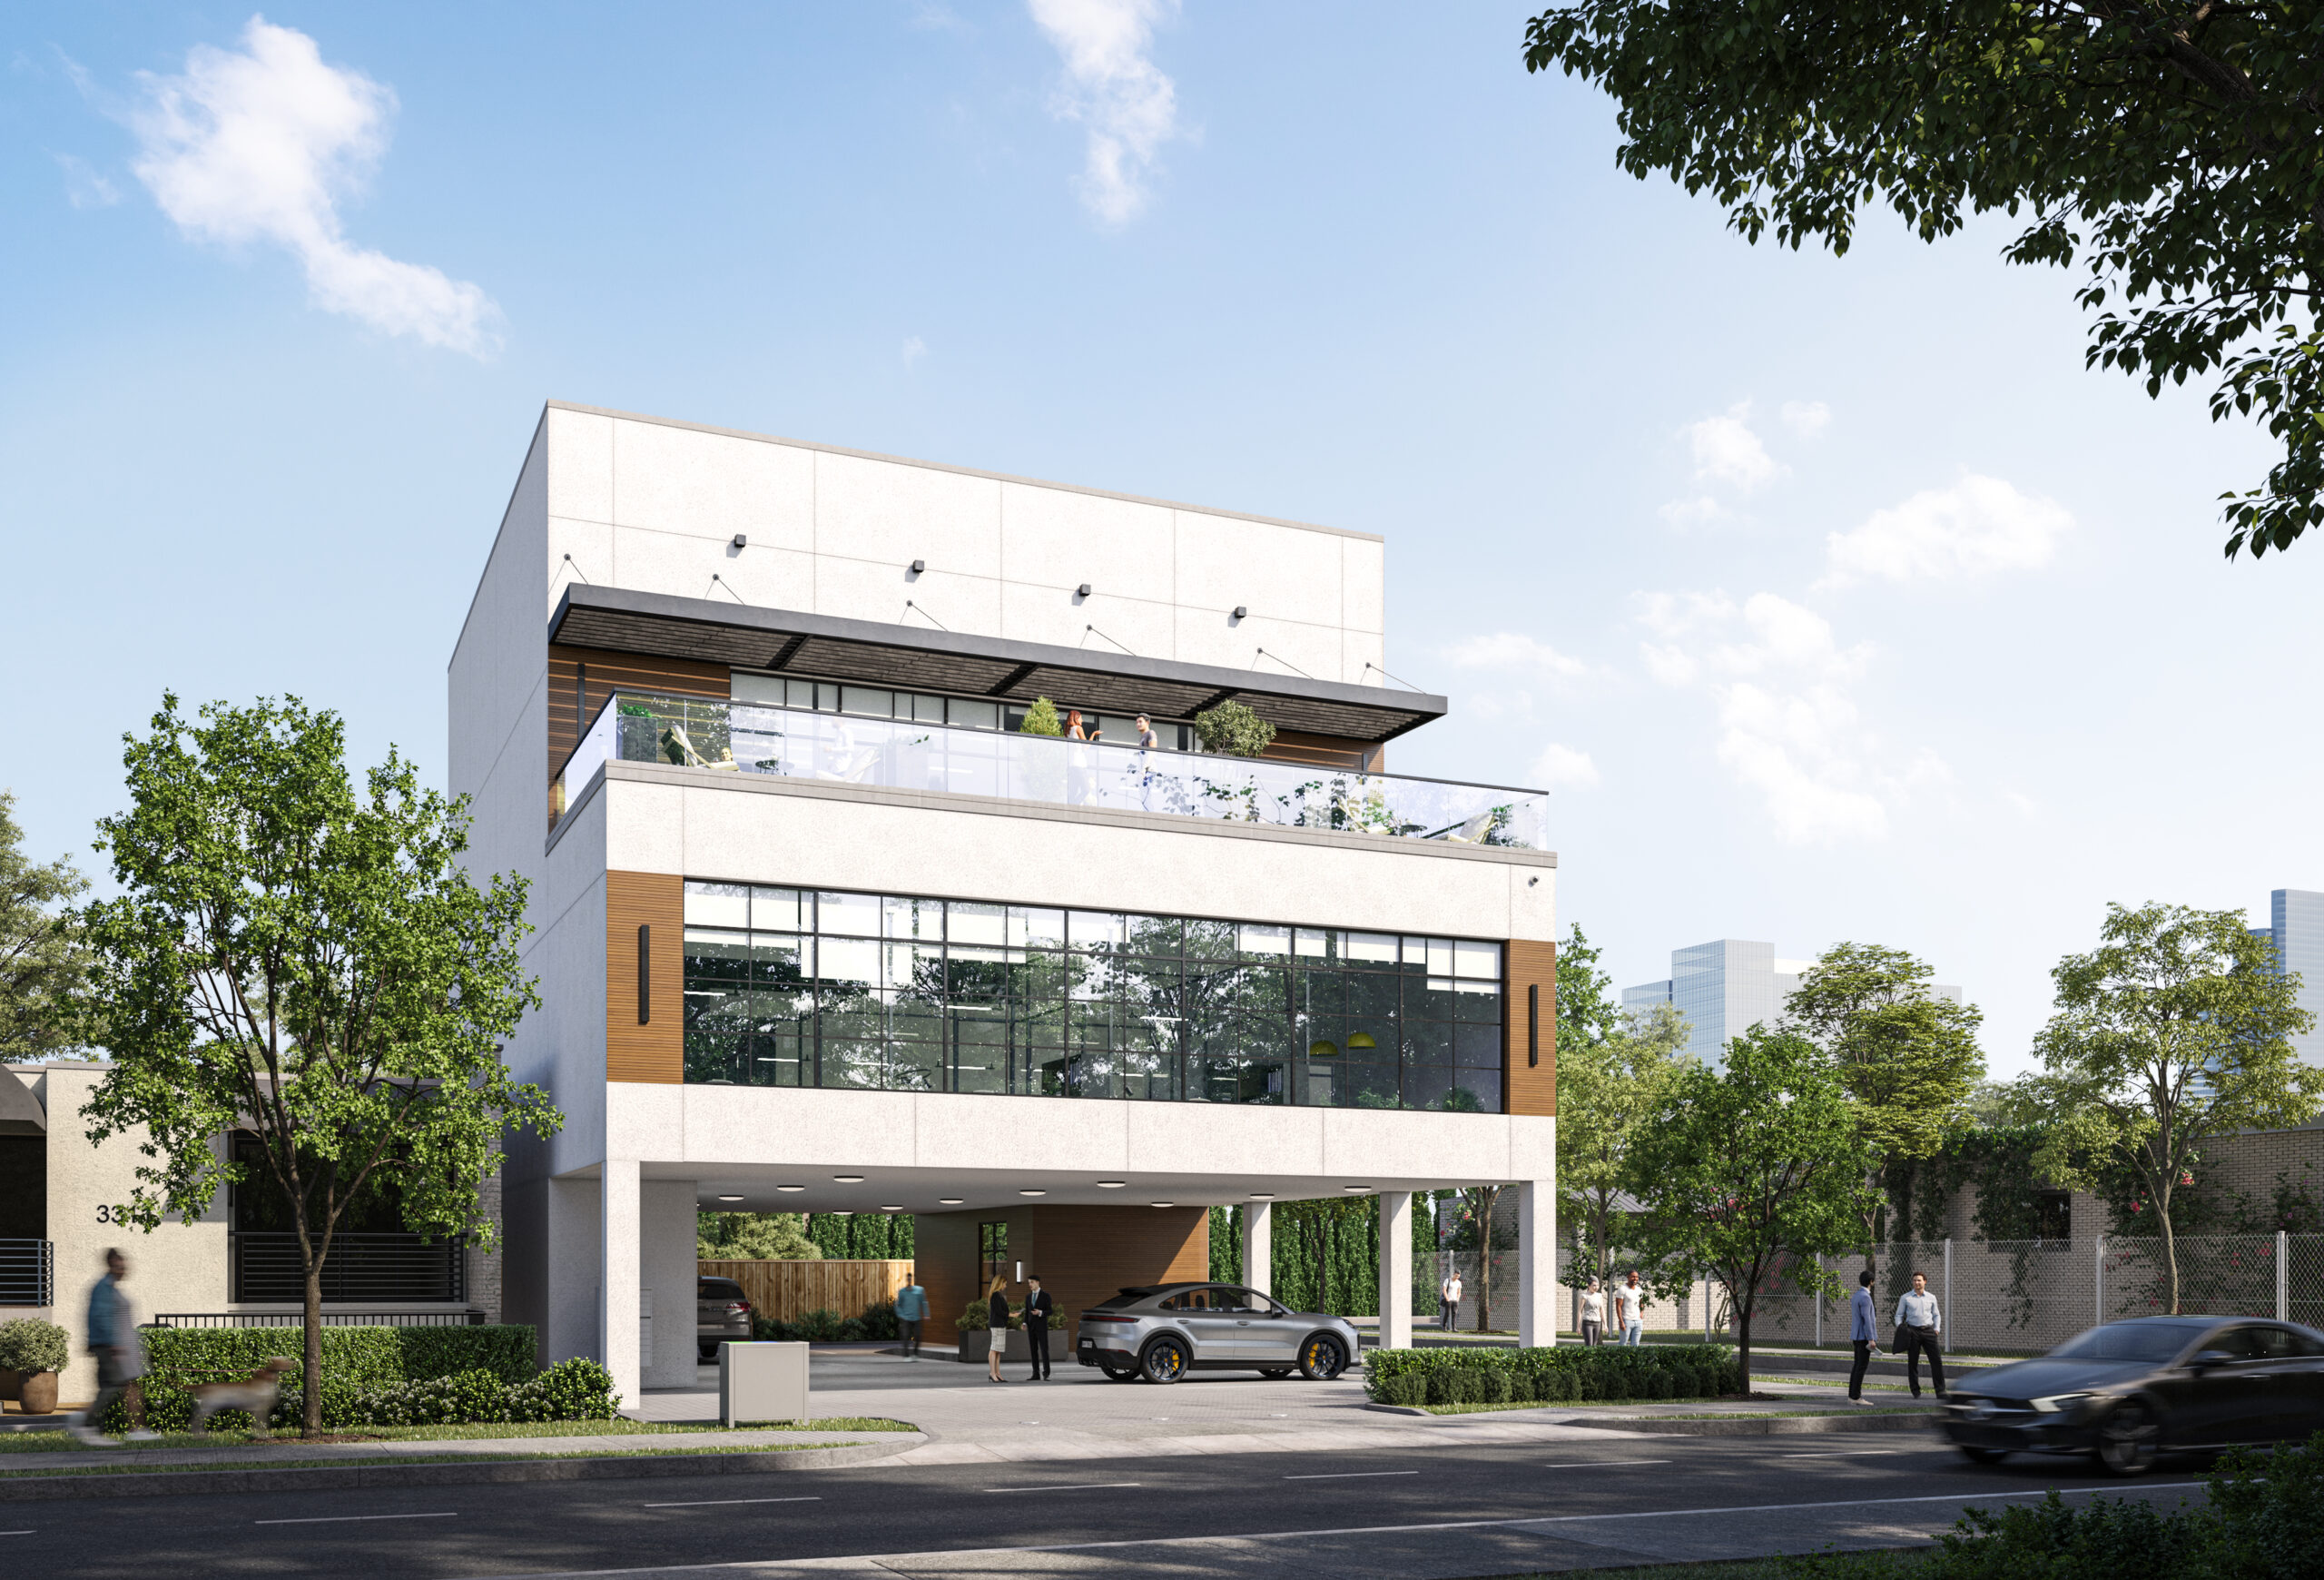
Office commercial architecture example
Office

Office Buildings

Boutique and multi-tenant office buildings, from schematic design through permit-ready construction documents.
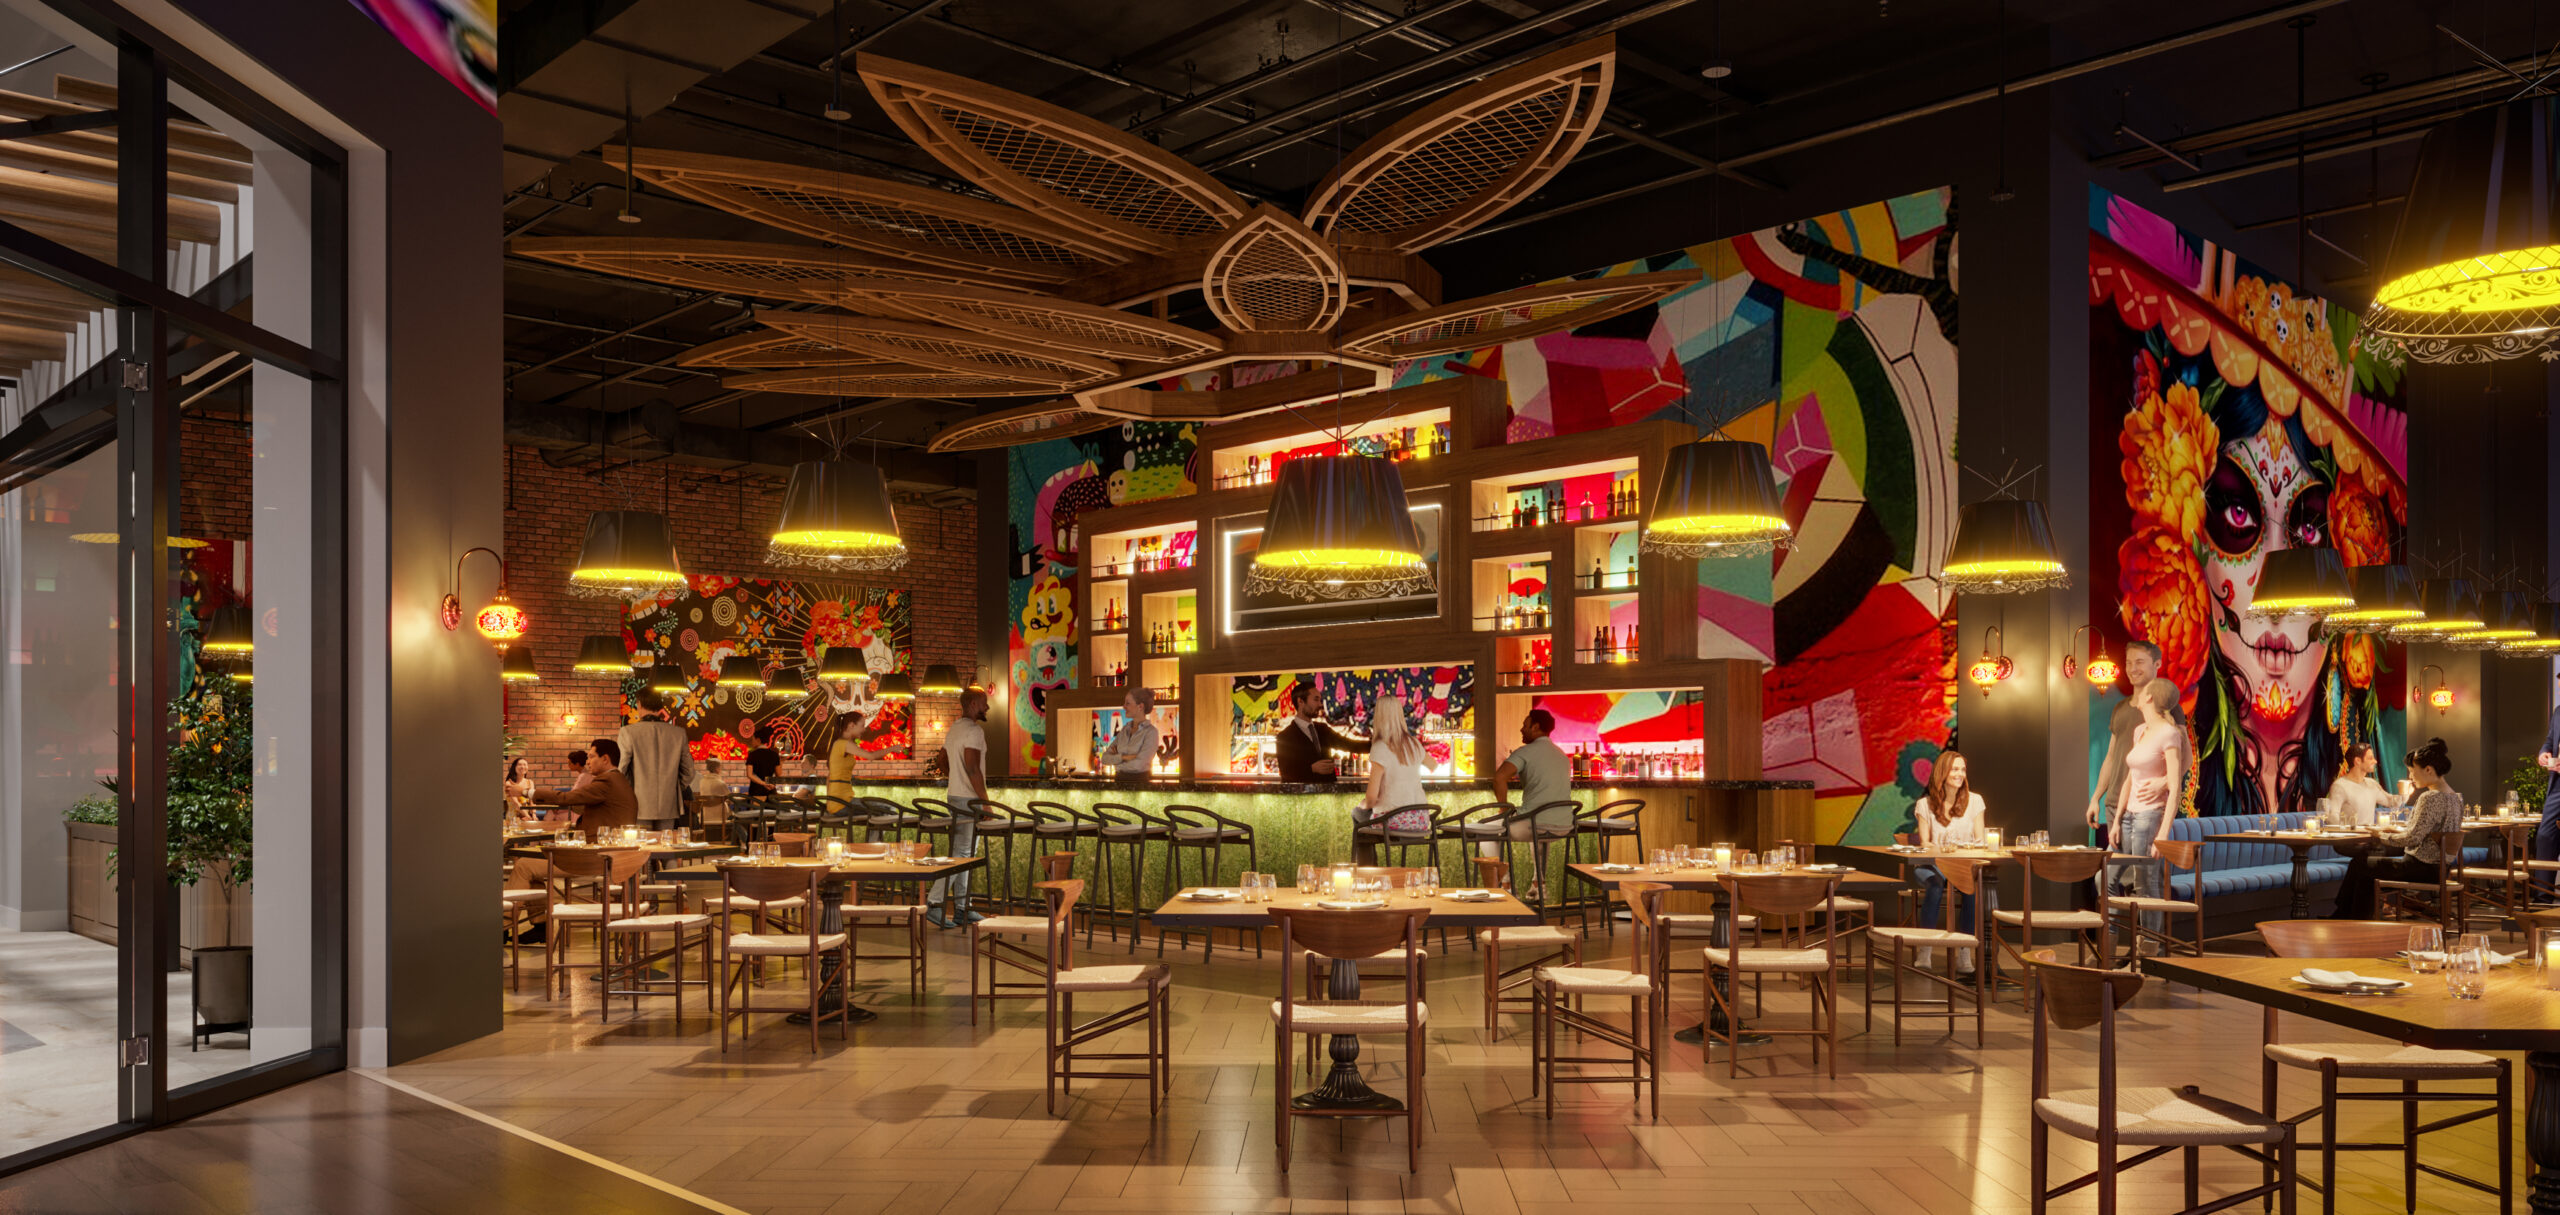
Restaurant commercial architecture example
Restaurant

Restaurants

Tenant interior build-outs and standalone restaurant design for large-scale retail and dining centers.
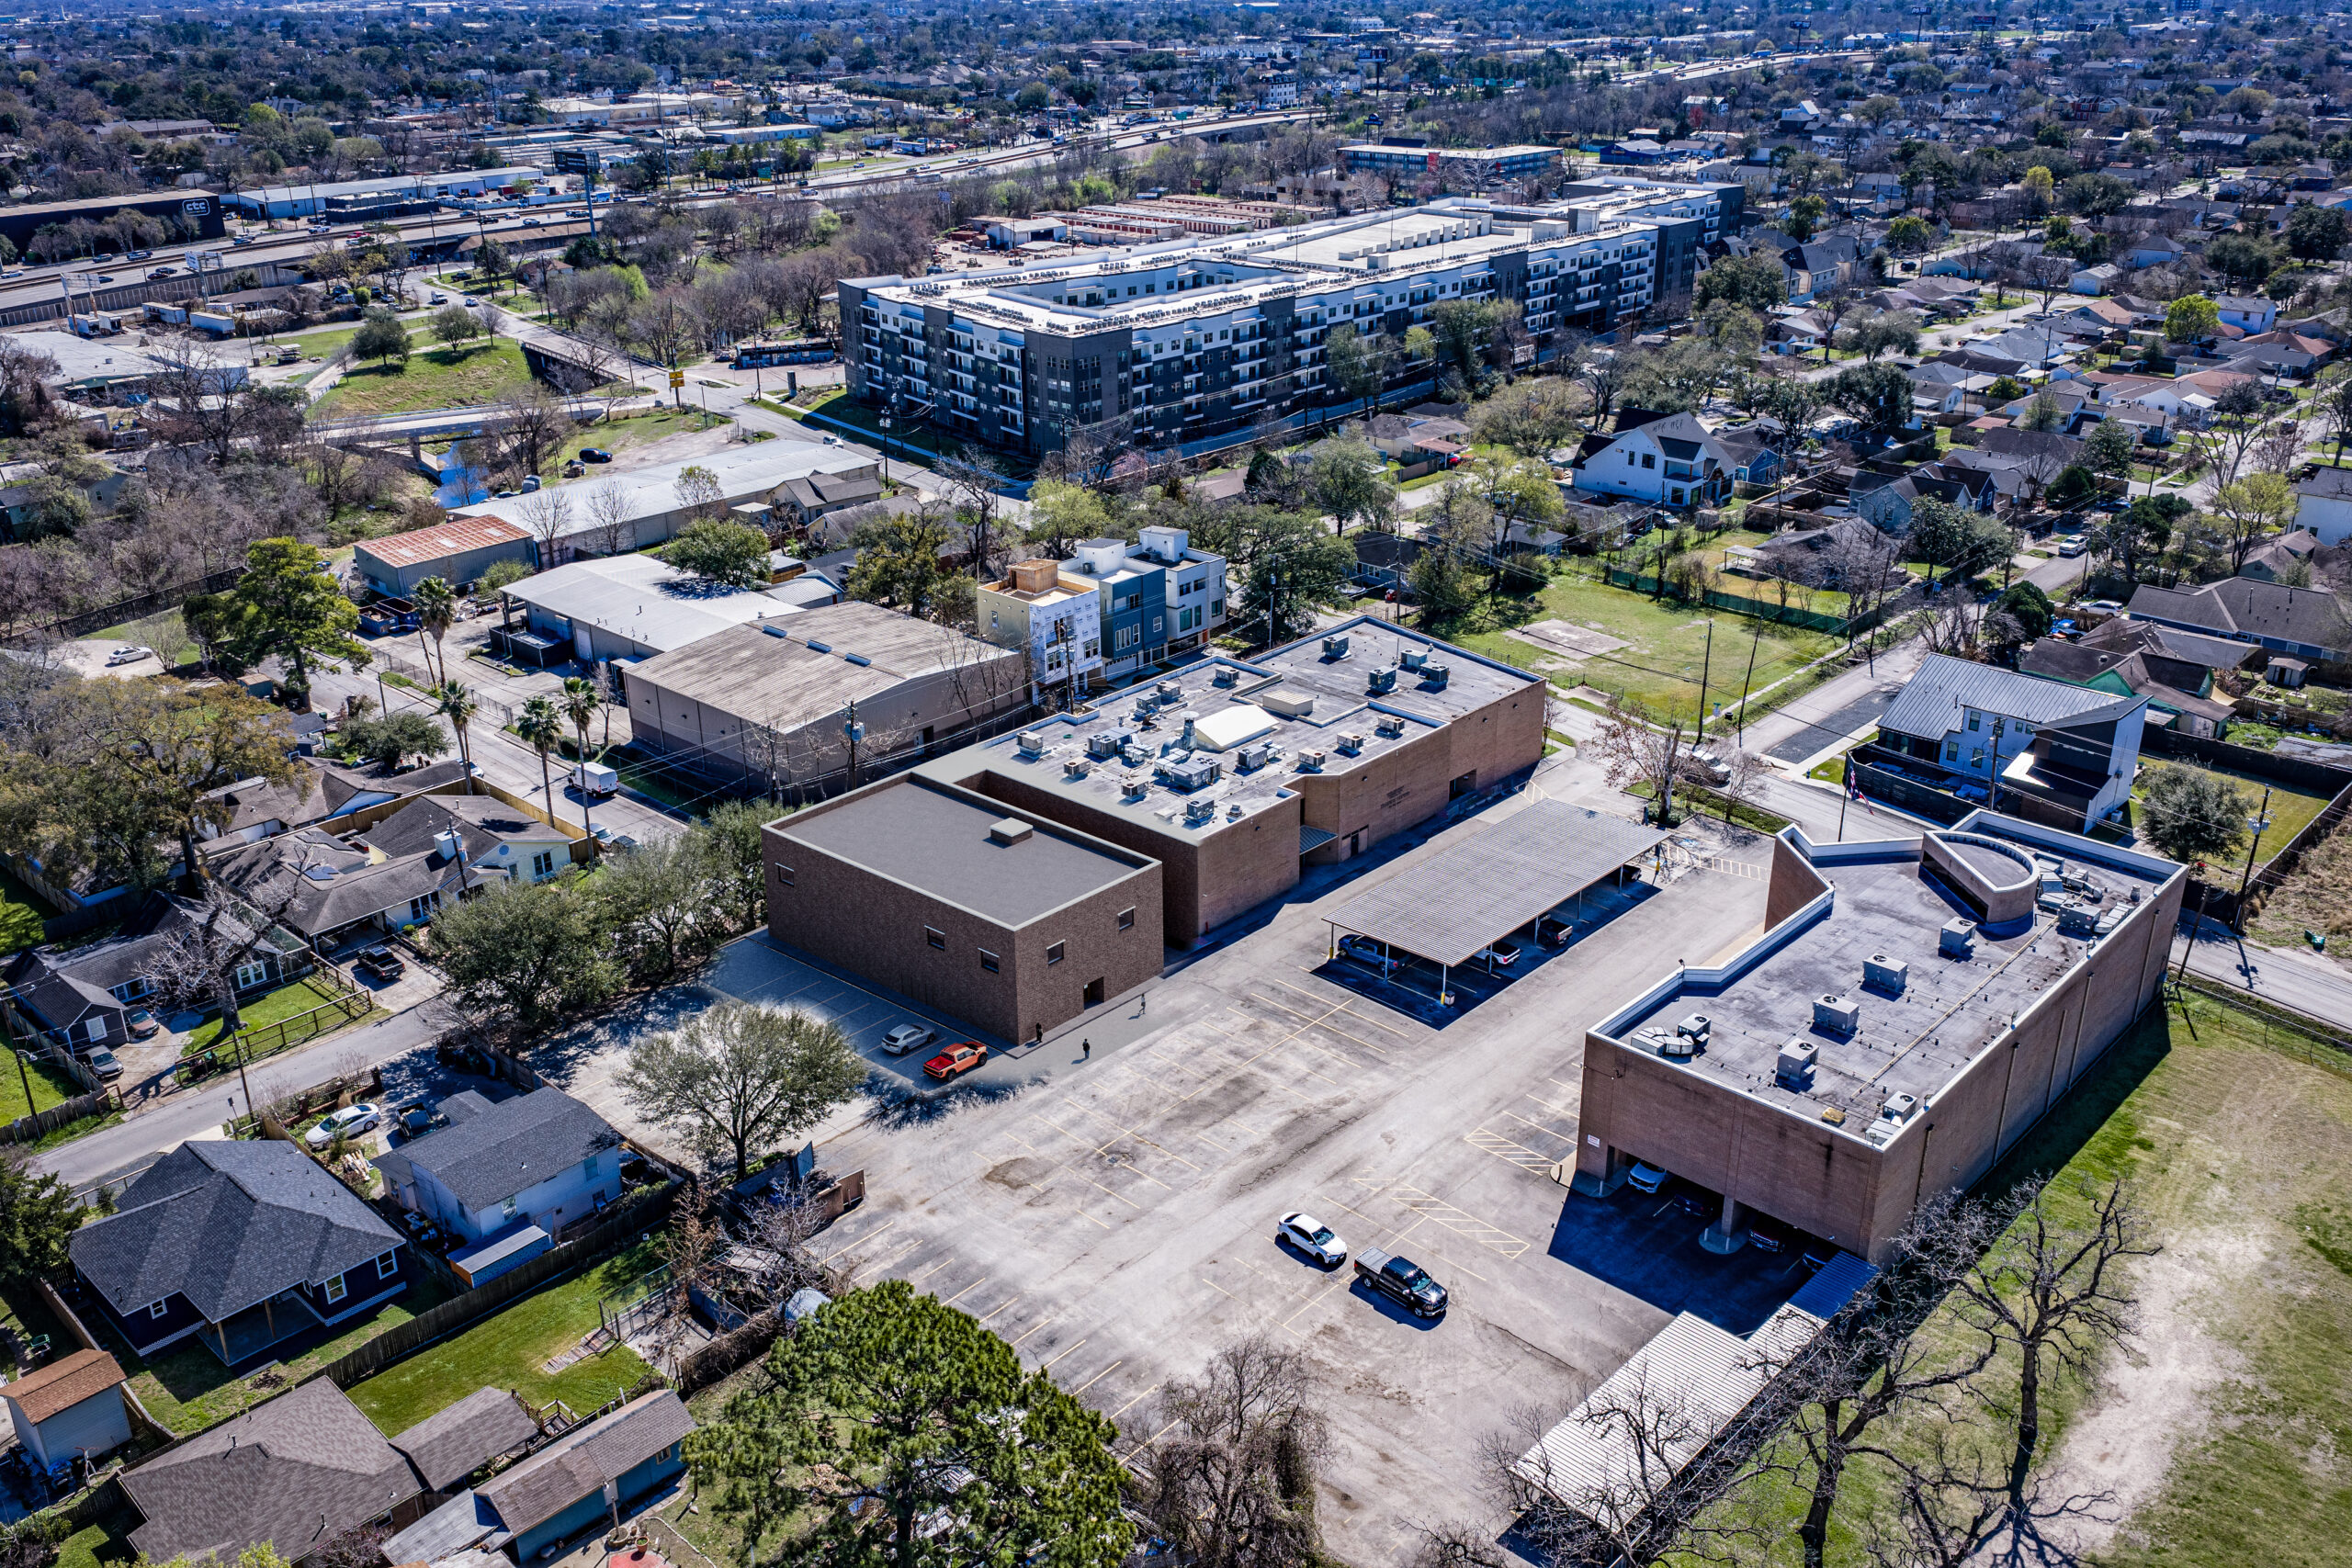
Educational commercial architecture example
Education

Schools

Trade schools and educational facilities, with occupant load and egress requirements built into every drawing set.
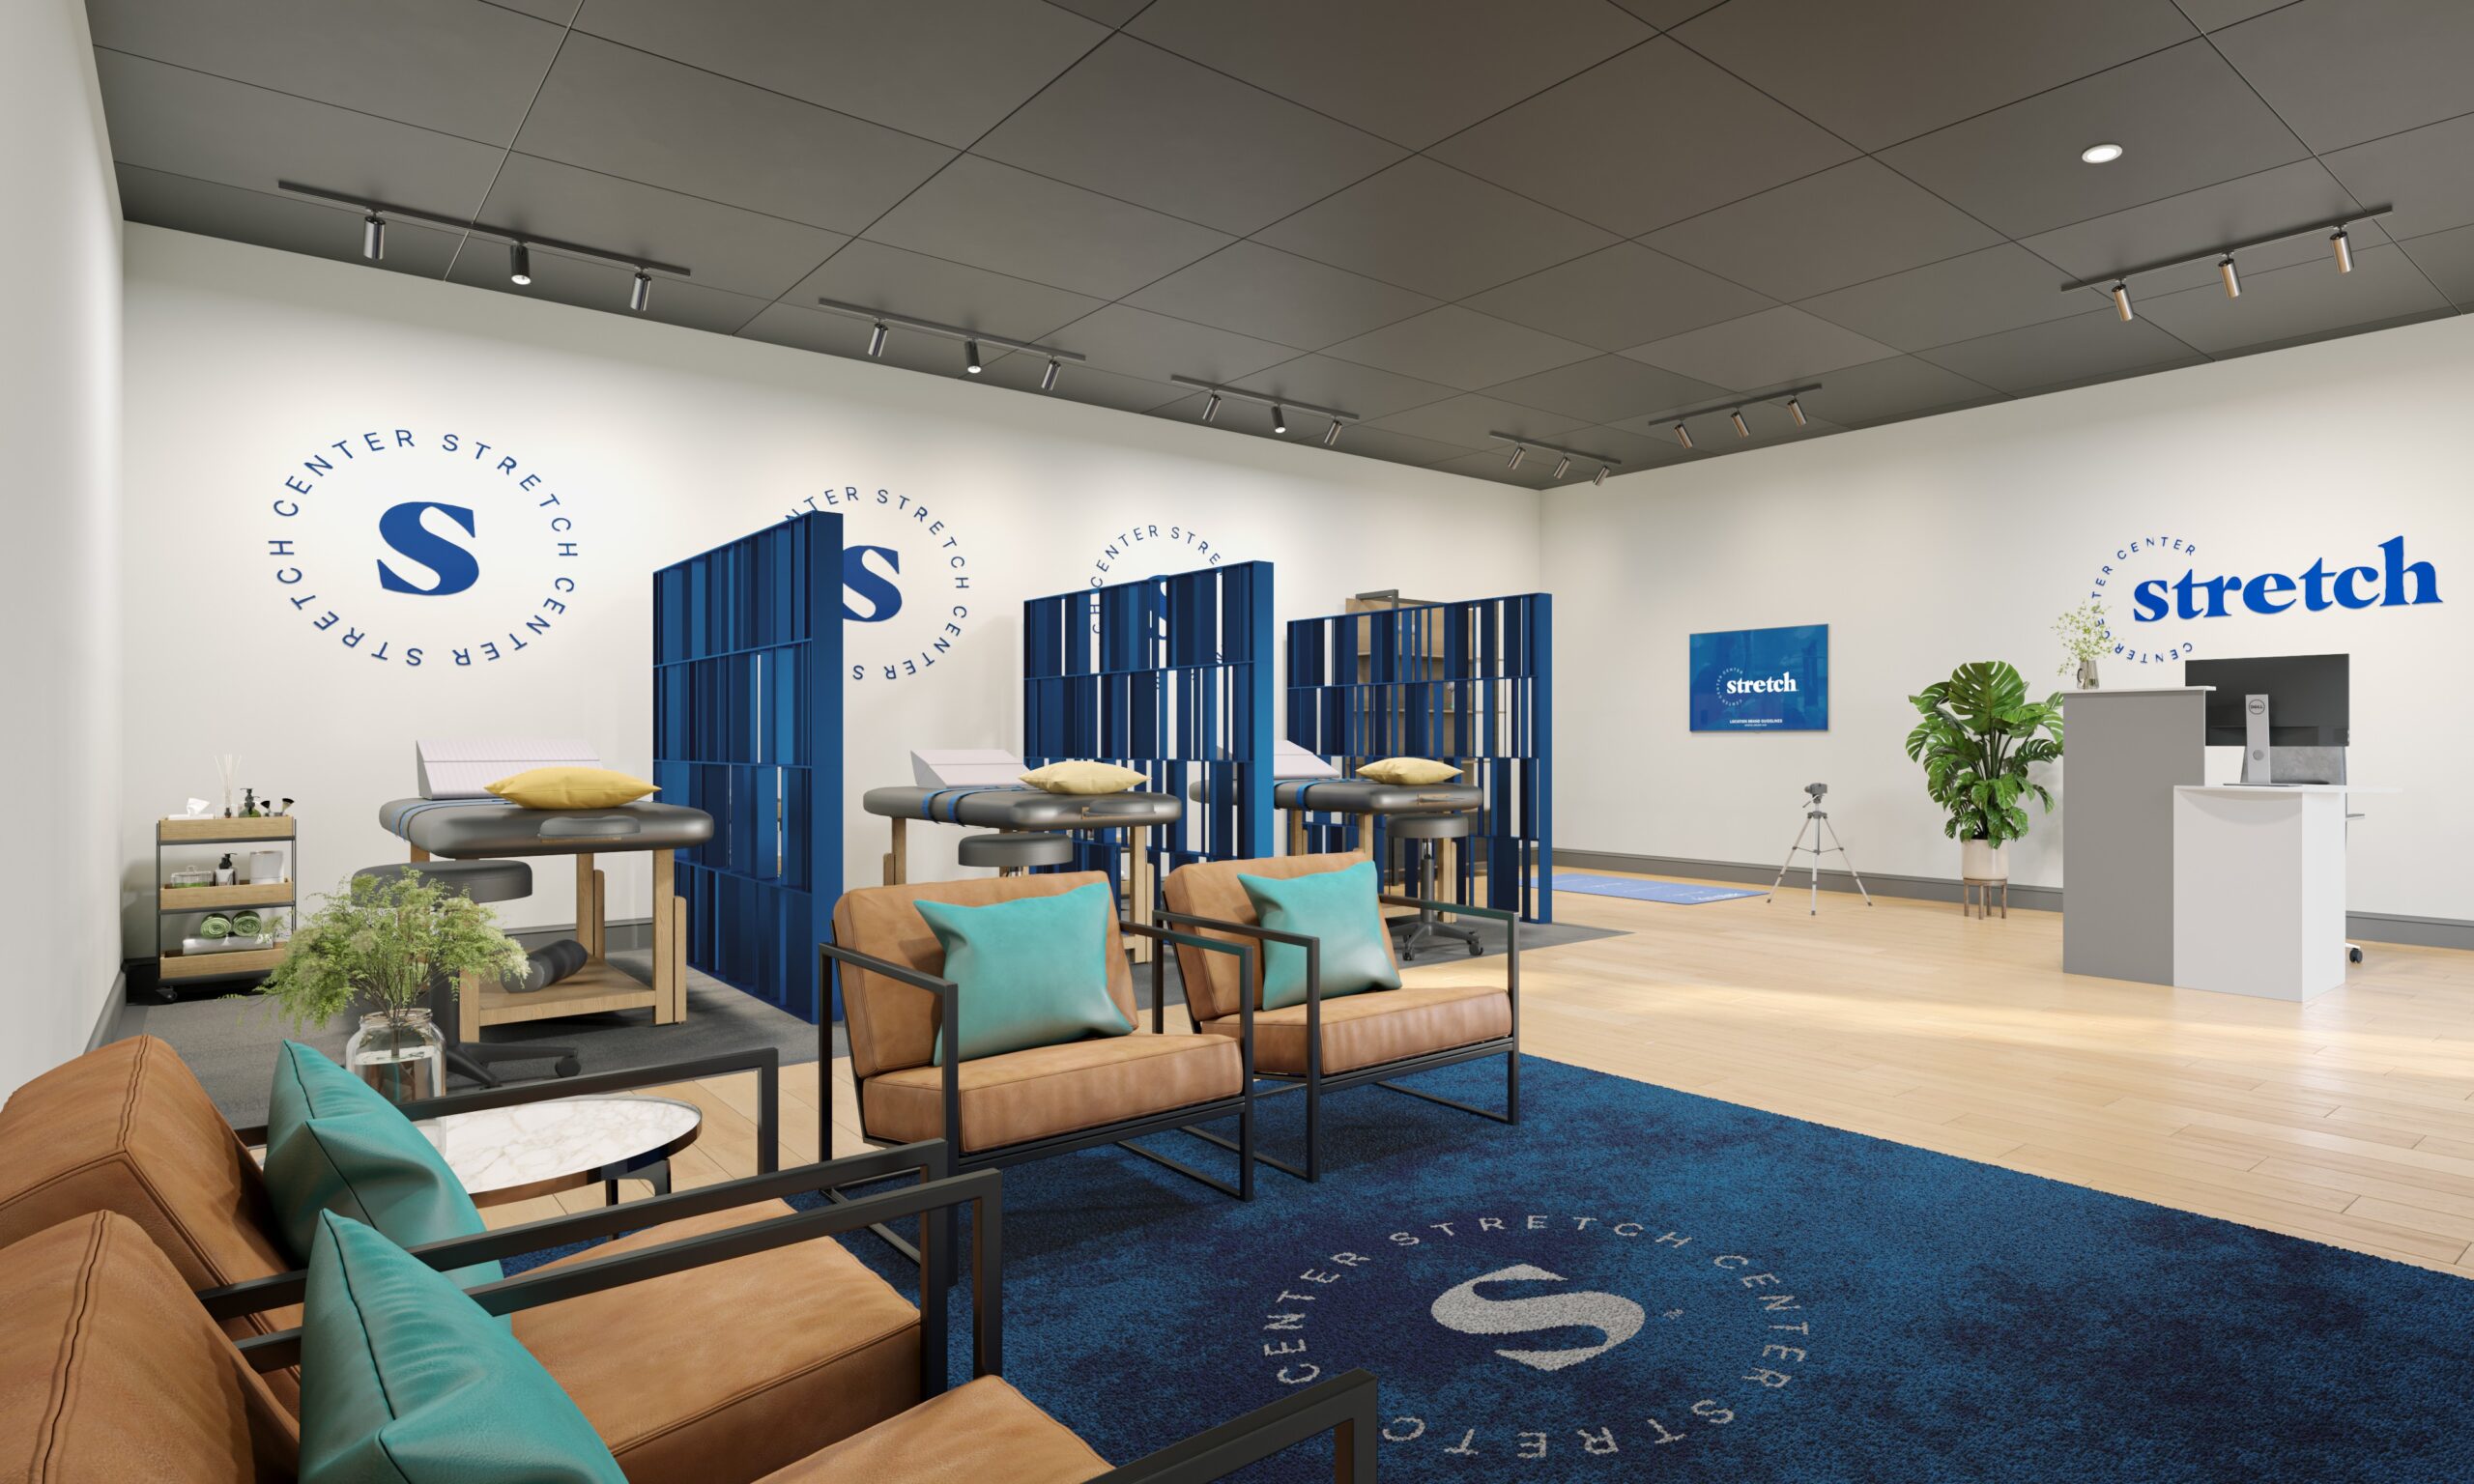
Sports and fitness commercial architecture example
Fitness

Sports & Fitness Facilities

Specialty fitness and sports facility build-outs, coordinated for accessibility and MEP requirements.

Recent Work
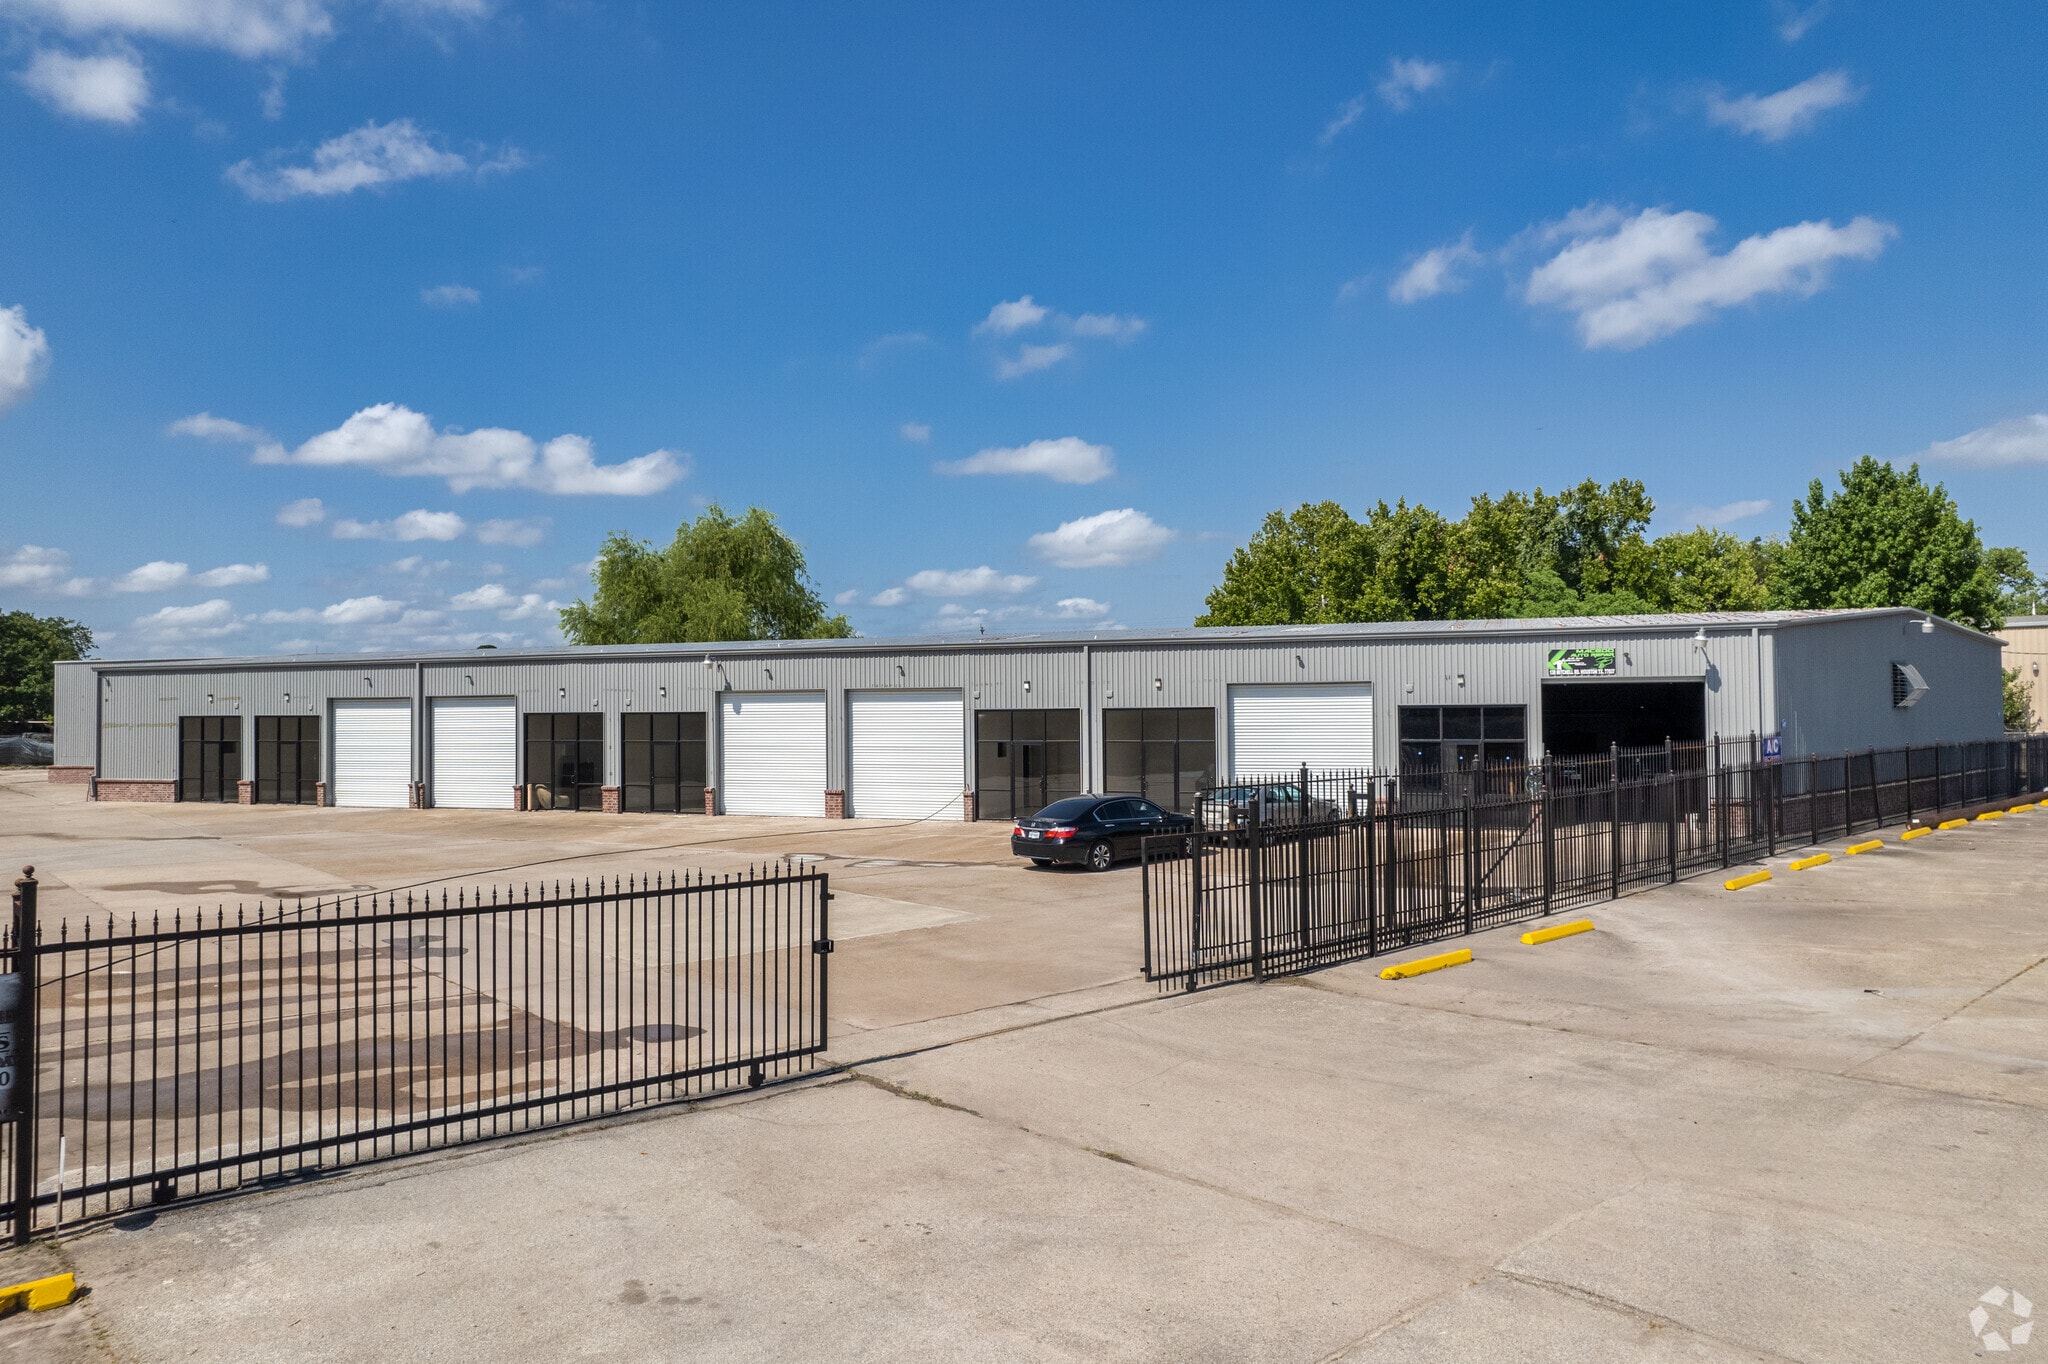
Commercial Projects

01 3315 Mercer commercial office building design, JL Studio Architecture
3315 MercerCommercial Office Building · Houston, TX
02 Airline Business Park multi-tenant business park design, JL Studio Architecture
Airline Business ParkMulti-Tenant Business Park · Houston, TX
03 Stretch Center commercial fitness interior build-out, JL Studio Architecture, Texas
Stretch CenterFitness Interior Build-Out · Texas
Commercial architecture built to code

Every occupancy type. Every code requirement, resolved before submission.

Why JL Studio

Commercial Code Expertise, Built In

01

IBC Occupancy Fluency

Group A, B, E, M, and S requirements are daily working knowledge, applied from the first schematic.

02

Accessibility Review Included

Where a state runs its own accessibility review, Texas over $50,000 being a common example, it is handled as a standard deliverable rather than billed as an extra.

03

COMcheck Every Time

Energy compliance documentation prepared as standard, not an afterthought that delays submission.

04

Fully Coordinated Sets

Structural and MEP conflicts resolved before submission, protecting your construction budget.

05

Tenant Coordination

Retail and mixed-use projects coordinated with tenant fit-out requirements from design through permit.

06

All 50 States

Commercial documentation delivered nationwide, each set formatted to the reviewing authority's own requirements.

Common Questions

Commercial Design FAQ

A proposal outlines the occupancy classification, scope of drawings, and coordination required for the specific project, whether that is tenant improvement work or ground-up new construction. Every proposal is scoped to the specific project before work begins.
A classification that determines code requirements based on building use, such as Group A for assembly or Group M for mercantile, driving egress, fire rating, and accessibility requirements.
Often, yes. Many states run an accessibility review separate from the local permit, triggered above a cost threshold. Texas is a common example, where projects over $50,000 go to TDLR in parallel with local review.
COMcheck is the Department of Energy compliance tool for the IECC, documenting envelope, lighting and mechanical compliance. Most jurisdictions enforcing the IECC require it with a commercial submission, and we prepare it as standard.
It varies by jurisdiction, commonly 2 to 37 business days depending on project type, size and how complete the submission is. Many authorities offer expedited review for a fee.
Retail centers, office buildings, restaurants, warehouses, mixed-use developments, medical offices, and business parks, nationwide.
Typically 10 to 16 weeks from kick-off to permit submission. Tenant improvement projects with a defined base building can move faster.
Commercial architectural design is delivered for clients in all 50 states, each set formatted to that jurisdiction's requirements.