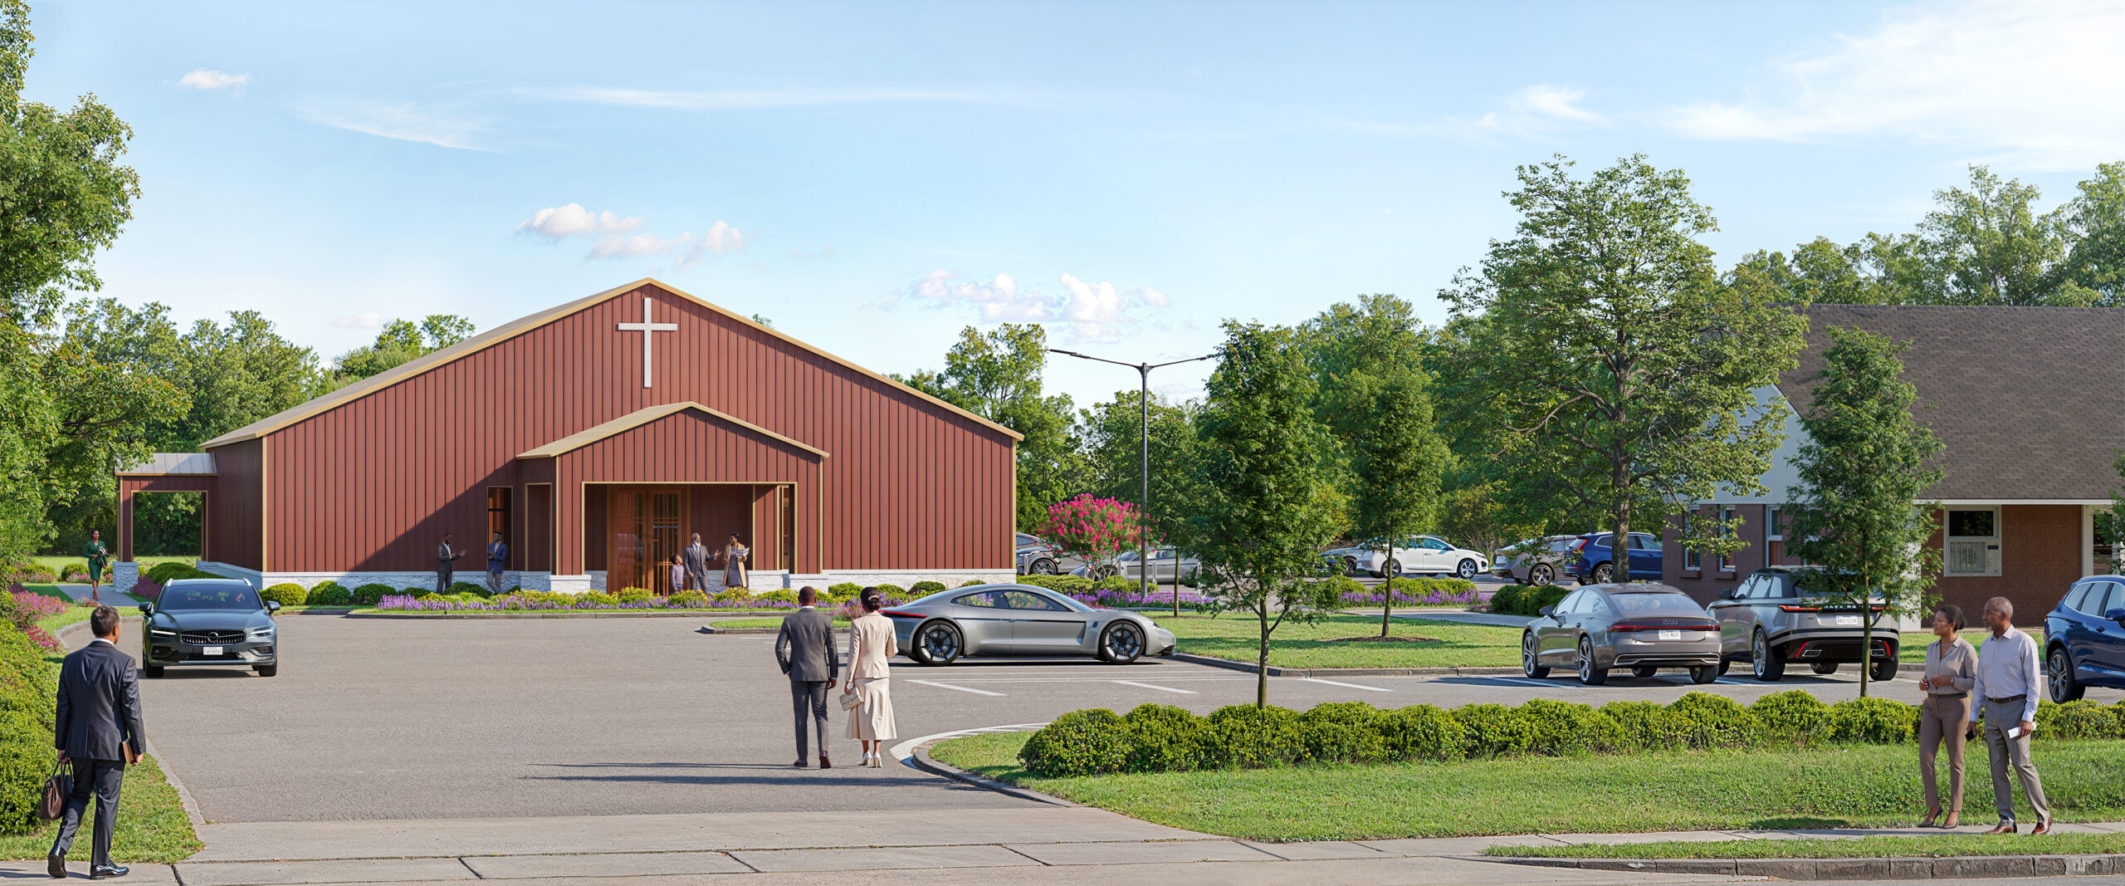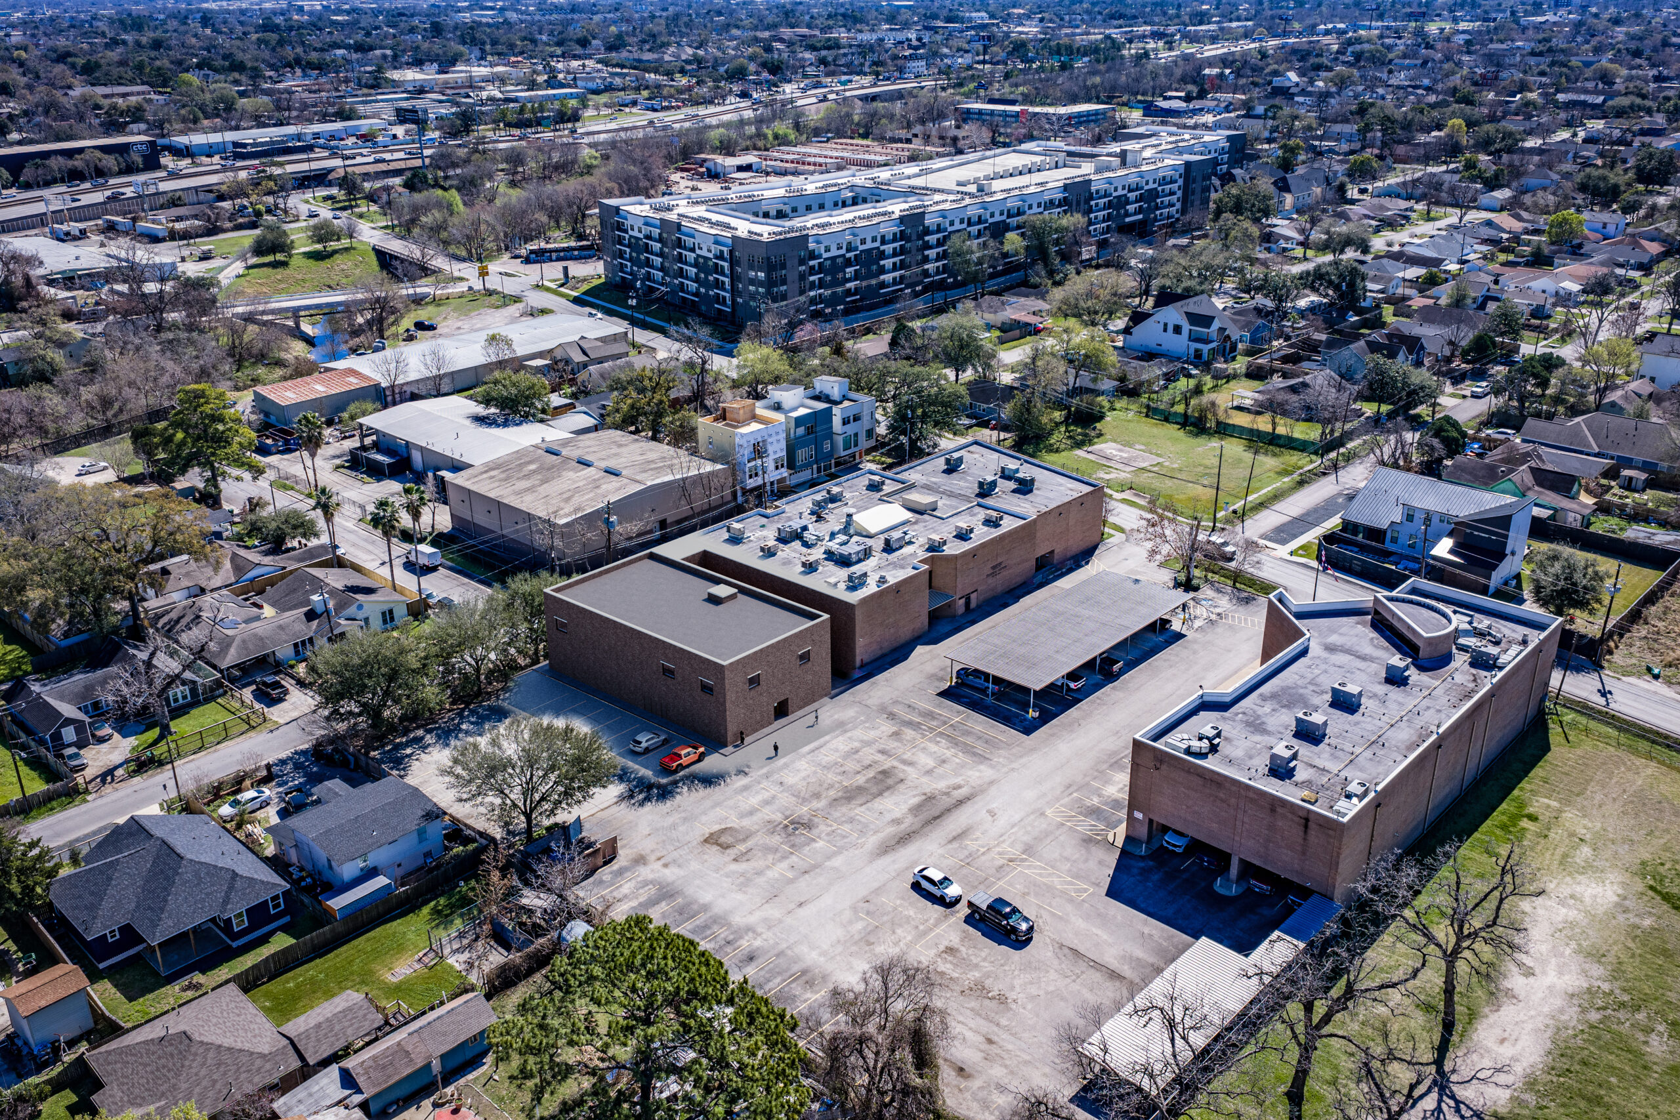
Institutional addition for a plumbing trade school in Houston, TX, including a new classroom wing, updated entry sequence, and full compliance with Texas Education Code occupancy requirements.
HAPJAC Plumbing Trade School is an institutional addition project in Houston, TX, expanding an existing educational facility with a new classroom wing and an updated entry sequence.
Additions to educational buildings carry a specific set of code obligations under the Texas Education Code, layered on top of standard IBC educational occupancy requirements. JL Studio Architecture delivered the architectural design and permit documentation for the addition, coordinating the new classroom wing with the existing building's structure and circulation while bringing the entry sequence up to current code and accessibility standards.
The result is an addition that reads as a natural extension of the existing school while meeting every requirement applicable to new educational construction.
The addition in context, from the site overview through the new classroom wing and the reworked entry sequence.
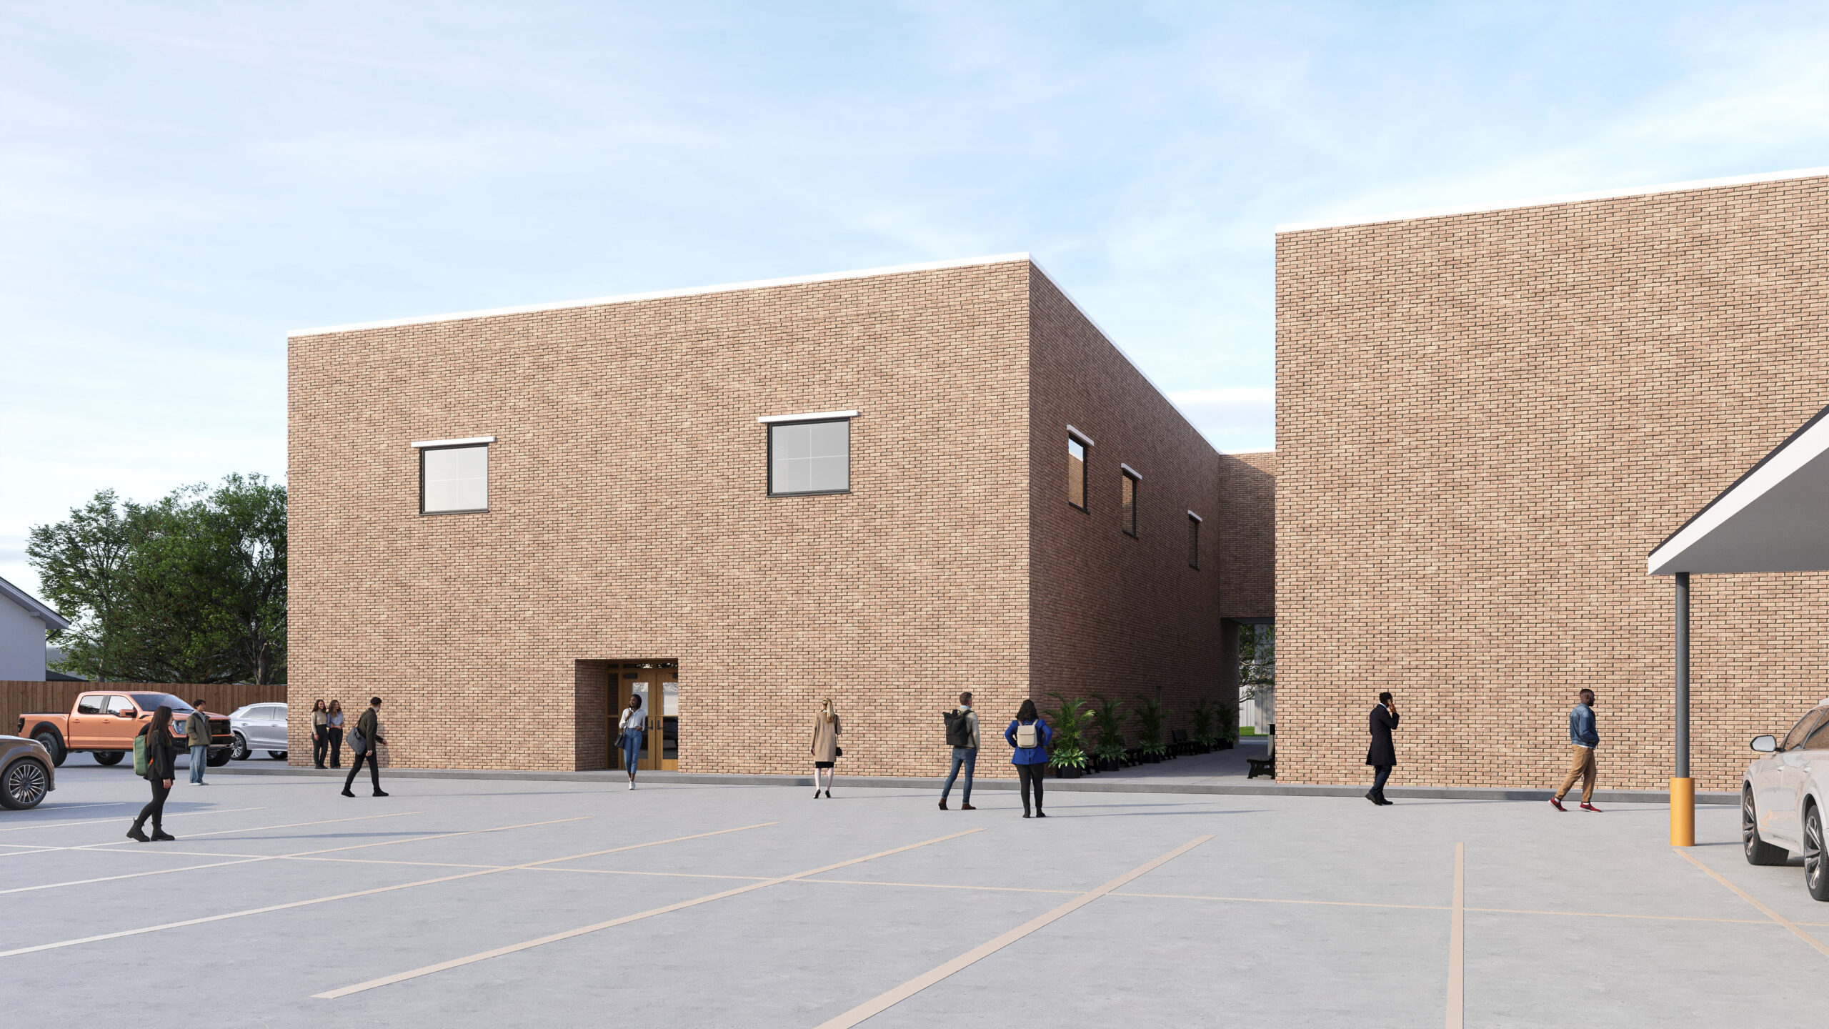
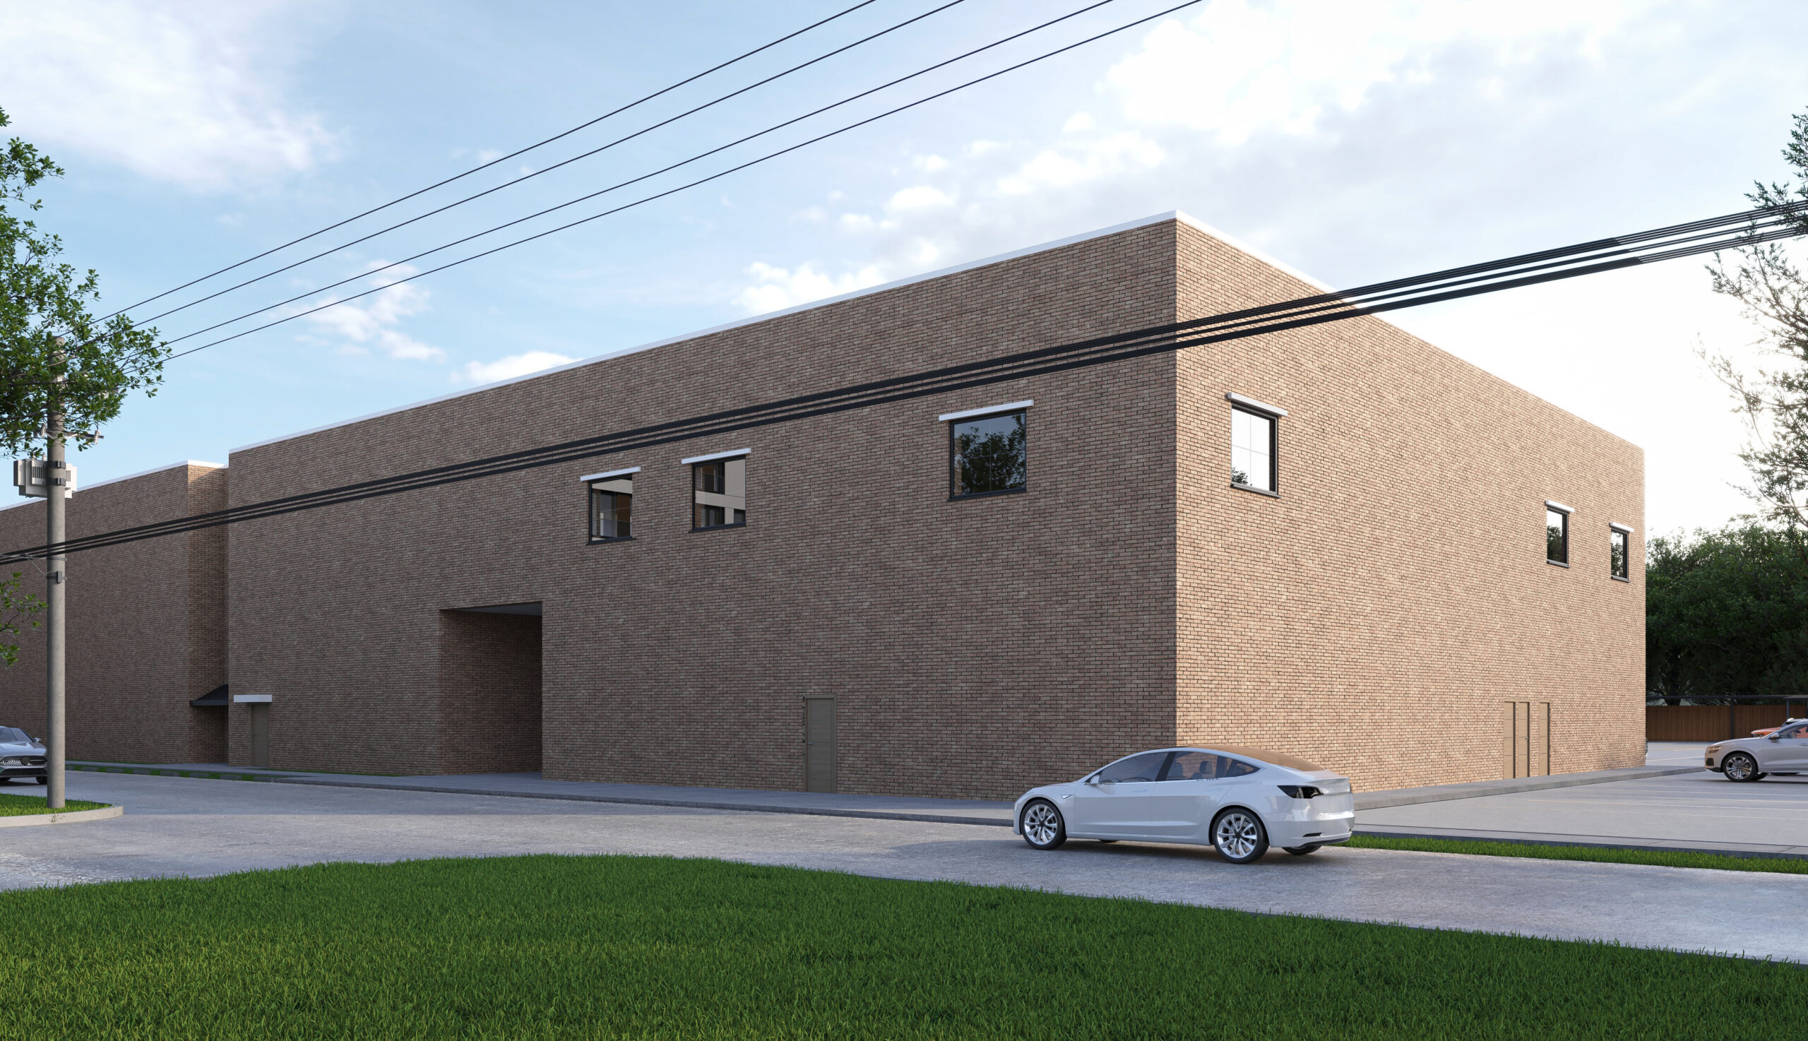
Additions to existing educational buildings start with understanding what already exists, then designing forward from there.
On-site documentation of the existing school building and site before design work began.
Classroom wing layout developed alongside Texas Education Code occupancy analysis.
Complete addition drawing set produced with code analysis embedded throughout.
Application management and plan review response managed through permit issuance.
Adding a new wing to an existing school or trade facility means working within the constraints of a building that is often still in active use during design and, in many cases, during construction. The new classroom wing has to integrate with existing circulation, structural systems, and code requirements without disrupting the institution's operations.
For HAPJAC Plumbing Trade School, JL Studio Architecture began with a full existing conditions survey, then developed the classroom wing addition and entry sequence redesign around what the existing building could support.
Educational occupancy buildings in Texas are governed by both the IBC and the Texas Education Code, which layers additional requirements onto standard occupancy classification, particularly around egress, classroom sizing, and life safety systems specific to instructional space. Getting these requirements right from the design phase protects an institution's timeline and budget.
JL Studio Architecture serves educational and institutional clients nationwide, delivering architectural design and permit-ready documentation for additions, renovations, and new construction.
JL Studio Architecture delivers institutional design, code analysis, and permit-ready construction documents for schools and trade facilities nationwide.
Start Your Project