A specialty fitness interior build-out in Texas, designed as one studio concept at two footprints, 650 and 1,250 square feet, with tenant improvement design, ADA accessibility, and MEP coordination.
Specialty fitness operators rarely get to choose their square footage. The concept has to fit the space the market offers.
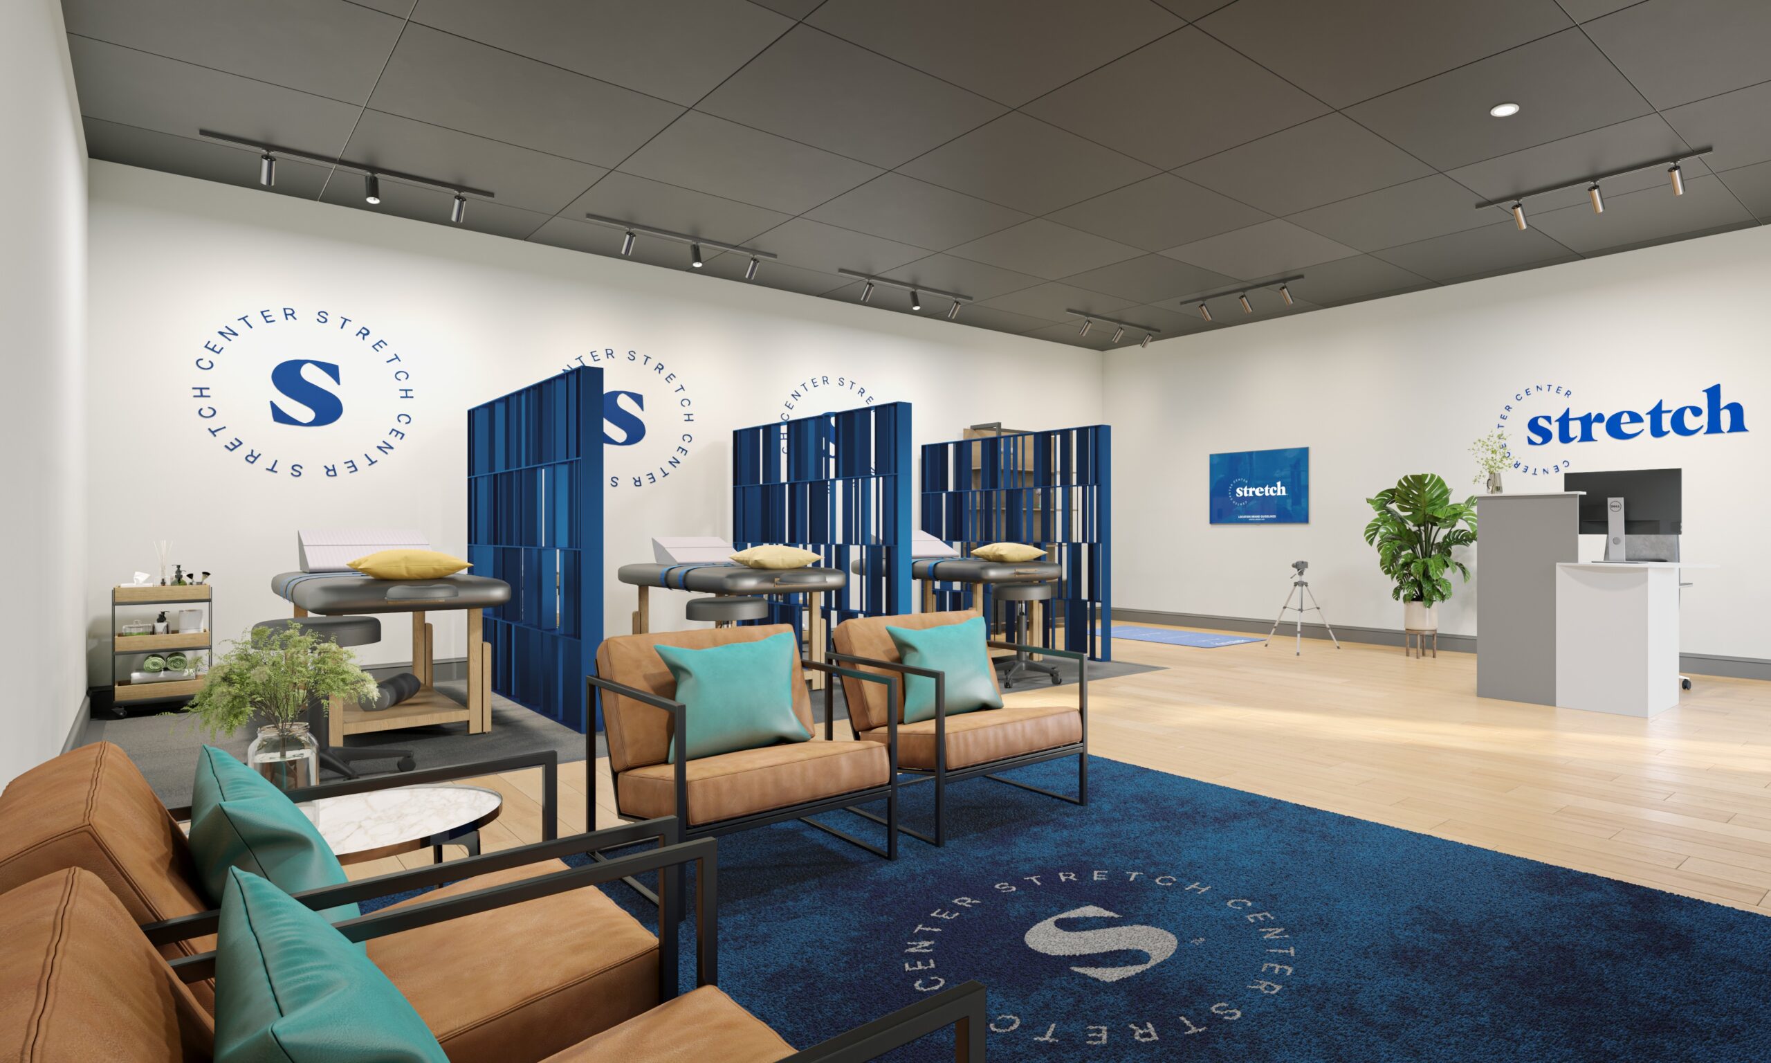
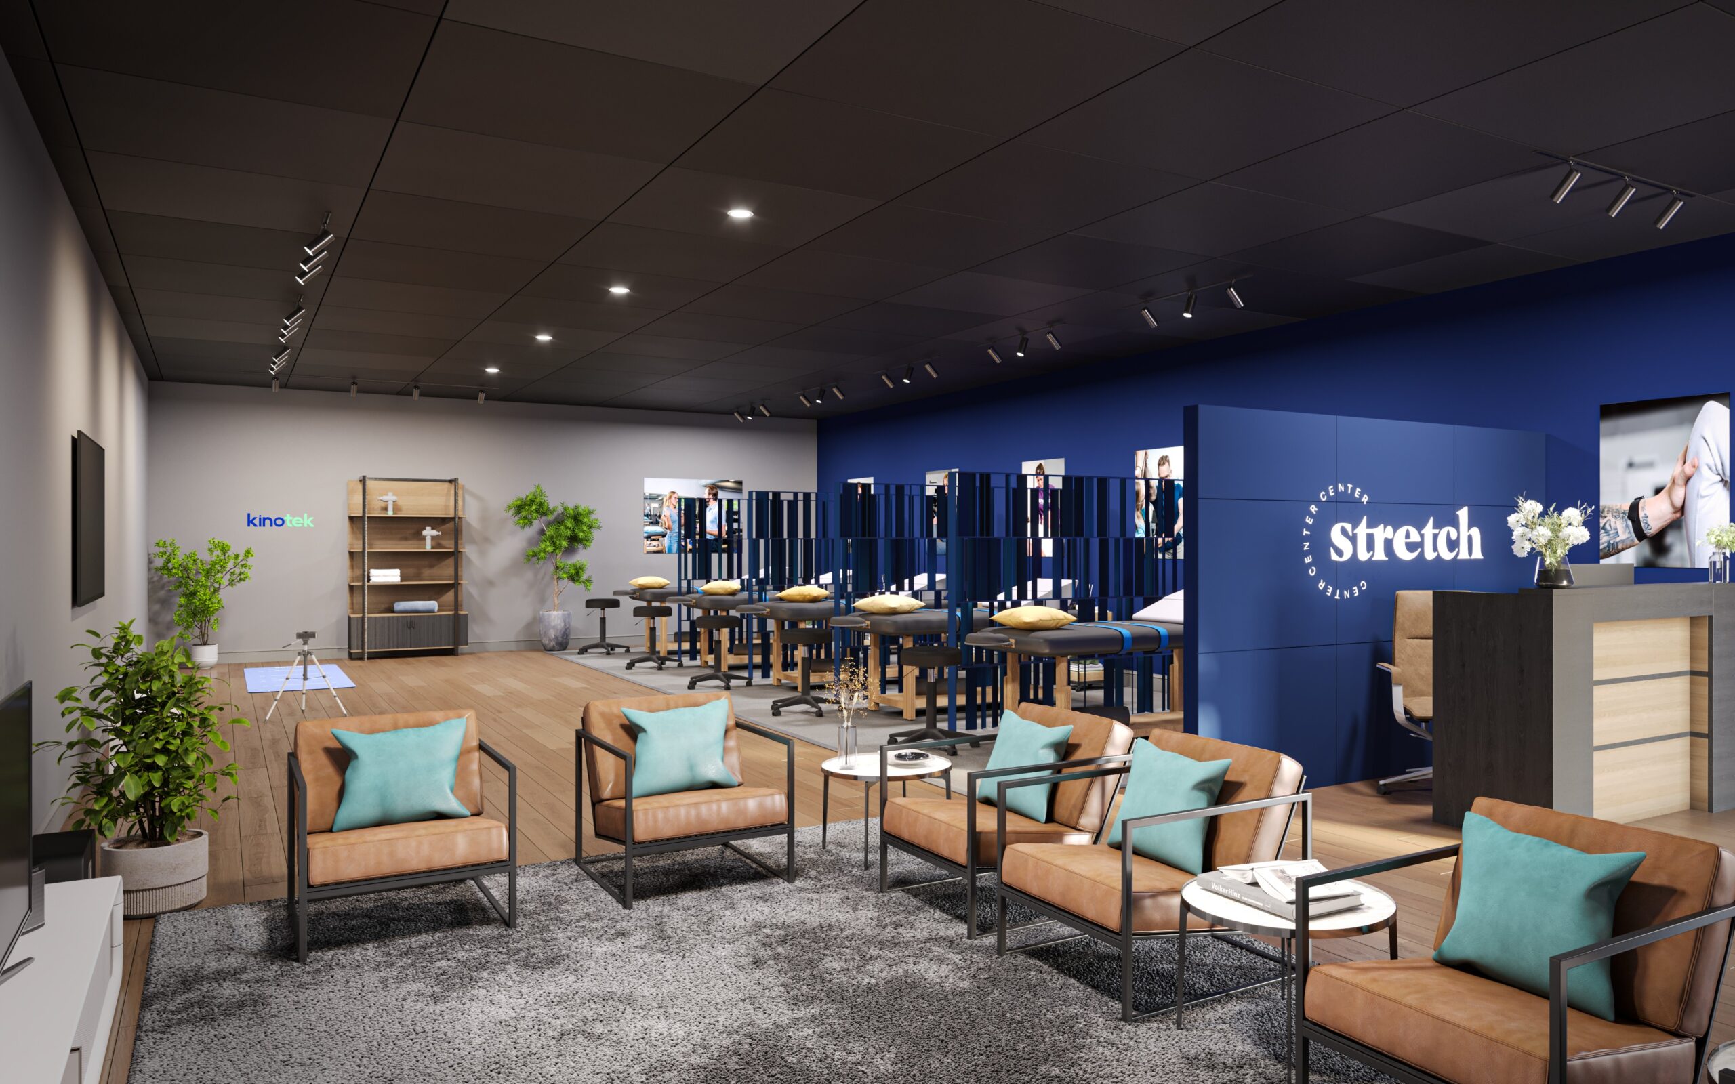
The Stretch Center is a commercial tenant improvement for a specialty fitness facility in Texas. Rather than designing a single fixed layout, JL Studio Architecture developed the studio concept at two footprints, 650 and 1,250 square feet, so the same brand experience works whether the available tenant space is compact or generous.
Both layouts hold the same essentials: an open stretching floor organized for one-on-one sessions, a clear arrival and check-in sequence, and the finishes that position the studio as a professional wellness environment rather than a gym corner. What changes between the footprints is capacity and support space, not character.
Behind the design sits the documentation that makes a tenant build-out actually happen: occupancy compliance for the change of use, ADA accessibility throughout, MEP coordination for the tenant scope, and permit-ready drawings a landlord and a jurisdiction can both approve without friction.
The same studio concept resolved at two footprints, 650 and 1,250 square feet, so the brand experience survives whatever space the market offers.
A tenant build-out answers to a landlord and a jurisdiction at the same time, so both sets of requirements get resolved during design.
The operator's concept, the tenant space conditions, and the landlord requirements gathered into a working brief for the build-out.
The studio developed at both footprints, with the client journey, session floor, and support space resolved for each size.
Occupancy, ADA accessibility, and MEP requirements resolved across both layouts during design rather than during review.
Permit-ready drawings for the tenant improvement, prepared for jurisdiction review, landlord approval, and contractor pricing.
Specialty fitness is one of the fastest-growing tenant categories in retail, and it is also one of the most demanding to build out. A stretching, training, or wellness studio triggers requirements a standard retail space never faces: occupancy questions from the change of use, accessibility throughout the client journey, and mechanical systems sized for active use. Operators who treat the build-out as an afterthought discover those requirements during plan review, when they cost the most.
The Stretch Center project shows the alternative. JL Studio Architecture designed the studio as one concept at two footprints, 650 and 1,250 square feet, and carried both through occupancy compliance, ADA accessibility, MEP coordination, and permit-ready documentation.
Tenant spaces come as they are. An operator negotiating for space in an established center takes the footprint the landlord has, and a concept locked to one size loses deals it should win. Designing the studio at a compact and a full footprint means the brand experience survives the real estate: the client journey, the session floor, and the finish character stay consistent, while capacity and support space flex with the square footage.
Every fitness tenant improvement carries the same technical spine: the occupancy classification and egress that follow from how the space is used, accessible routes and clearances under ADA, and mechanical, electrical, and plumbing scopes coordinated between the tenant work and the base building. Resolving that spine during design, and documenting it clearly, is what separates a build-out that opens on schedule from one that stalls in review.
JL Studio Architecture delivers tenant improvement design and permit-ready documentation for fitness, retail, restaurant, and office build-outs nationwide. For operators, that means a concept that fits the space available. For landlords, it means tenant drawings that move through approval without surprises.
JL Studio Architecture delivers tenant improvement design, compliance documentation, and permit-ready construction documents for fitness, retail, and commercial build-outs nationwide.
Start Your Project