A commercial office building in Houston, carried from design through permit-ready construction documents, with photorealistic visualization produced alongside the drawing set.
A commercial building is only as good as the documents behind it. Design wins the tenant, and the drawing set gets the building built.
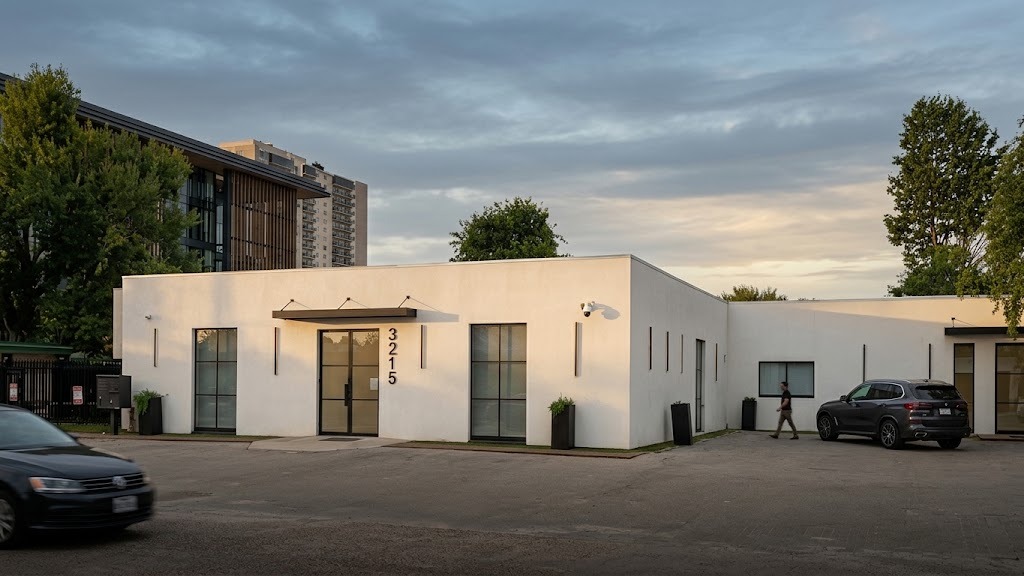
3215 Mercer is a commercial office building in Houston, delivered by JL Studio Architecture as a complete engagement: architectural design carried through a full permit-ready construction document set. The same studio that shaped the building documented it, which means the design intent and the technical drawings never drifted apart.
Commercial office projects carry a demanding documentation load. Code compliance, egress, accessibility, and coordination with engineering all have to be resolved and drawn before a jurisdiction will issue a permit, and the quality of that set shapes how plan review and contractor pricing go. The 3215 Mercer documents were structured for exactly that path.
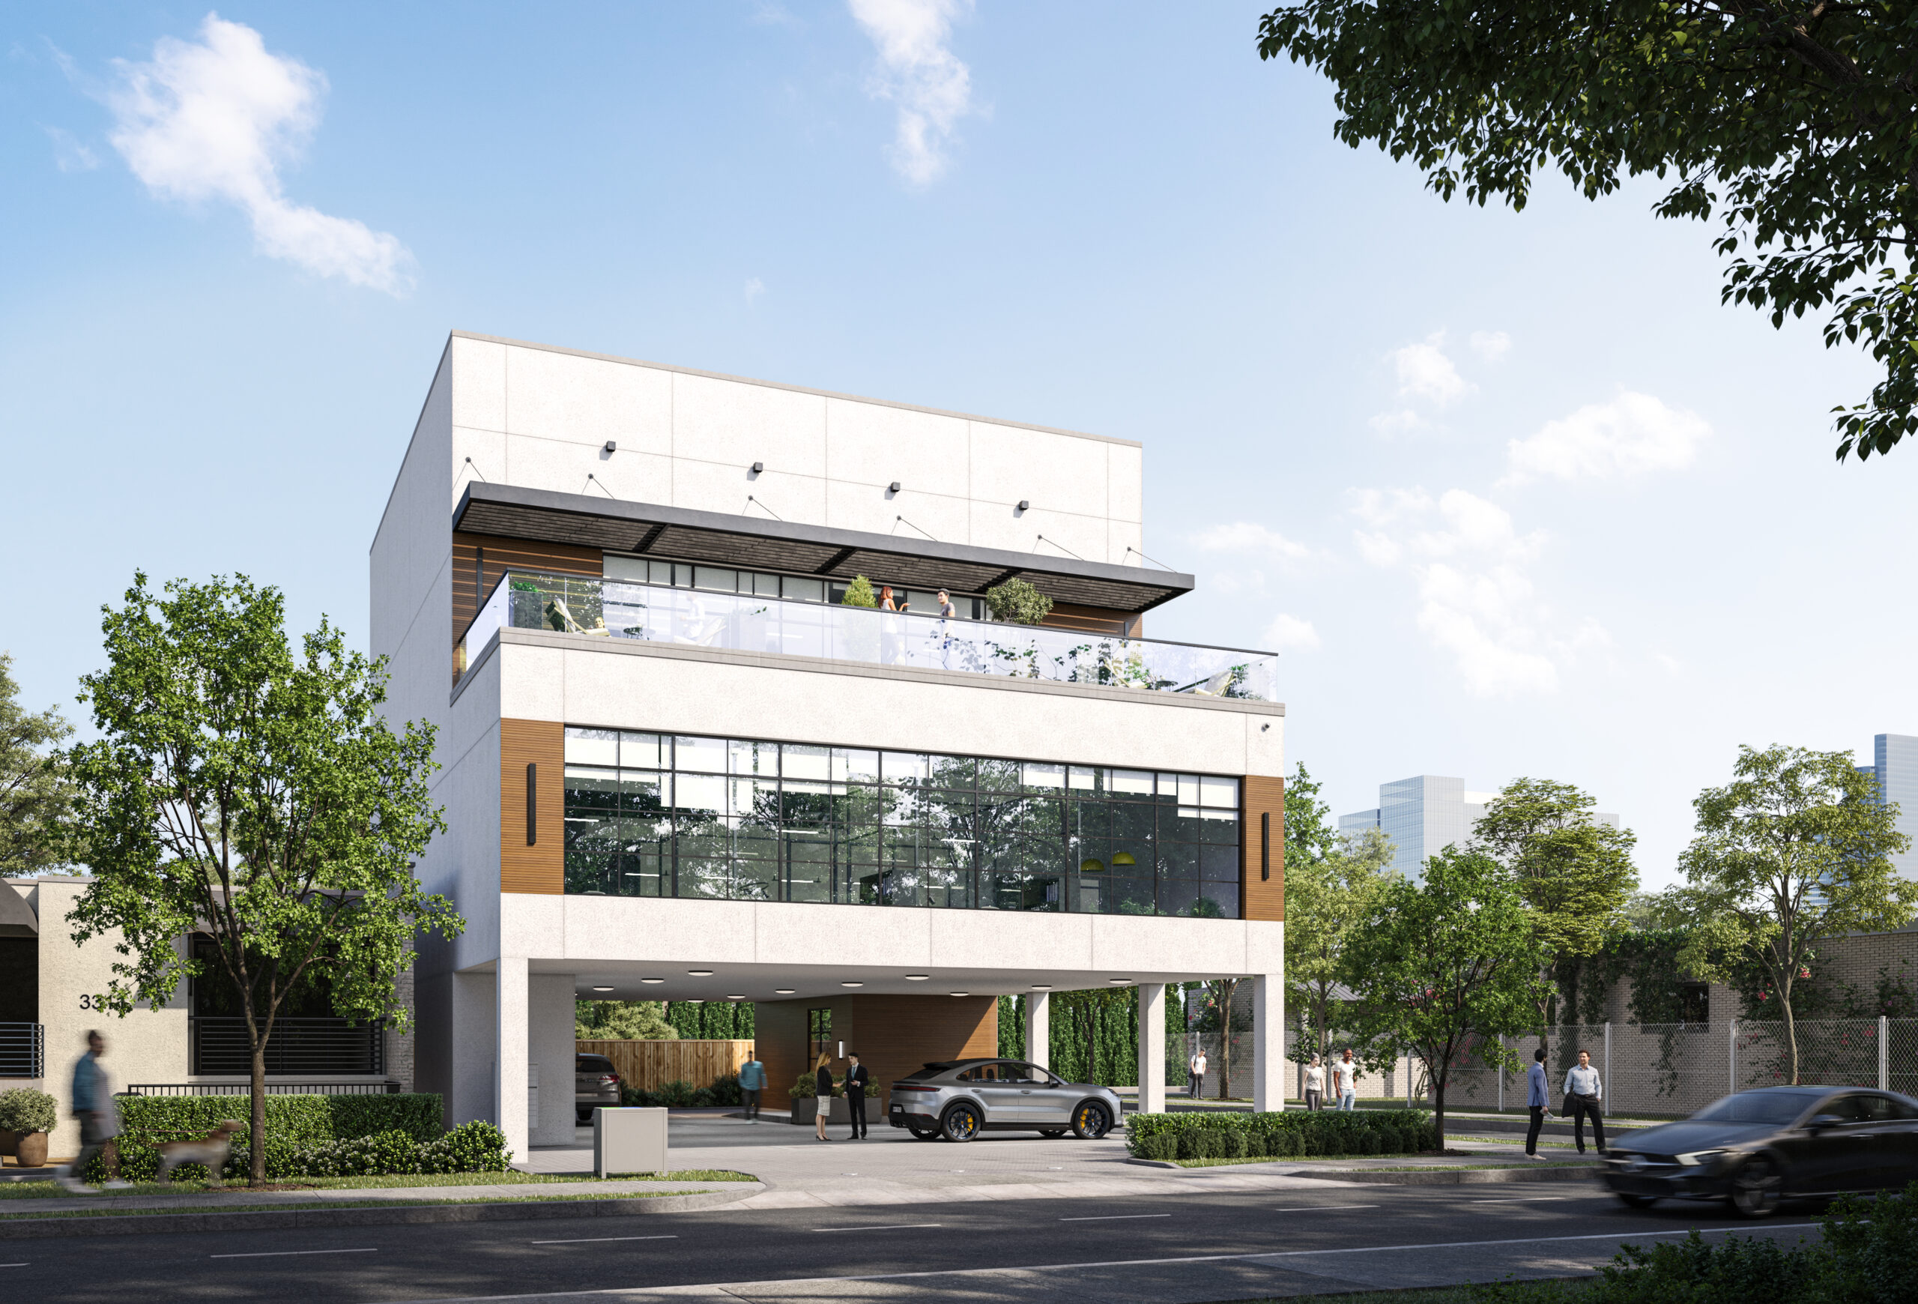
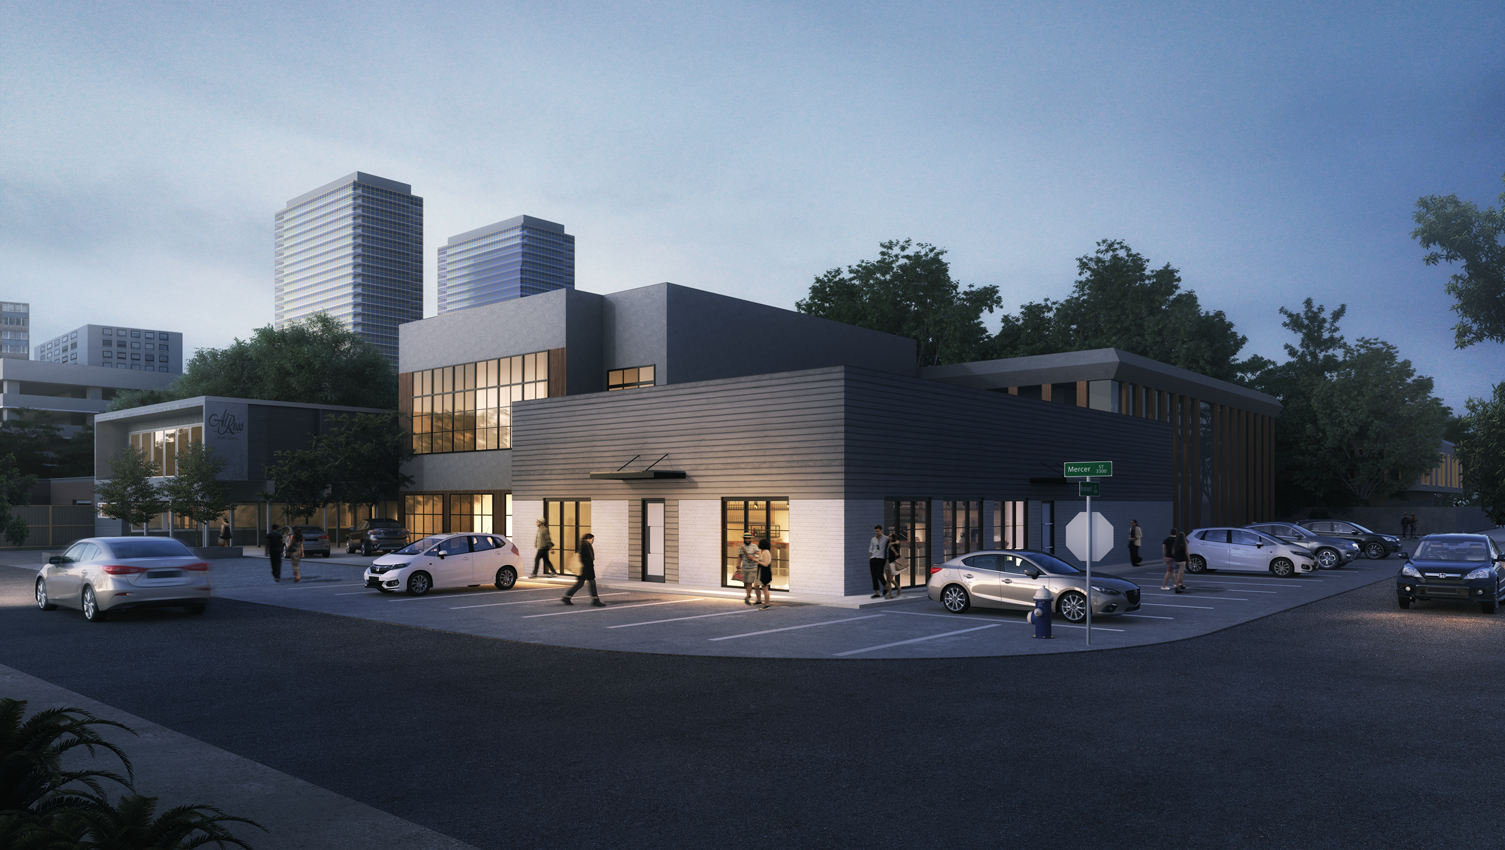
Alongside the drawing set, the studio produced a photorealistic rendering of the finished building, giving the developer a leasing and investor asset drawn from the same design the permit set was built on.
The office building as designed, drawn from the same model the permit-ready construction documents were produced from.
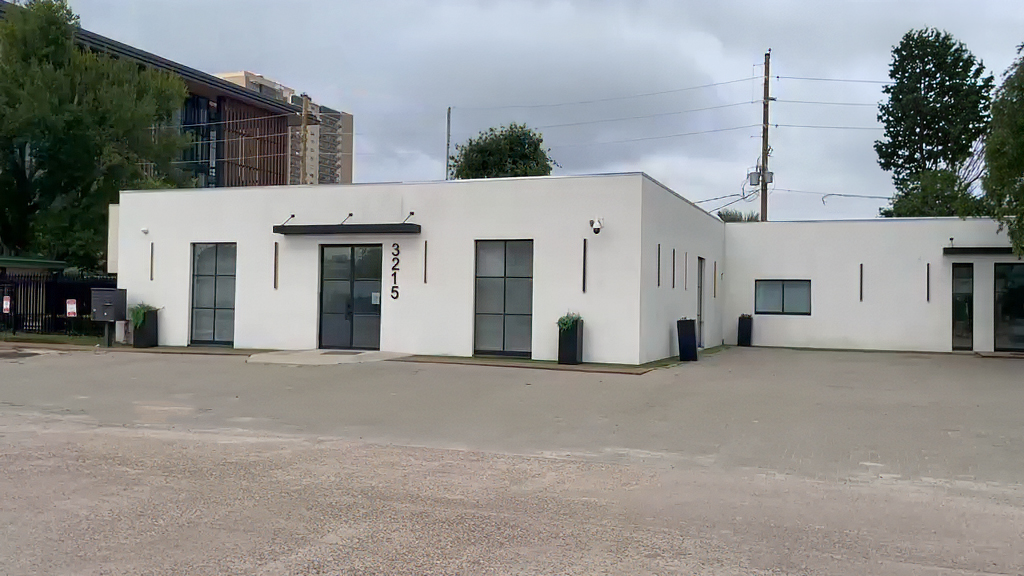
One studio carried the building from first concept to permit submission, so nothing was handed off mid-project.
Building form and office layout established against the site and the developer's program.
Code compliance, egress, and accessibility resolved alongside coordination with the engineering disciplines.
Full commercial drawing set produced and structured for plan review and contractor pricing.
Photorealistic rendering produced from the same model, with permit application and plan review support.
Nothing slows a commercial project down like a drawing set that stalls in plan review. An office building has to clear code compliance, egress, accessibility, and coordination across every engineering discipline before a permit is issued, and the difference between a clean approval and repeated correction cycles is the quality of the documents.
3215 Mercer was delivered as a complete engagement: JL Studio Architecture designed the office building and carried it through a full permit-ready construction document set, with a photorealistic rendering produced from the same design.
When the studio that designs a building also documents it, nothing gets lost in translation. Design decisions arrive in the drawing set exactly as intended, code questions are resolved by the people who understand why the building looks the way it does, and revisions move quickly because there is no handoff between a design firm and a production firm. That continuity is standard on every JL Studio commercial project.
The project's rendering was produced from the same model the construction documents were built on, which means the image investors and tenants see is the building the permit set describes. For a developer pre-leasing an office project, that accuracy matters: the building a tenant signs for is the building they occupy.
JL Studio Architecture delivers commercial office design, permit-ready construction documents, and photorealistic visualization for developers and owners nationwide, from first concept through permit submission in a single engagement.
JL Studio Architecture delivers commercial design, permit-ready construction documents, and photorealistic visualization for developers and owners nationwide.
Start Your Project