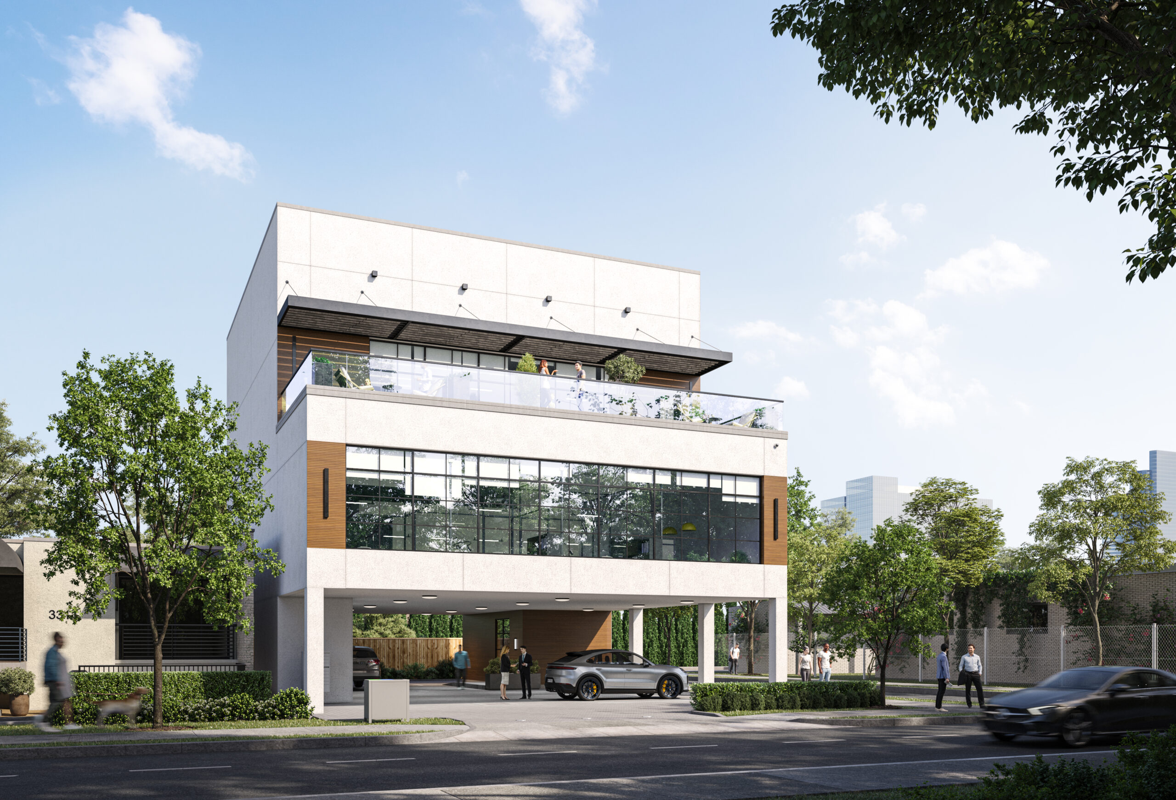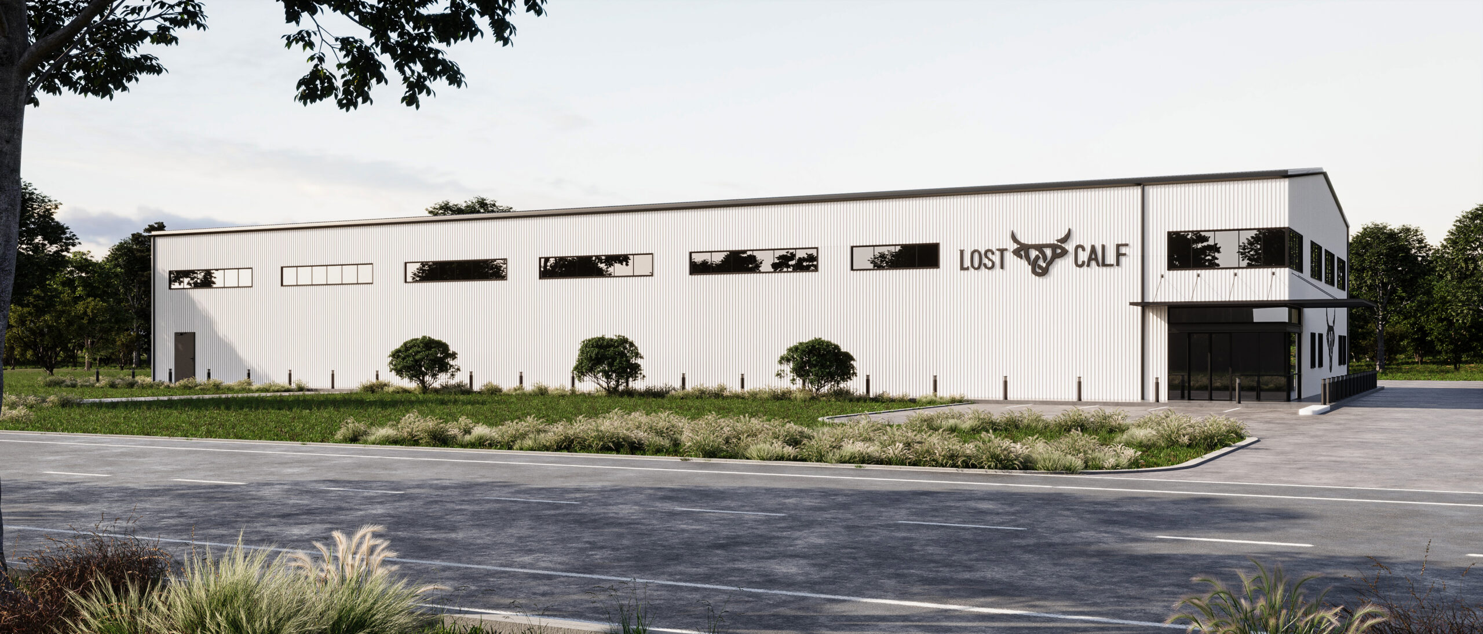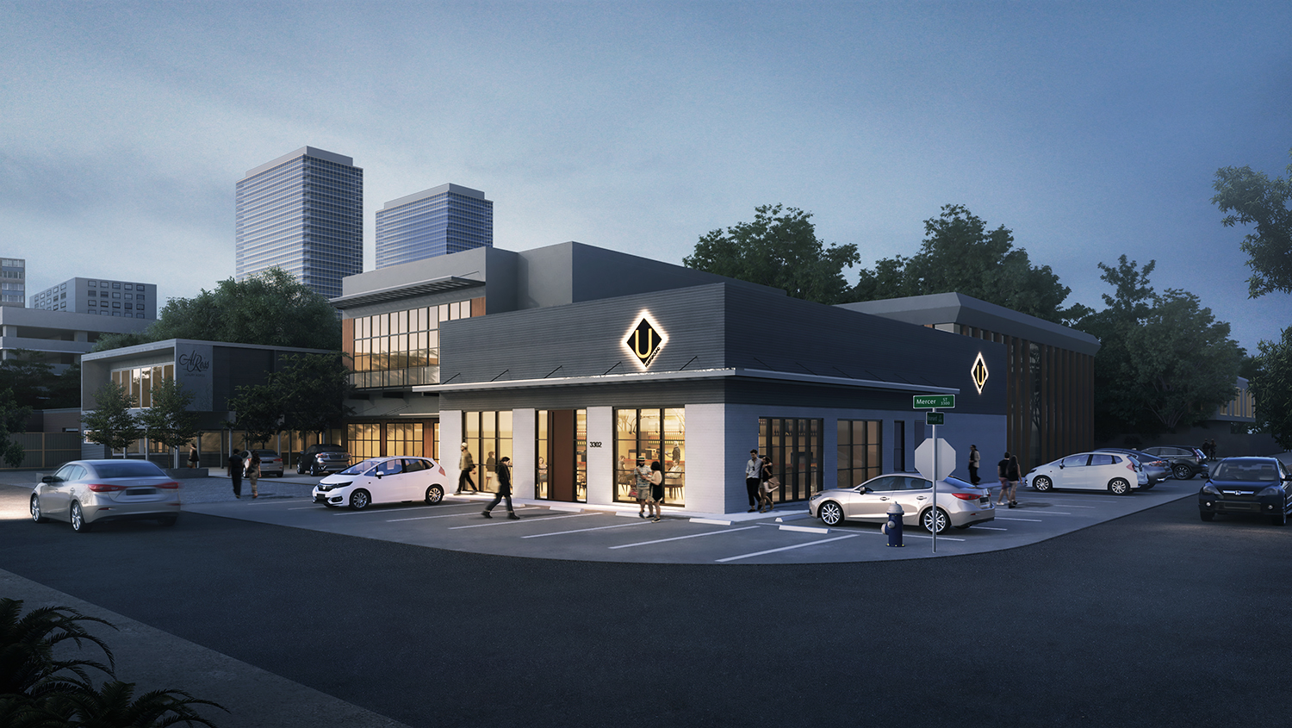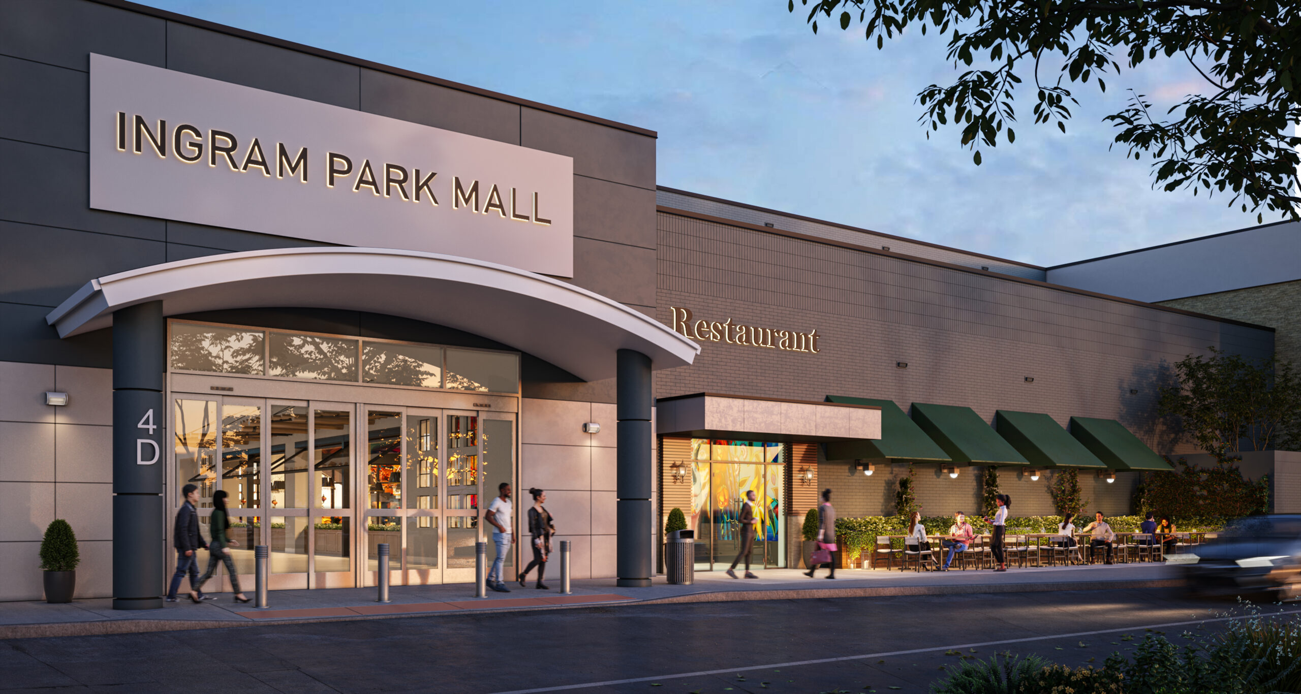
Full Service Architecture
Full-scope architectural design for residential, commercial, and religious projects, structured to move efficiently through plan review, nationwide.
Start a ProjectWhat We Do
Architectural design services cover the full path from an idea to a permitted, buildable set of drawings. Site analysis, code compliance, engineering coordination, and permit management, handled under one roof.
Every engagement is structured around a single outcome: a drawing set that clears city review the first time it is submitted. See what that document set includes on our permit-ready construction plans page.
The Process
Site analysis, zoning review, and IBC occupancy determination before floor plans are produced.
Structural systems, material selections, and MEP integration locked in before production drawings begin.
A complete, coordinated drawing set formatted to the reviewing authority's current requirements.
Bid package preparation and contractor evaluation to protect design intent through pricing.
Permit management, RFI response, and site observation through certificate of occupancy.

Why JL Studio
01
Every drawing set is checked against current code before submission, reducing the likelihood of plan reviewer comments.
02
6 to 10 weeks residential, 10 to 16 weeks commercial. Real targets, not aspirational estimates.
03
Every discipline coordinated before any sheet is submitted. No field conflicts, no change orders.
04
IBC, IRC and accessibility standards, plus each jurisdiction's own submission rules: daily working knowledge, not researched per project.
05
No account managers, no junior handoffs. The same team stays on your project through permit issuance.
06
Drawing sets delivered in every state, each one formatted to the reviewing authority's own requirements.
Common Questions