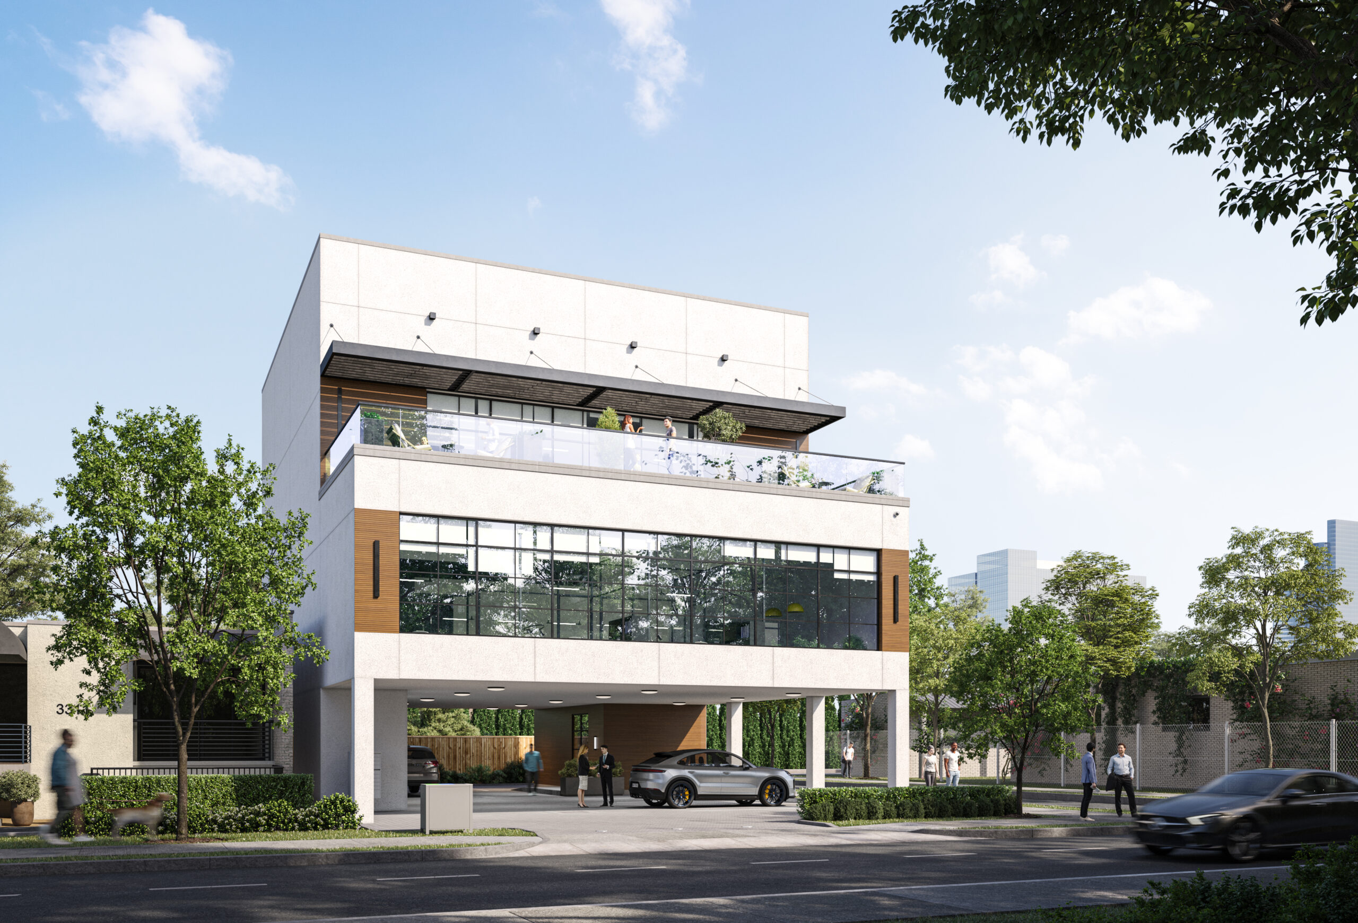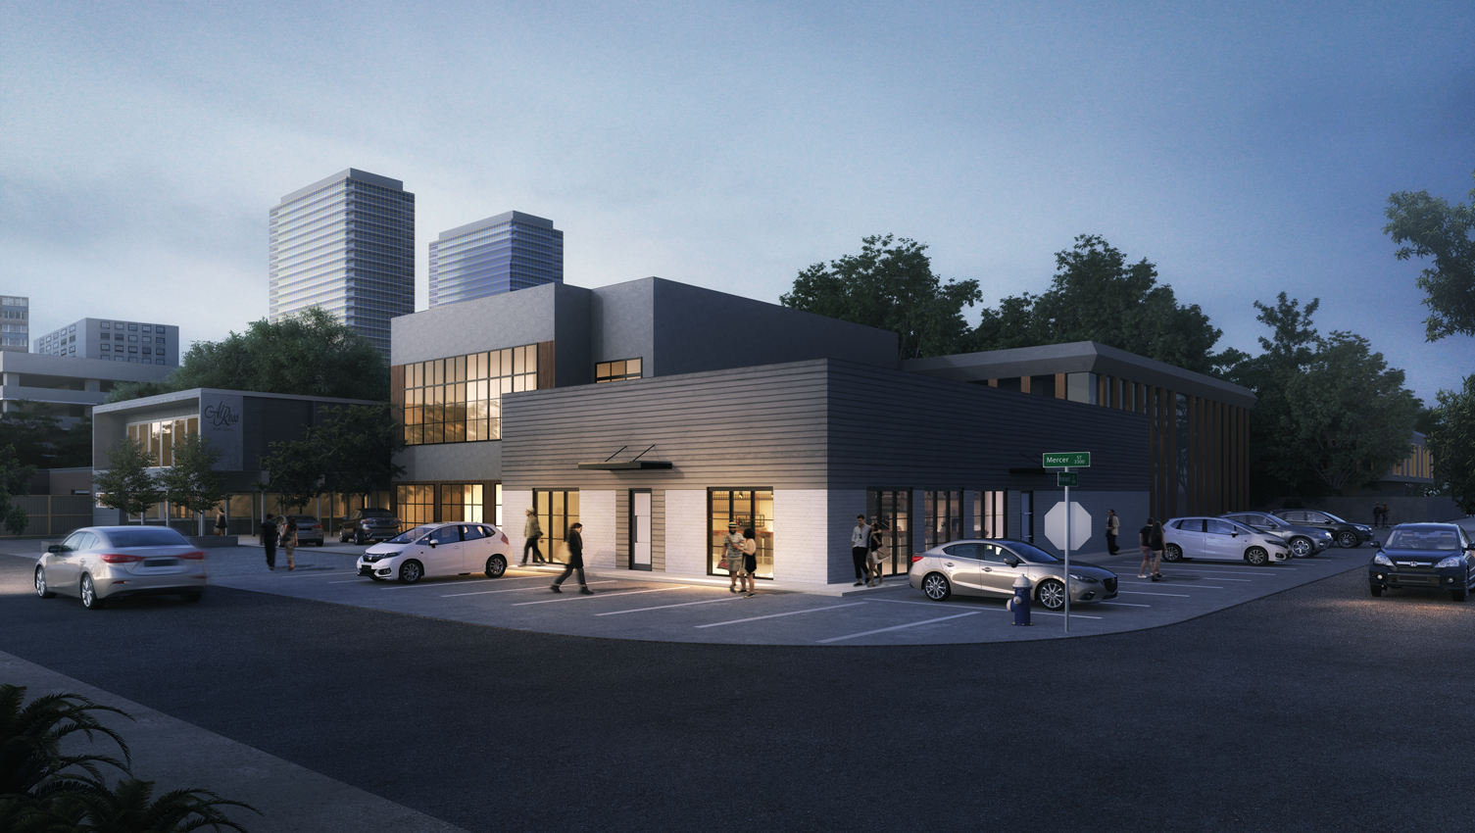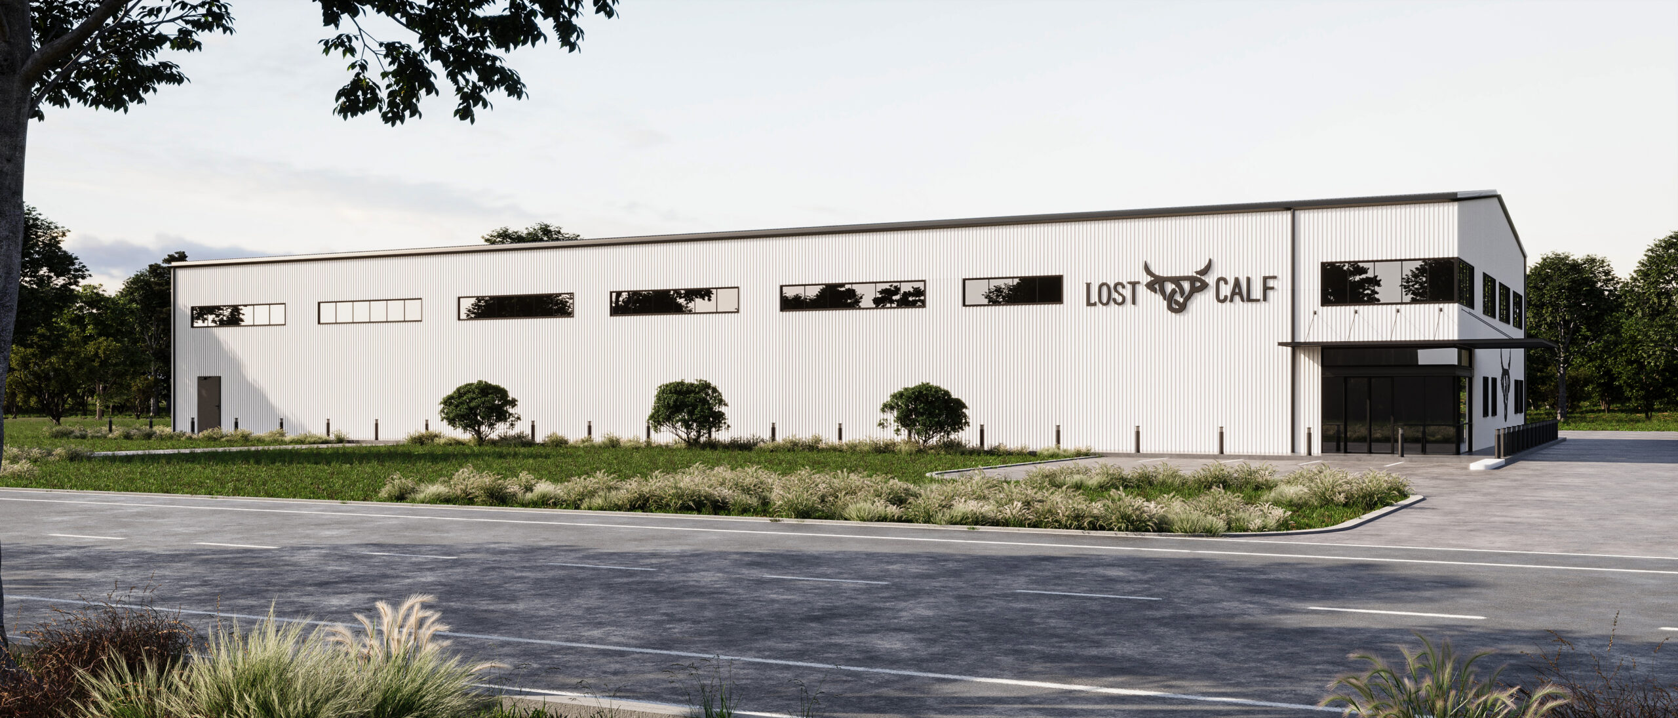
Feasibility & Site Planning
Zoning and land use analysis, deed restriction verification, and floodplain determination before you commit design fees or investment capital. Every site requires individual verification before a floor plan exists.
Start a Feasibility StudyThe First Decision
The most expensive mistakes in development happen before a floor plan exists. A site that looks buildable on paper can carry deed restrictions, floodplain limits, or setback rules nobody checked, and none of them appear on a listing.
Site planning is the pre-design phase that answers the buildability question first: what a site can actually support, before design fees or investment capital are committed. See architectural design services for what follows once a site is confirmed feasible.
The Process
Zoning or applicable development code review, deed restriction pull, and prior survey research.
Floodplain determination, utility access confirmation, and topographic review.
Buildable envelope calculation and preliminary massing studies tested against confirmed constraints.
Lender and investor-ready documentation summarizing what the site can support before design begins.
Why JL Studio
01
Deed restriction and covenant records are pulled and reviewed at the start of every engagement, before land acquisition or design fees are committed.
02
Whichever ordinance governs the parcel, zoning or a subdivision and development code, read and applied before a line is drawn.
03
Every site analysis includes a current FEMA floodplain determination and a review of the local floodplain ordinance on top of it.
04
Feasibility reports are formatted for the documentation lenders and investors expect before committing capital.
05
Feasibility findings connect directly into architectural design, so confirmed constraints carry forward without rework.
06
Site planning delivered nationwide, each study built on the rules that actually govern that parcel.
Common Questions