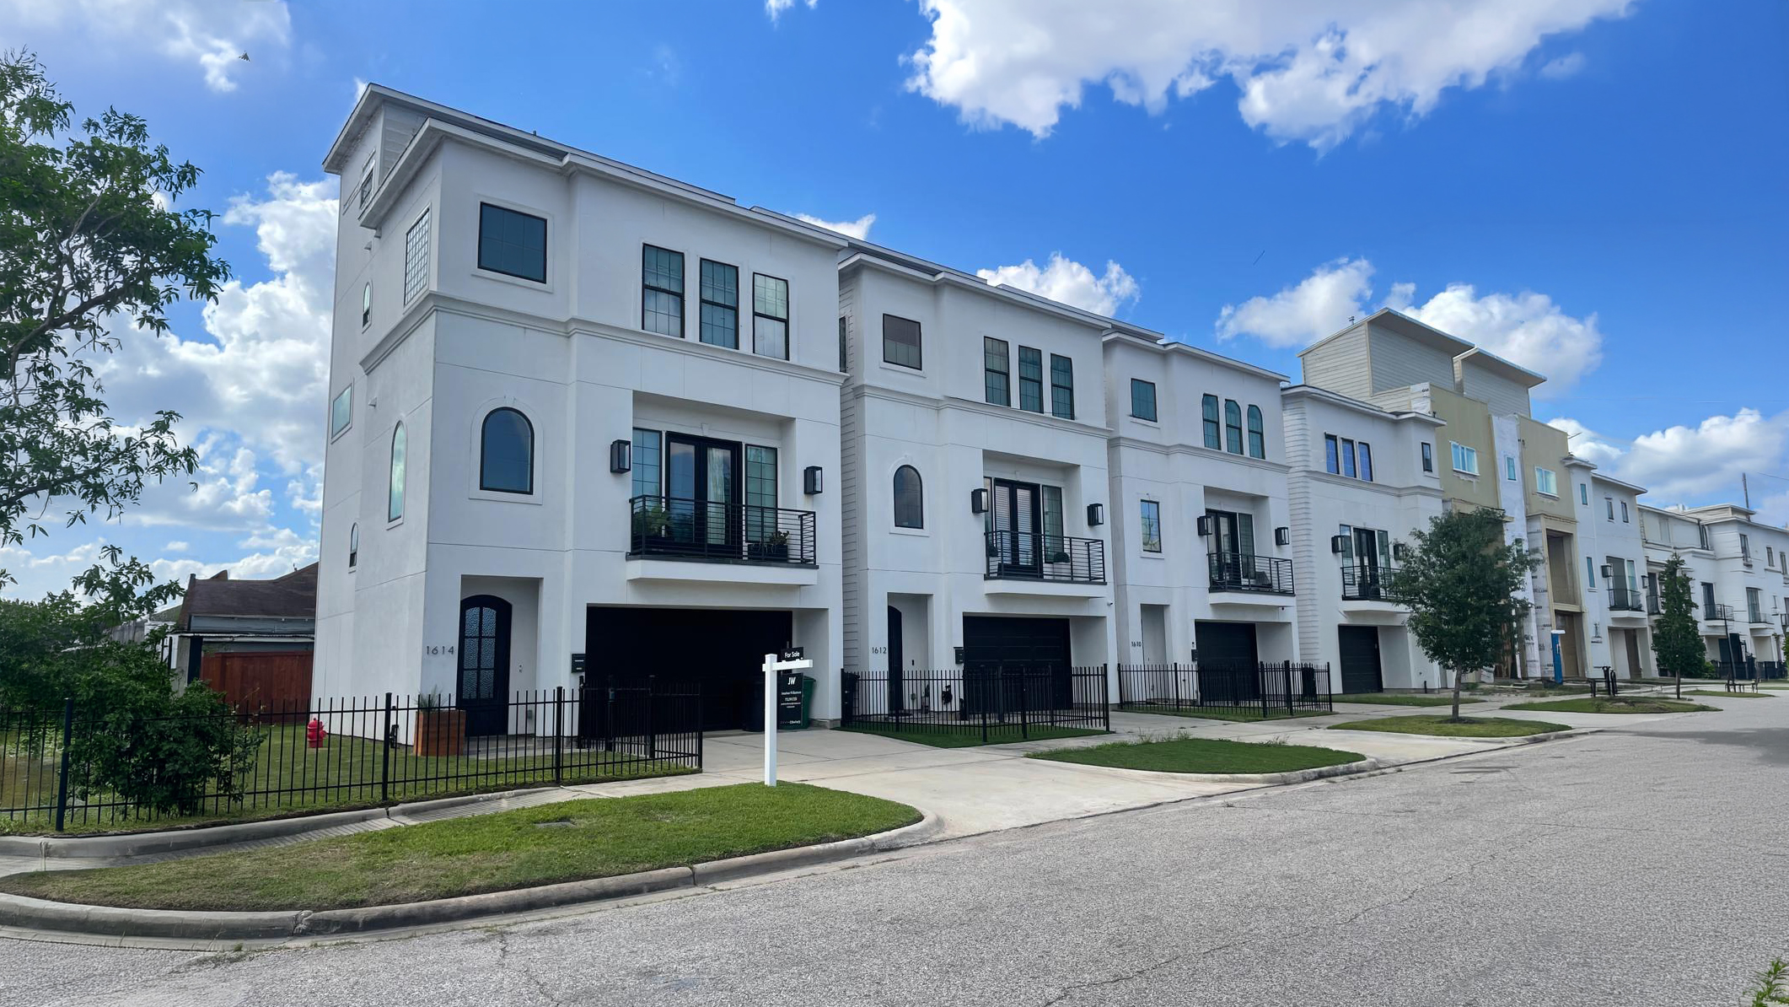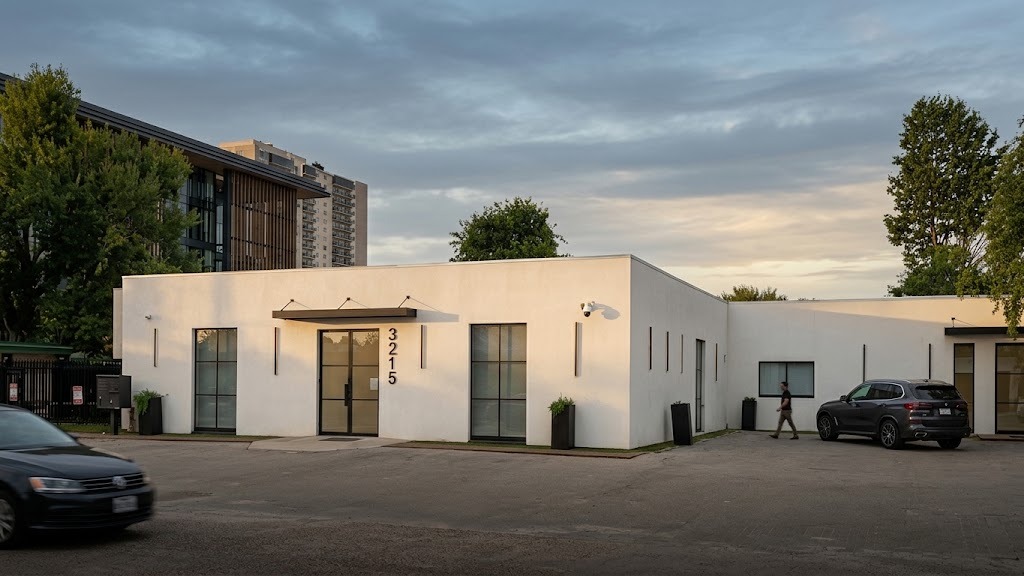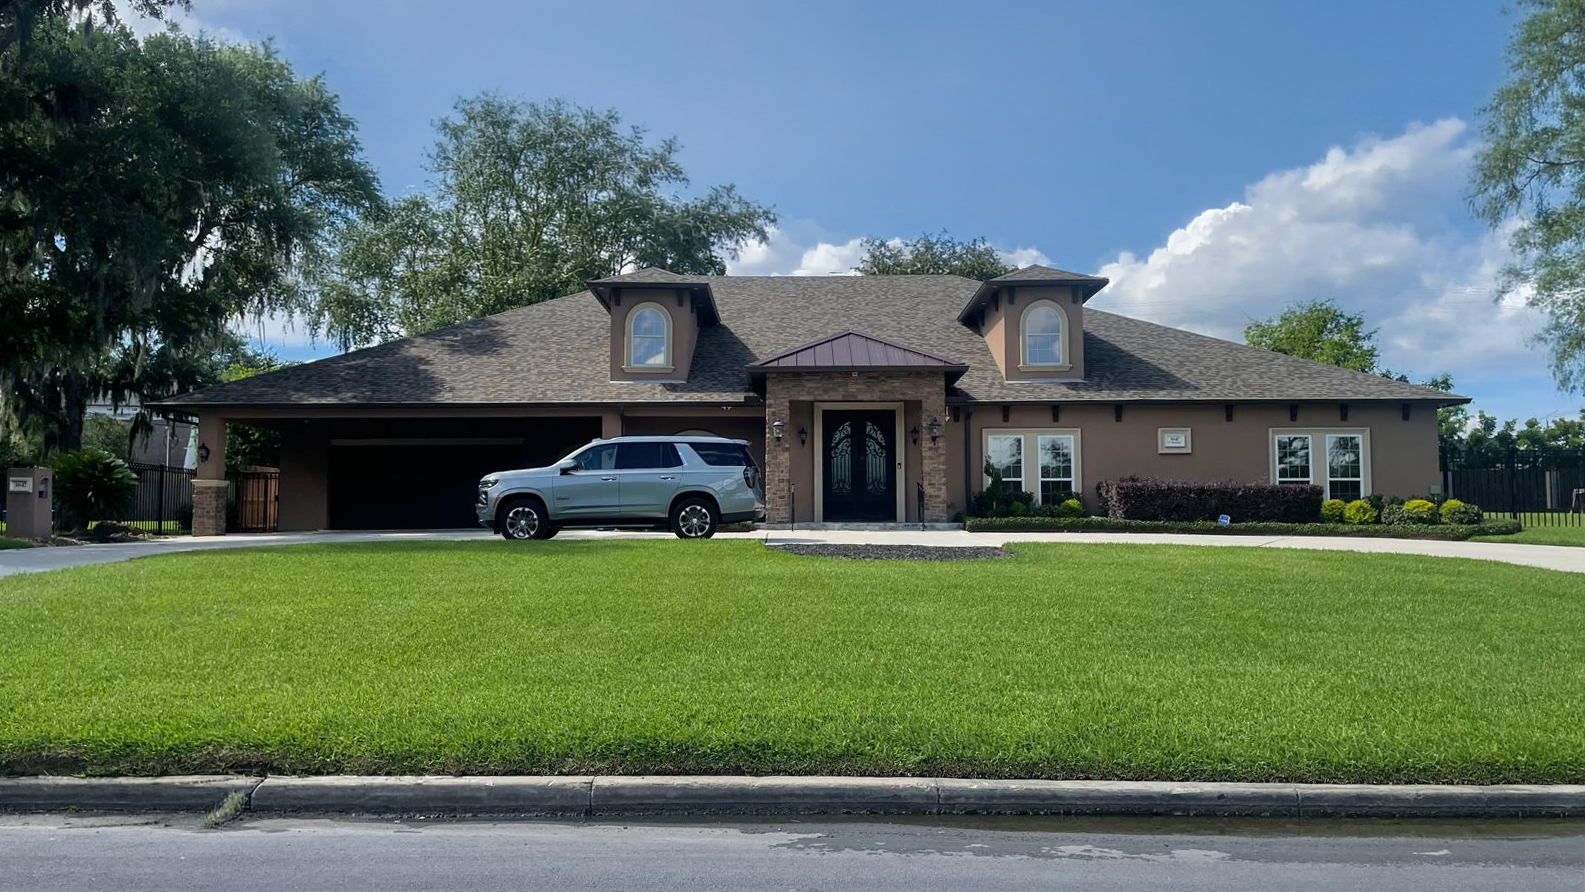
A custom single-family home in Houston, carried from design through permit-ready construction documents and built for a clean approval.
A custom home is only as good as the drawings behind it. The design is what the owner falls for, and the documentation is what gets it permitted and built without surprises.
This is a custom single-family home in Houston, delivered by JL Studio Architecture from architectural design through a permit-ready construction document set. The studio that shaped the home documented it, so the design intent and the technical drawings stayed aligned from concept to submission.
Custom residential work carries its own demands. The design has to fit the lot and the owner's life, the documents have to satisfy residential code and the city's review, and the drawing set has to be clear enough that a builder can price and construct it without guessing. Each of those was resolved before the plans left the studio.
The result is a home the owner could see before it existed, backed by a document set built for a clean permit and an efficient construction schedule.
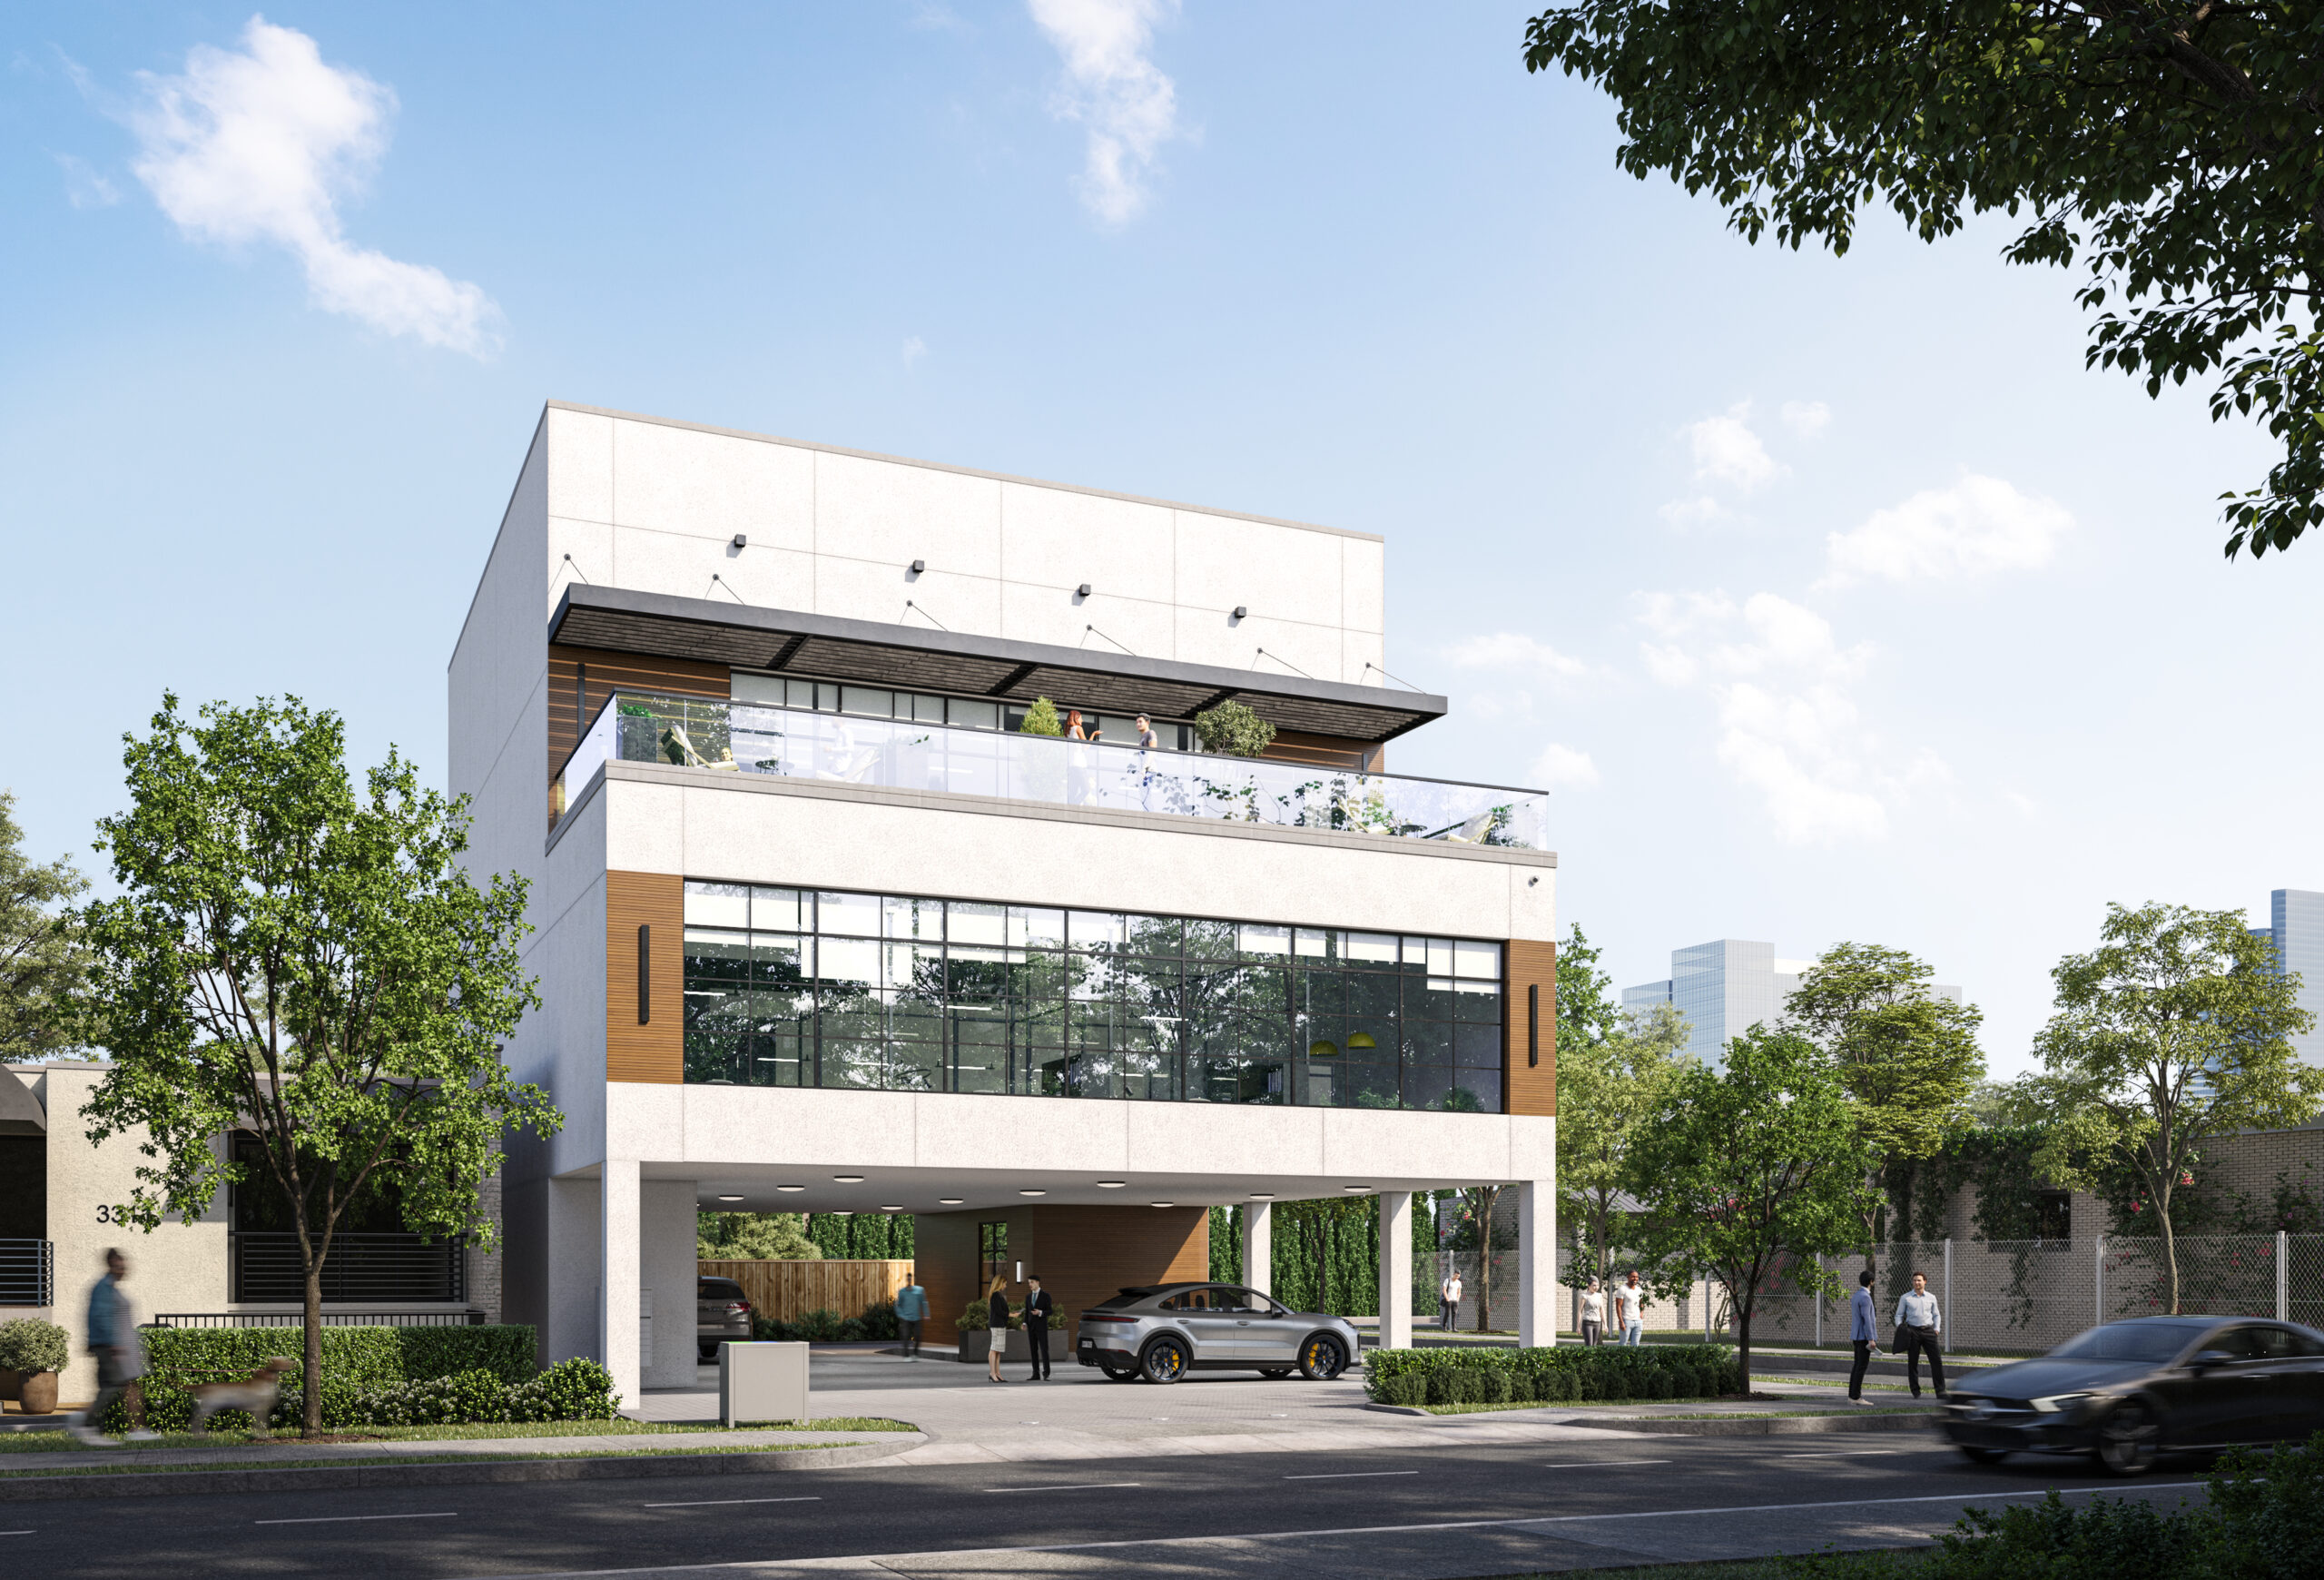
The house as designed, drawn from the same model the permit-ready construction documents were produced from.
On a custom home the owner is the client, so the process is built around decisions they can see and understand before committing.
The owner's goals for the home and the constraints of the lot gathered into a clear design brief.
The home refined in plan, massing, and facade, with the exterior rendering produced from the developed design.
Residential code and structural coordination resolved across the drawing set before submission.
The complete permit-ready set prepared for city review and builder pricing.
Building a custom home is a long commitment, and the drawings behind it decide how smoothly the whole thing goes. A design has to fit the lot, satisfy residential code, and survive city review, and the quality of the construction document set determines whether a builder can price it accurately and build it without a stream of questions.
JL Studio Architecture designed this home and carried it through a full permit-ready construction document set, with an exterior rendering produced from the same design.
When the studio that designs a home also documents it, the design intent survives all the way to the builder. Decisions made for the way the family will live in the house arrive in the drawing set exactly as intended, code questions are resolved by the people who understand the design, and revisions move quickly because there is no handoff between a design firm and a drafting service. That continuity is the standard on every JL Studio residential project.
The home's rendering was produced from the same design the construction documents were built on, so the house the owner saw is the house the plans describe. For a custom home that alignment matters: it sets the owner's expectations against what will actually be built, with no gap between the picture and the plans.
JL Studio Architecture delivers custom home design, permit-ready construction documents, and visualization for homeowners and builders nationwide, from first sketch to permit submission.
JL Studio Architecture delivers custom home design, permit-ready construction documents, and visualization for homeowners and builders nationwide.
Start Your Project