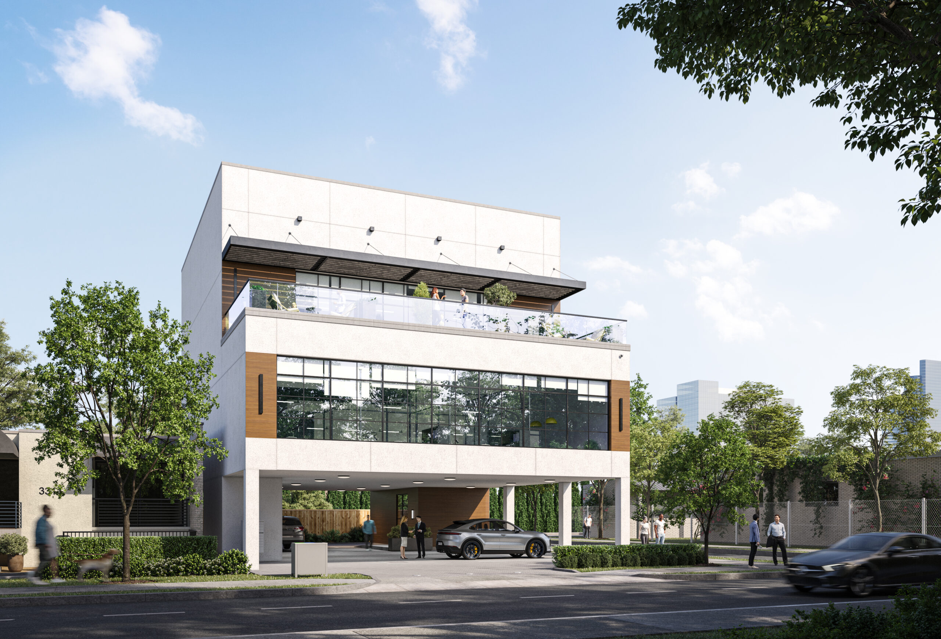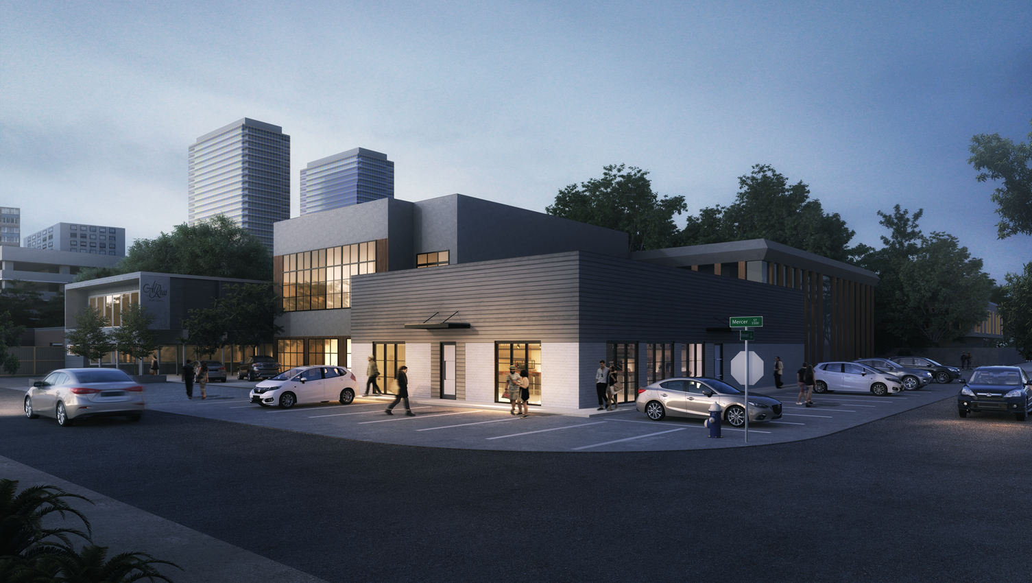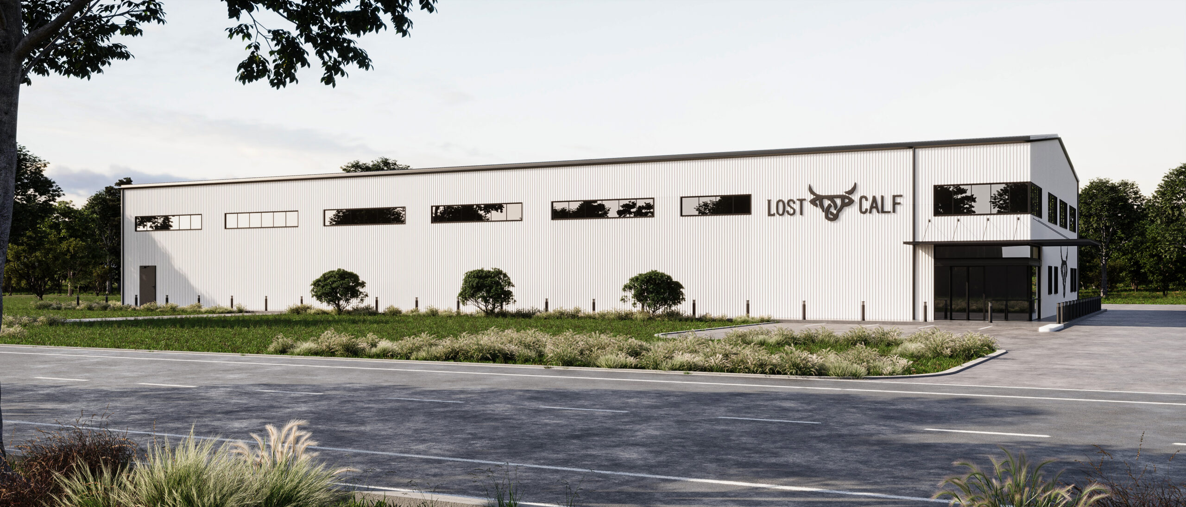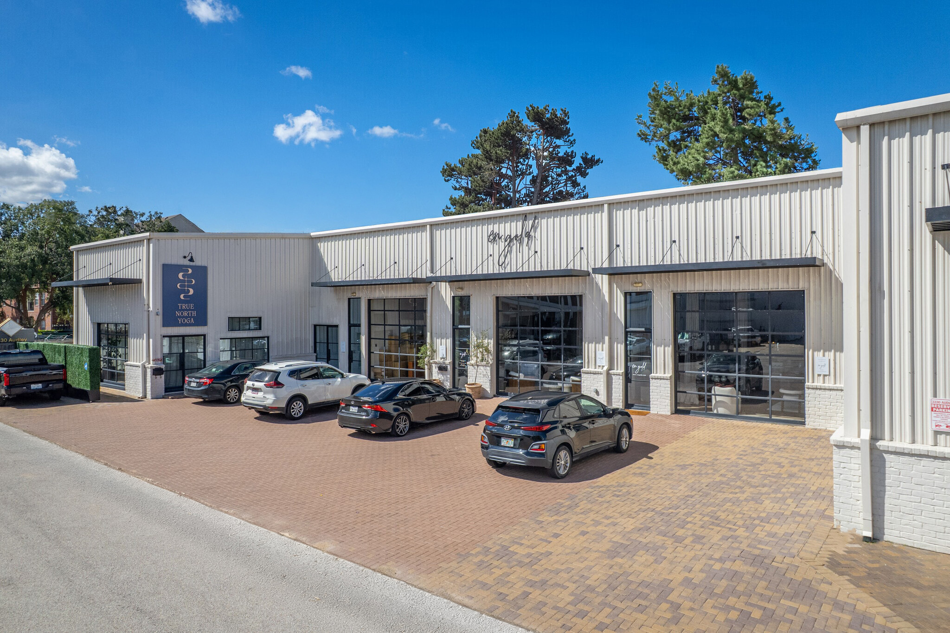
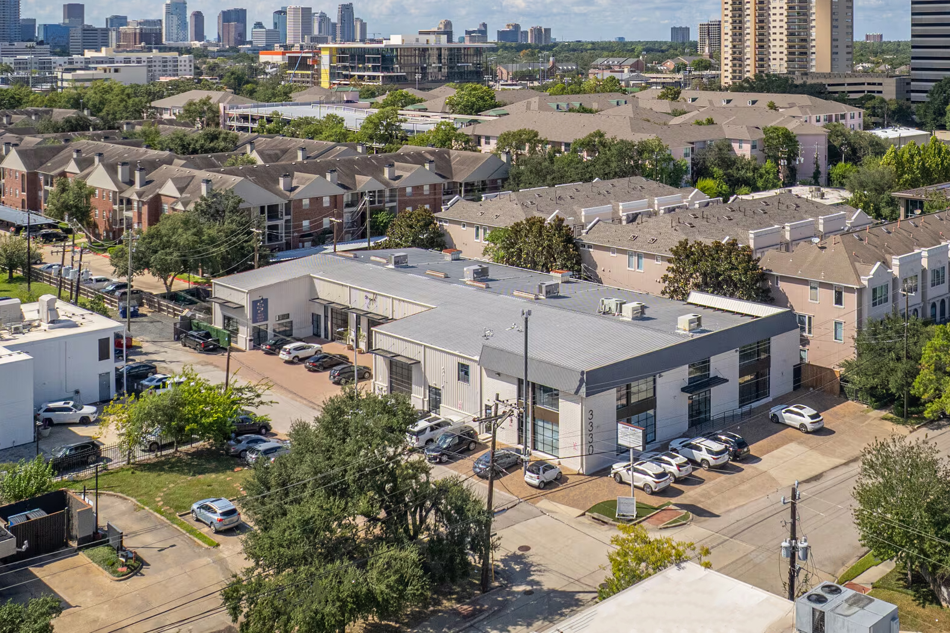
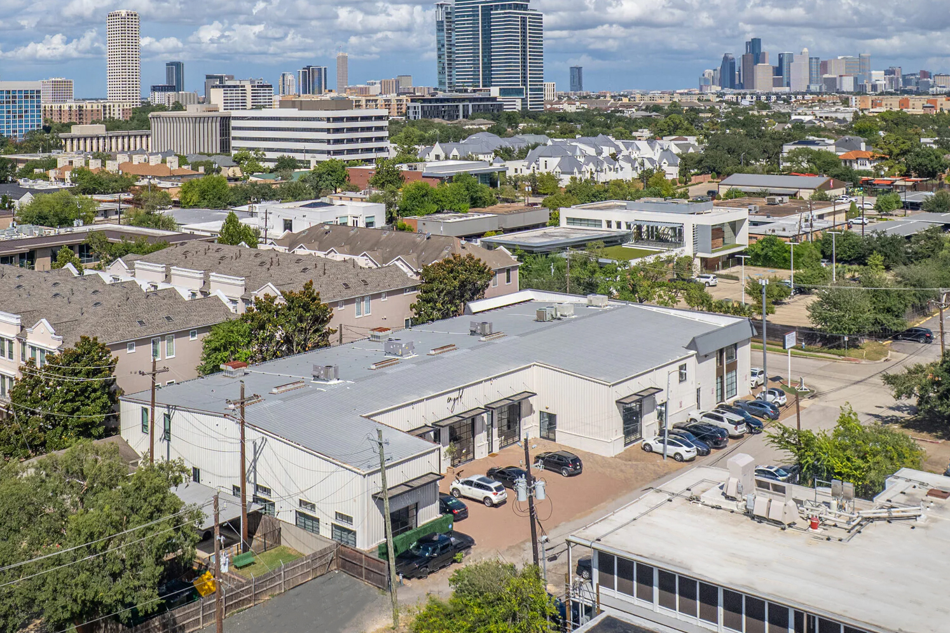
A commercial office renovation at 3330 Audley Street in Houston. An existing building rethought from the inside out, with renovation design, interior buildout planning, and permit-ready construction documents.
Renovation is a different discipline from new construction. The building already exists, the constraints are real, and the value comes from knowing what to keep, what to change, and how to document both.
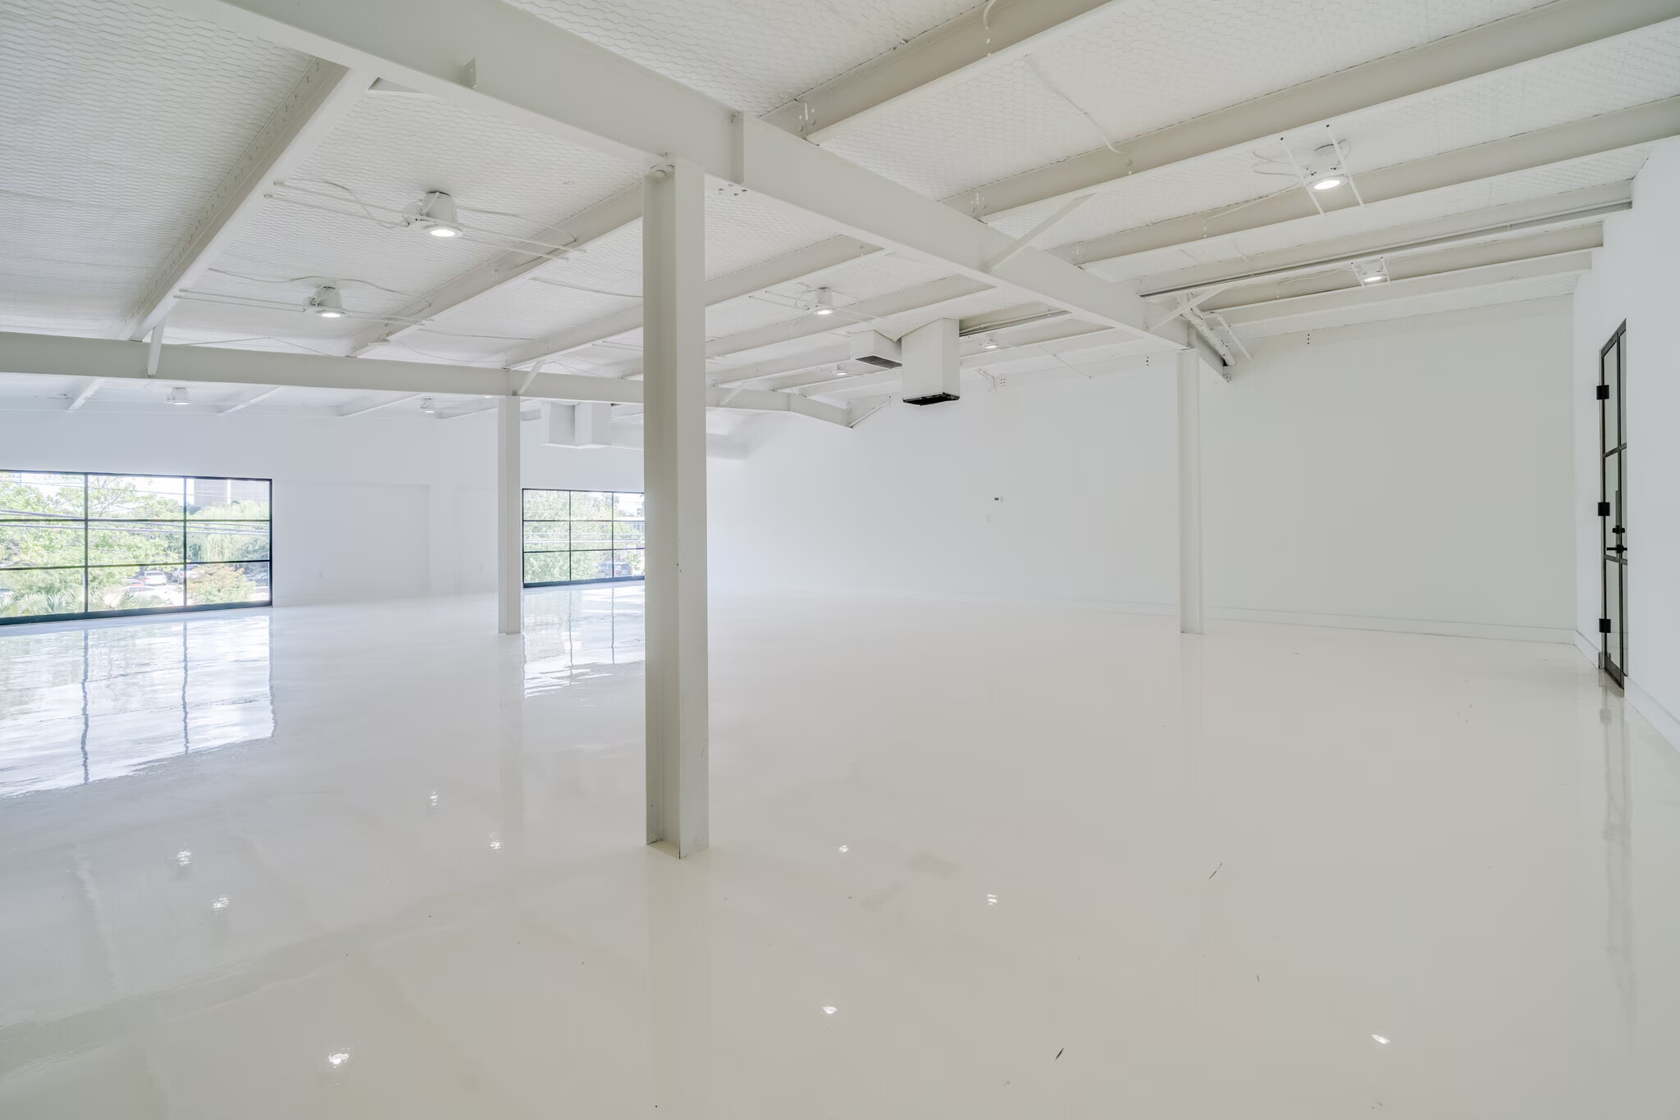
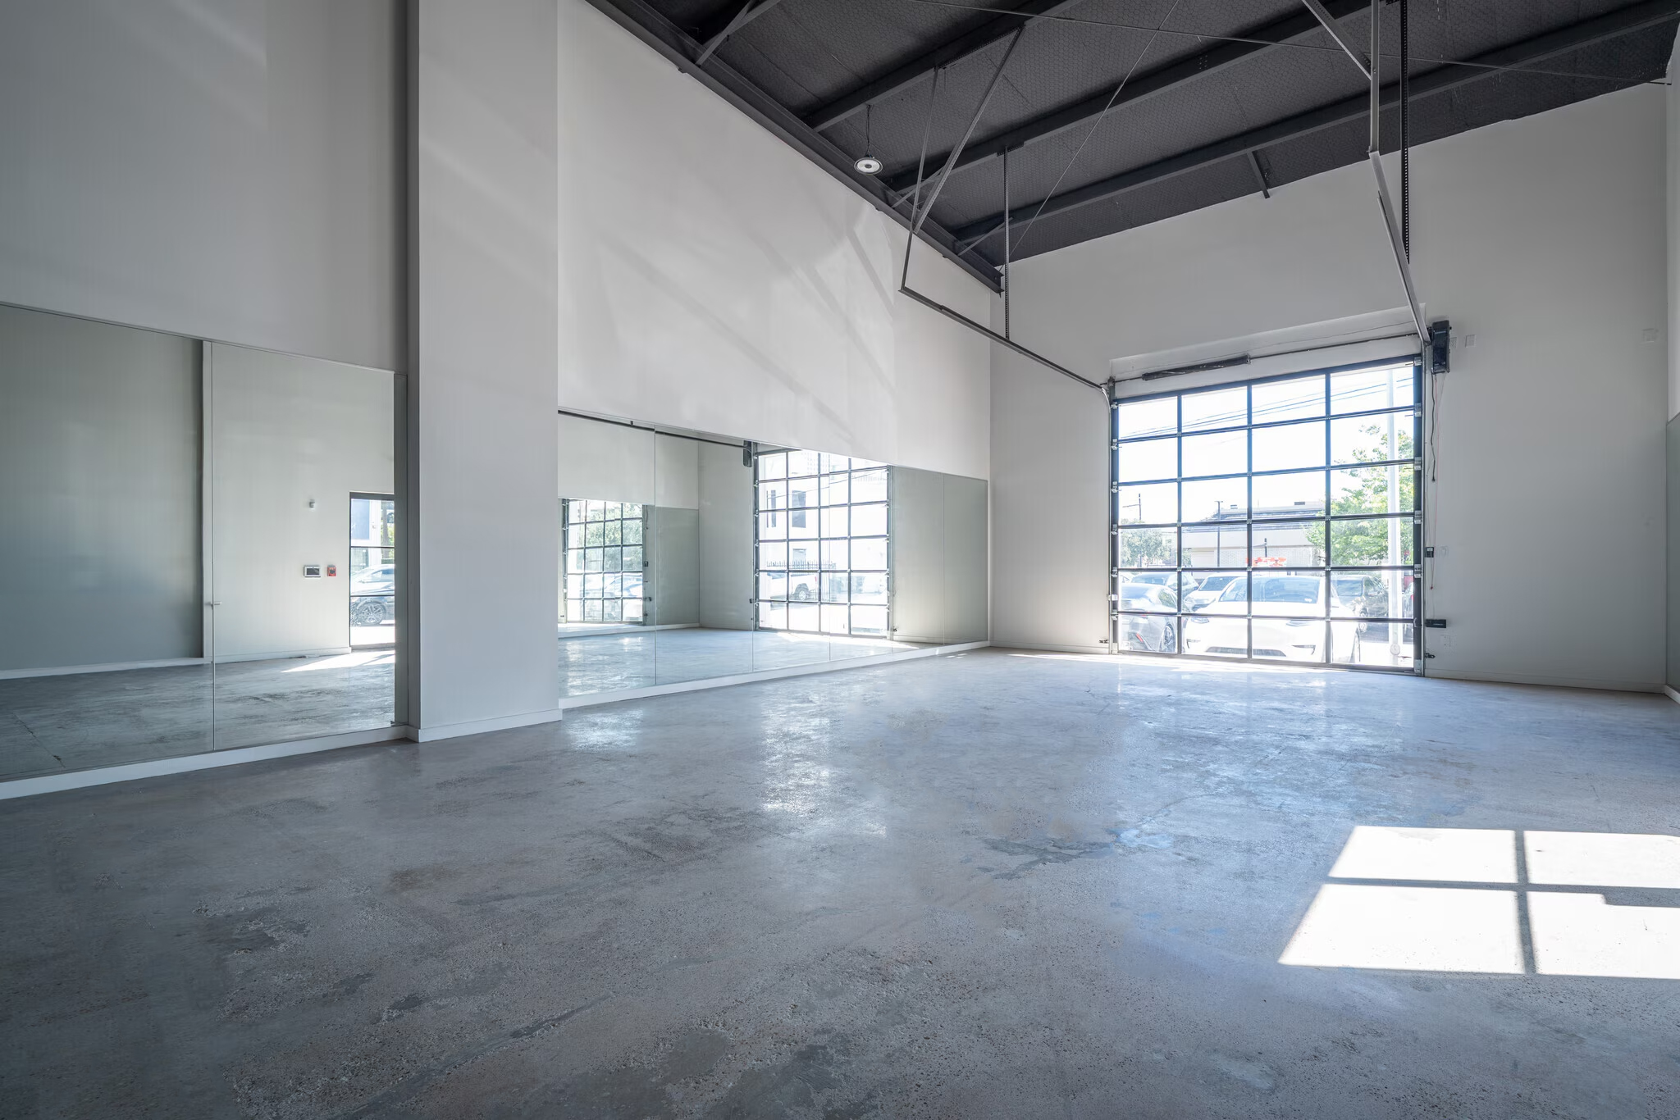
3330 Audley is a commercial office renovation in Houston. JL Studio Architecture led the project from existing conditions assessment through permit-ready construction documents, converting an existing building into a workplace that meets current expectations for how commercial office space should look and function.
The work centered on the interior buildout: reorganizing the plan around how the occupants actually work, upgrading finishes throughout, and resolving the code and accessibility requirements that a change to an existing building triggers. Every decision was documented so contractors could price and build from the drawings without guesswork.
Renovation projects succeed or fail on documentation quality. Existing buildings hold surprises, and the drawing set has to account for what is known, flag what is assumed, and give the plan reviewer a clear picture of the proposed work against the existing conditions.
A look inside the renovated office building, from the finished spaces to the details that carried the design through construction.
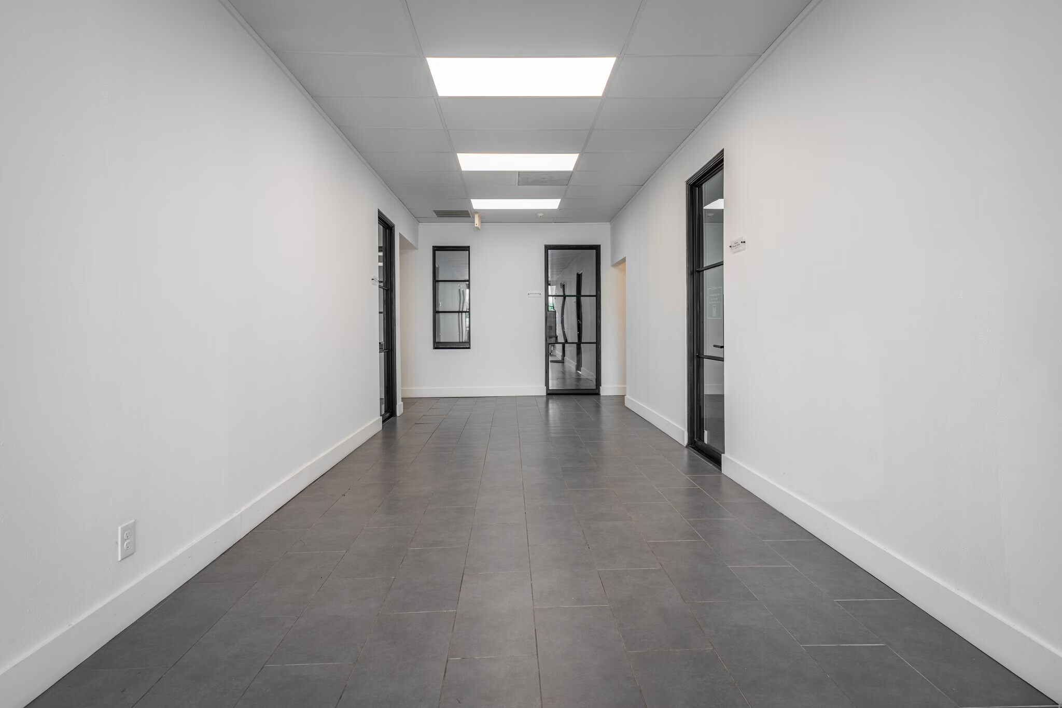
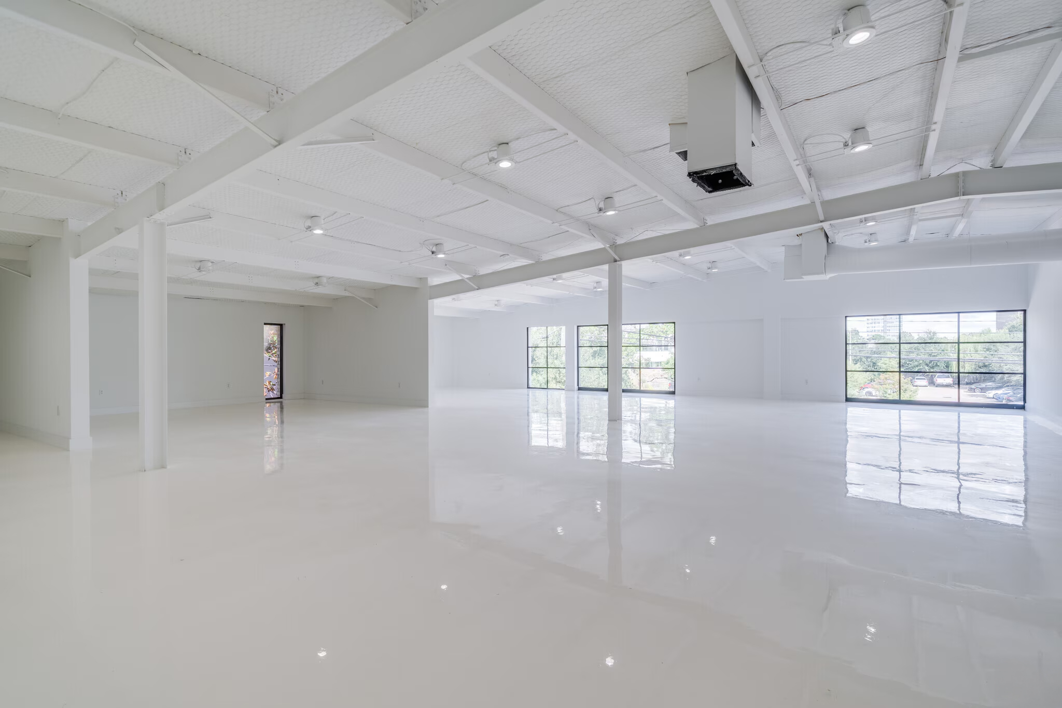
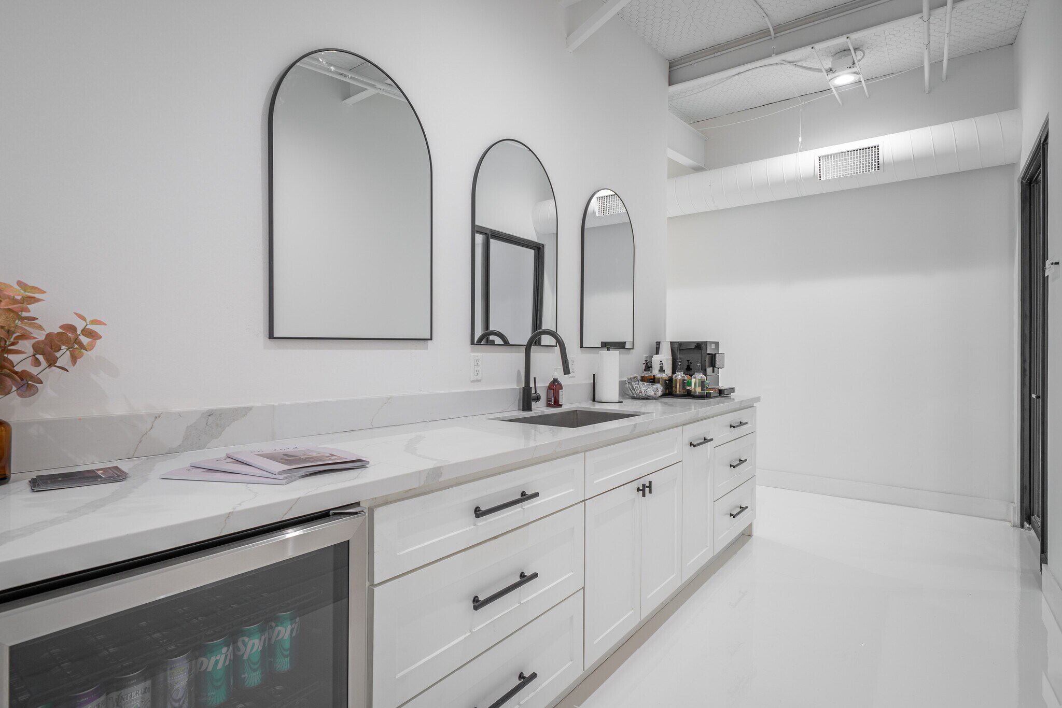
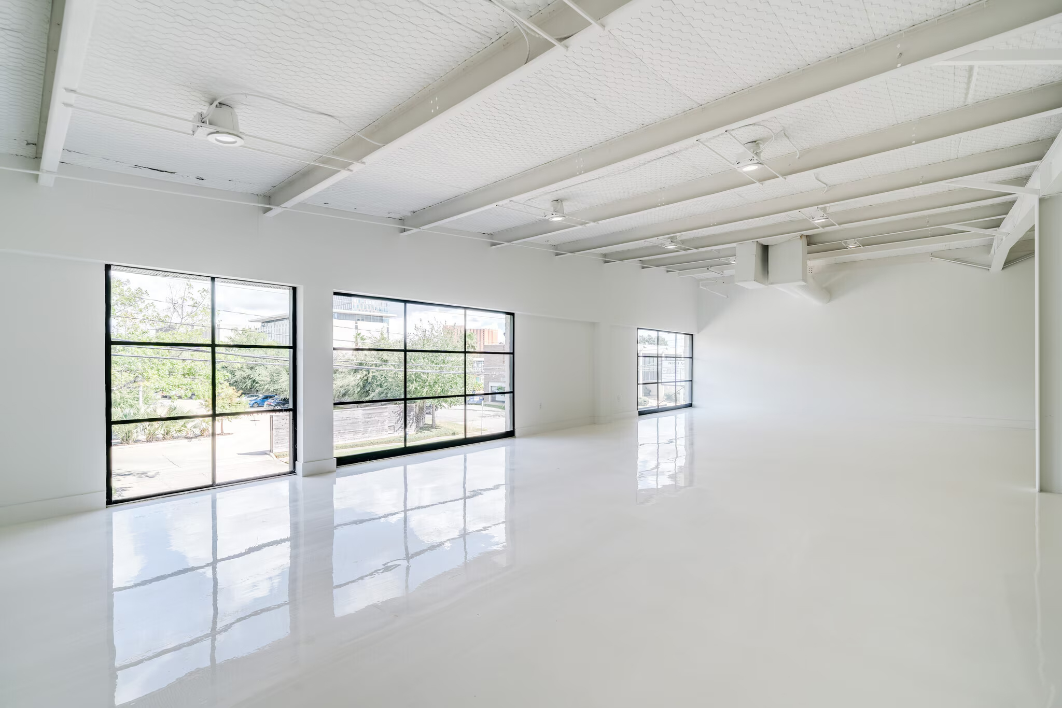
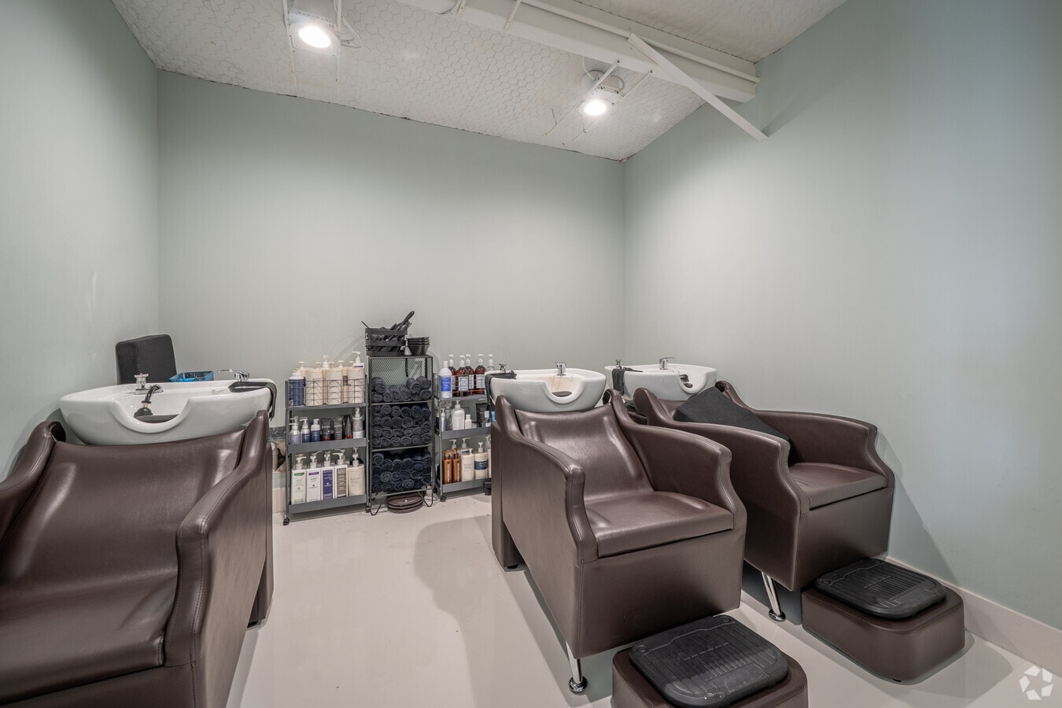
Renovation work starts with the building as it actually stands, not as the original drawings say it should be.
Assessment and documentation of the building as found, so the design and the drawings started from an accurate picture rather than assumptions.
Design options for the interior buildout, weighed against the constraints of the existing structure and the goals for the renovated workplace.
The selected concept refined into coordinated detail, with finishes, layout, code compliance, and accessibility resolved together.
Permit-ready drawings distinguishing existing conditions from proposed work, prepared for plan review and contractor pricing.
Most established markets have a deep inventory of existing commercial buildings, and for many owners renovation is the smarter path: the location is already established, the structure already stands, and the budget goes into the spaces people actually use. What renovation demands in exchange is a design team that understands existing buildings, because the discipline is different from new construction in almost every way that matters.
3330 Audley shows what that discipline looks like in practice. The project took an existing commercial building and rebuilt its interior around current expectations for office space: an open, organized plan, upgraded finishes throughout, and the code and accessibility compliance that any change of this scale triggers.
Every renovation starts with a building that holds information the drawings need. Structure, systems, dimensions, and prior modifications all shape what the renovation can be and what it will cost. JL Studio begins renovation projects with an existing conditions assessment so the design responds to the building as it actually is, and so the construction documents can clearly distinguish what exists from what is proposed. Plan reviewers and contractors both depend on that distinction being sharp.
Work on an existing commercial building routes through plan review just as new construction does, and incomplete documentation is the most common cause of delay. Accessibility upgrades, egress, and life safety requirements often apply to a renovation even when the work seems cosmetic. Resolving those requirements during design, rather than during review, is what keeps a renovation on schedule.
JL Studio Architecture delivers renovation design and documentation for commercial buildings nationwide: offices, retail, industrial, and institutional. Whether the project is a full interior buildout or a targeted upgrade, the deliverable is the same, a coordinated permit-ready drawing set that lets owners price the work with confidence.
JL Studio Architecture delivers renovation design, interior buildout planning, and permit-ready construction documents for commercial projects nationwide.
Start Your Project