A new commercial office building in Houston, TX, designed from first concept through a coordinated building design, with photorealistic visualization produced from the same model.
3315 Mercer is a new commercial office building in Houston, designed by JL Studio Architecture from first concept through a fully coordinated building design.
The work started where every ground-up commercial project starts: what the site allows, what the developer's program requires, and how the two reconcile. Building form, floor plate, circulation, and the internal arrangement of the office program were all resolved as design decisions, not as an afterthought to a picture.
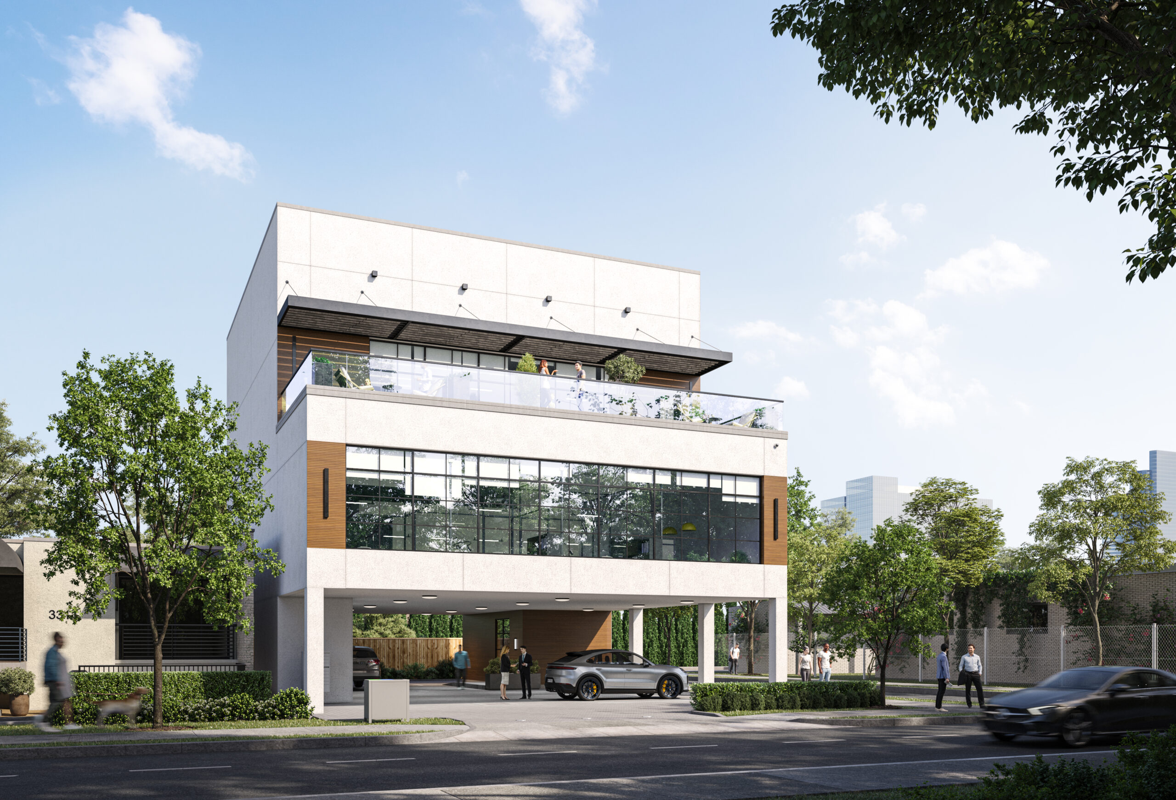
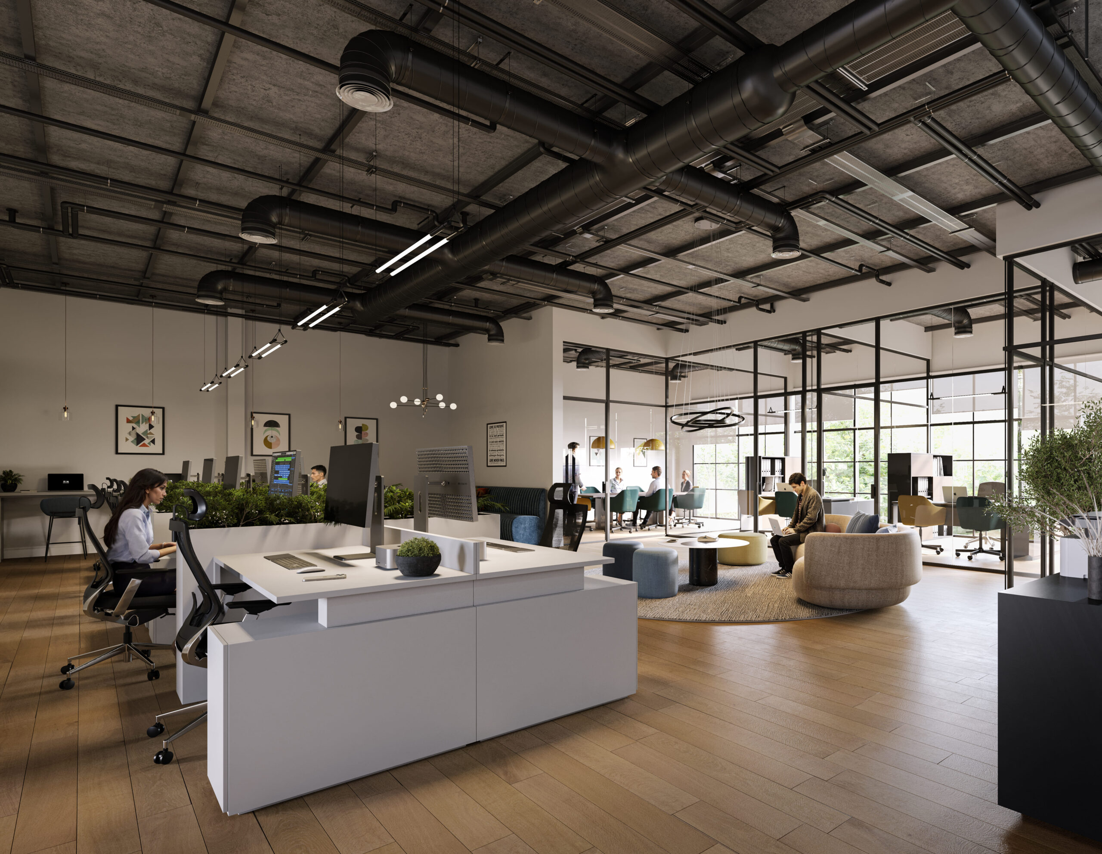
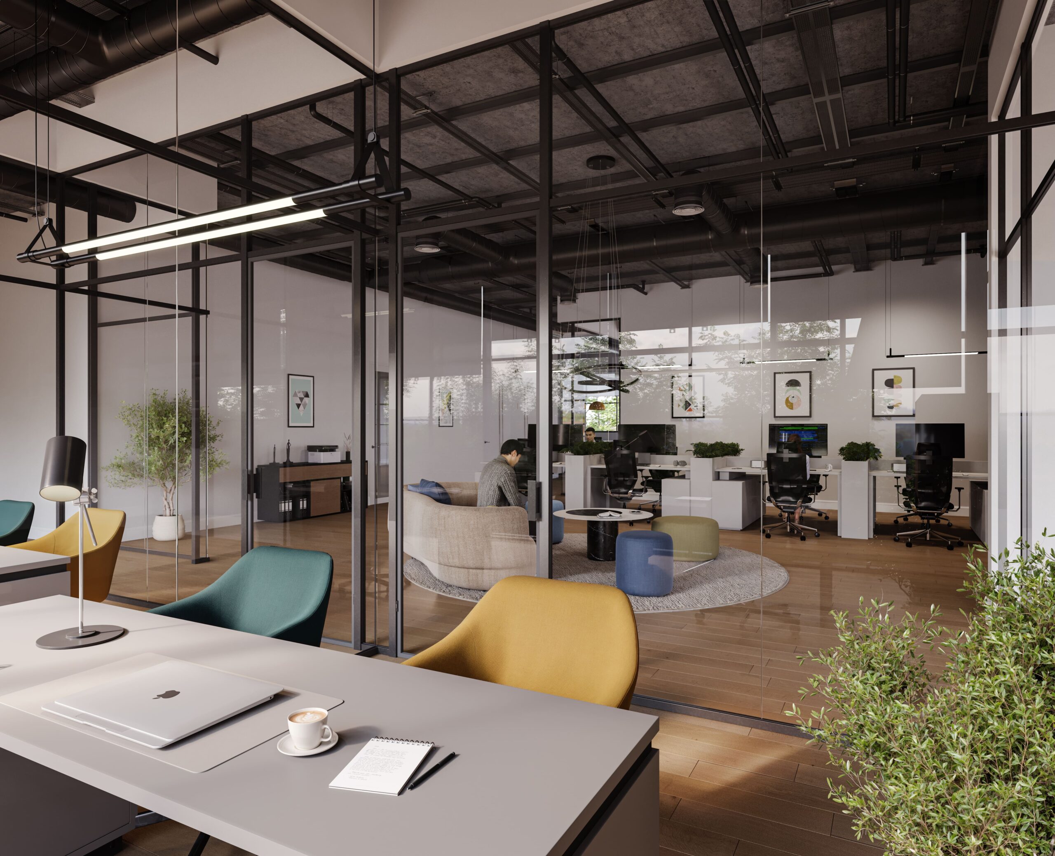
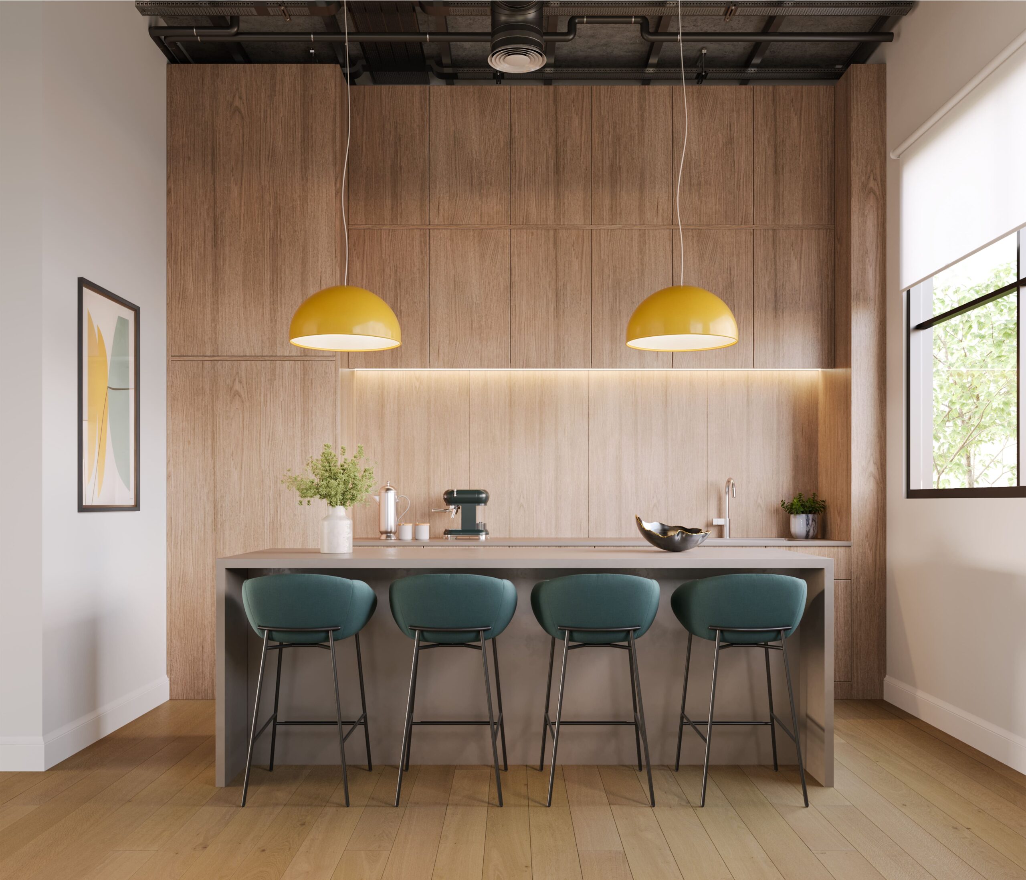
The result is a building organised around how it will actually be used. The conference room, open workstation floor, private offices, and shared kitchen were each planned against the way an office tenant moves through a working day, and the exterior was developed to sit properly on its Mercer Street frontage.
Photorealistic visualization was produced alongside the design, drawn from the same model. That gave the developer something to take into financing conversations and client approvals, but the renderings are the output of the design work rather than the project itself.
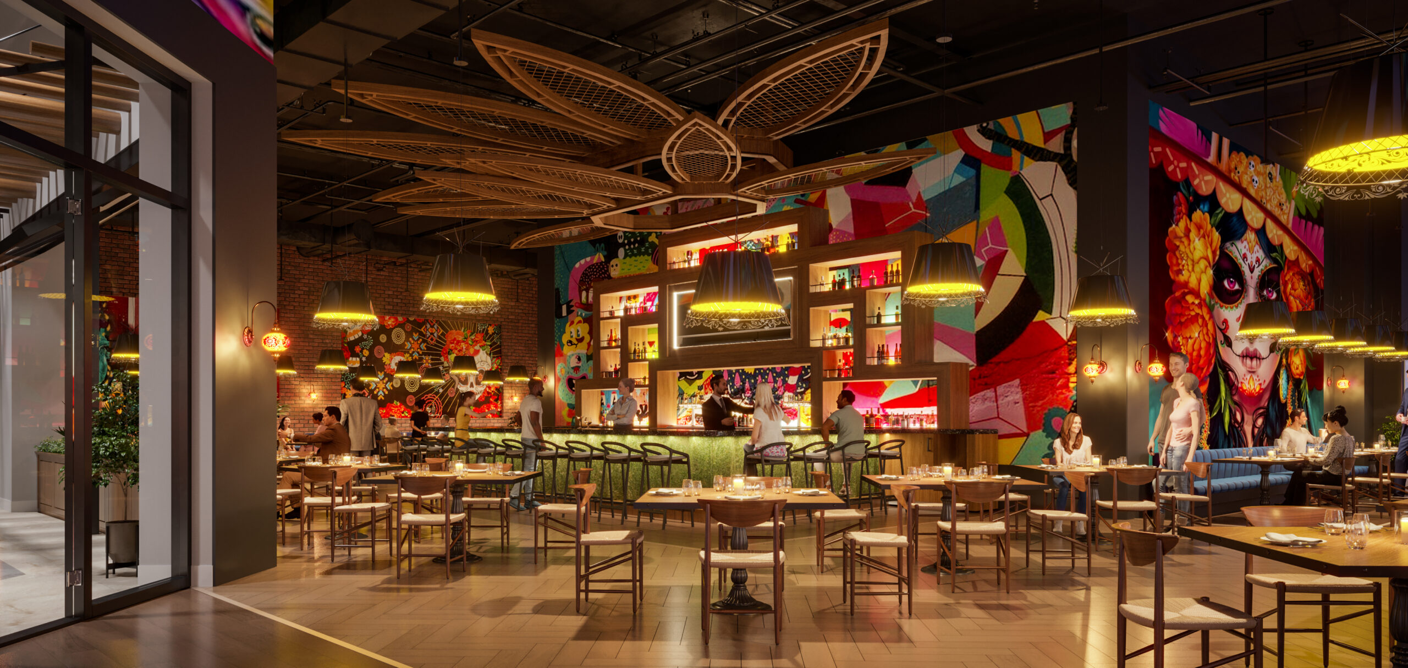
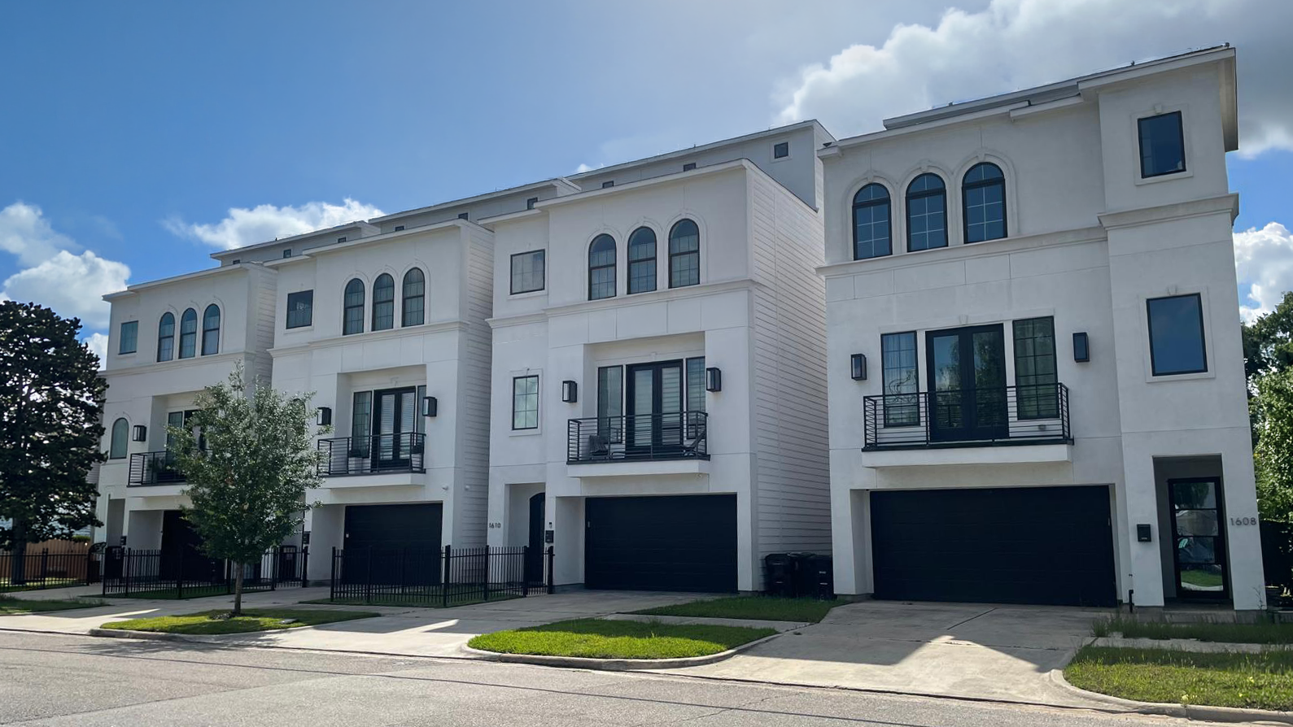
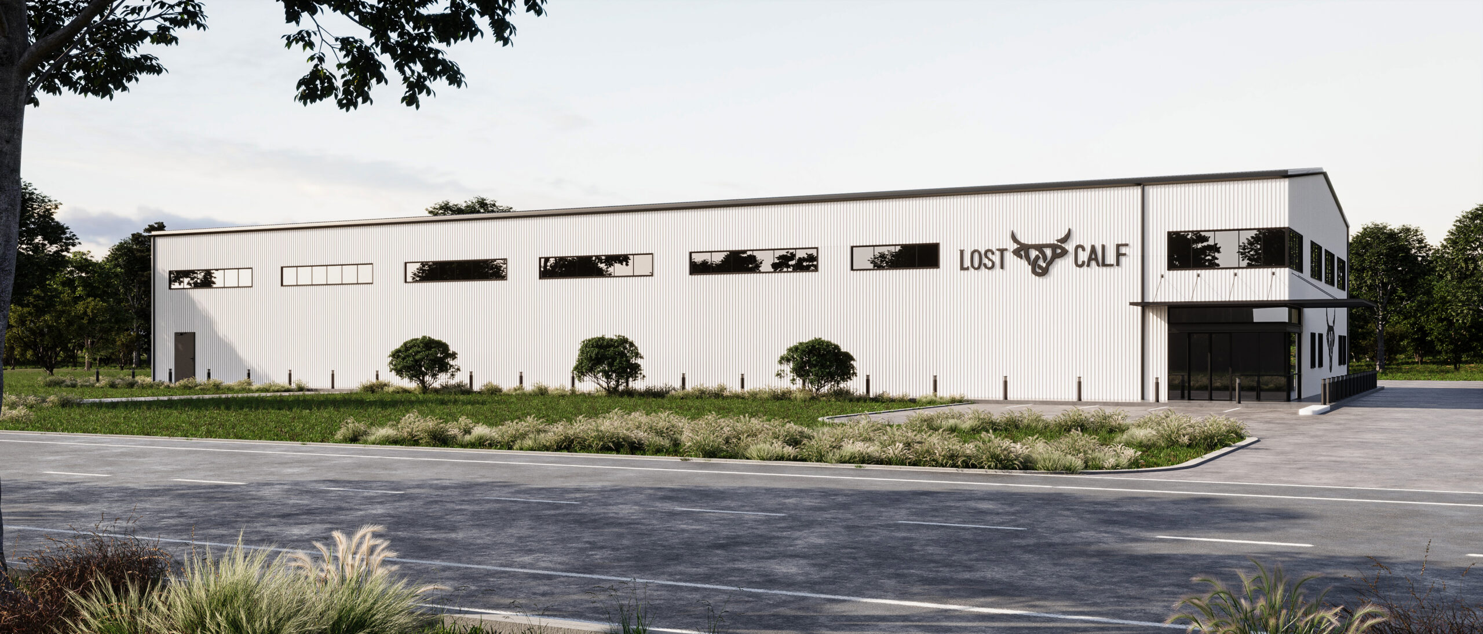
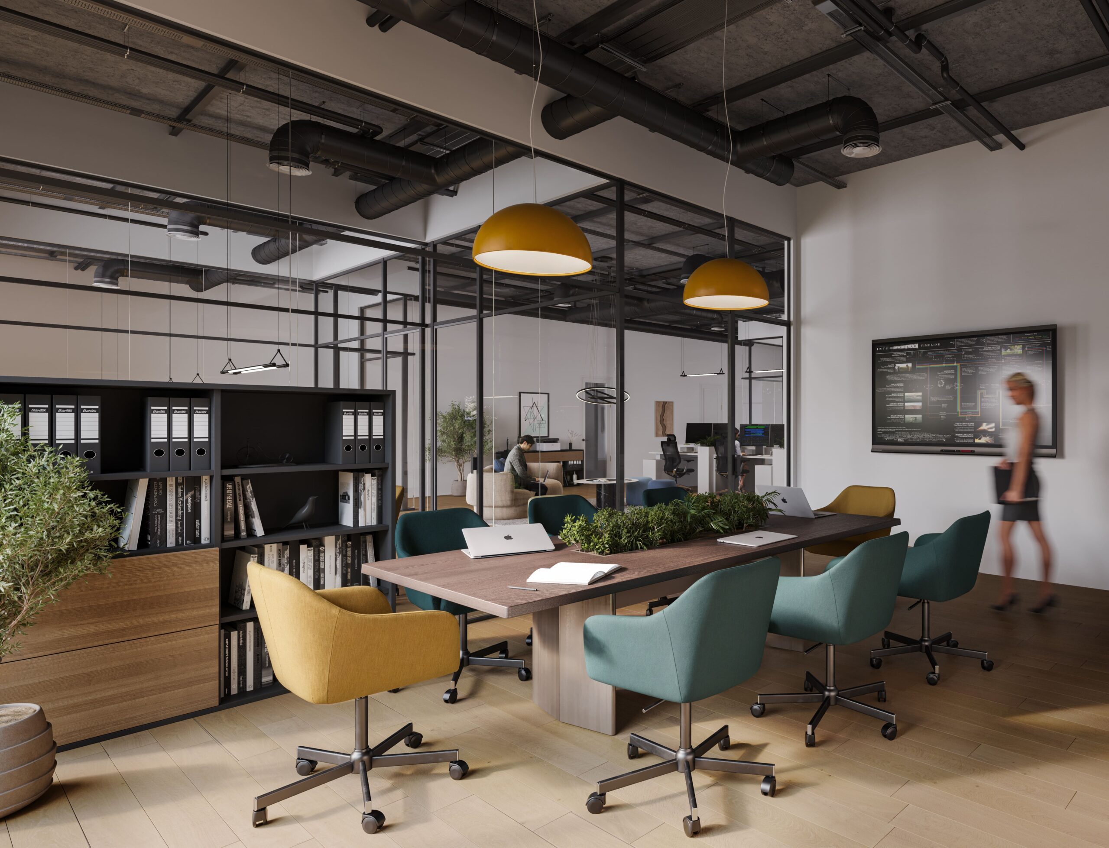
Every major space in the building as designed, from the exterior on Mercer Street through the conference room, workstation floor, private offices and shared kitchen.
One studio carried the building from first concept through a coordinated design, with visualization produced from the same model.
What the site allowed and what the developer's office program required, reconciled before any form was drawn.
Massing, floor plate, and circulation resolved, with the office program planned against how the space would be used daily.
Conference room, workstation floor, private offices, kitchen, and the Mercer Street facade each developed in detail.
Photorealistic views produced from the design model, supporting developer financing conversations and client approvals.
A ground-up commercial office building is decided long before anyone sees a drawing set. Floor plate, circulation, how much of the plan goes to open workstations against private offices, where the shared spaces sit, all of it shapes what the building is worth to a tenant and how efficiently it can be built.
3315 Mercer is a new commercial office building in Houston designed by JL Studio Architecture. The studio developed the building from site and program analysis through a fully coordinated design covering both the exterior and the internal office layout.
An office building only works if its plan matches how people move through it. At 3315 Mercer the conference room, open workstation floor, private offices, and shared kitchen were each positioned against a working day rather than dropped into leftover space, and the exterior was developed to sit correctly on its Mercer Street frontage.
Photorealistic views were produced from the same model the design was developed in, so what the developer showed to lenders and prospective tenants was the building as designed. That matters more than it sounds: when rendering is handed to a separate vendor and rebuilt from scratch, the image and the building quietly drift apart.
JL Studio Architecture designs new commercial buildings for developers and owners nationwide, from first concept through permit-ready construction documents, with visualization available alongside.
JL Studio Architecture designs new commercial buildings for developers and owners nationwide, from first concept through permit-ready construction documents.
Start Your Project