What We Do
From first site analysis through the permit-ready set. Architecture, documentation, and build-outs under one roof, for developers, builders, and property owners nationwide.
How We're Structured
Most projects need more than one service. A developer needs site feasibility before design. A design engagement needs permit-ready documents to become buildable. A tenant space needs a build-out documented for the landlord and the city before anyone can open.
JL Studio delivers all of it under one roof, so nothing gets lost in translation between vendors. Explore each service below, or contact us to scope a combined engagement.
Our Services
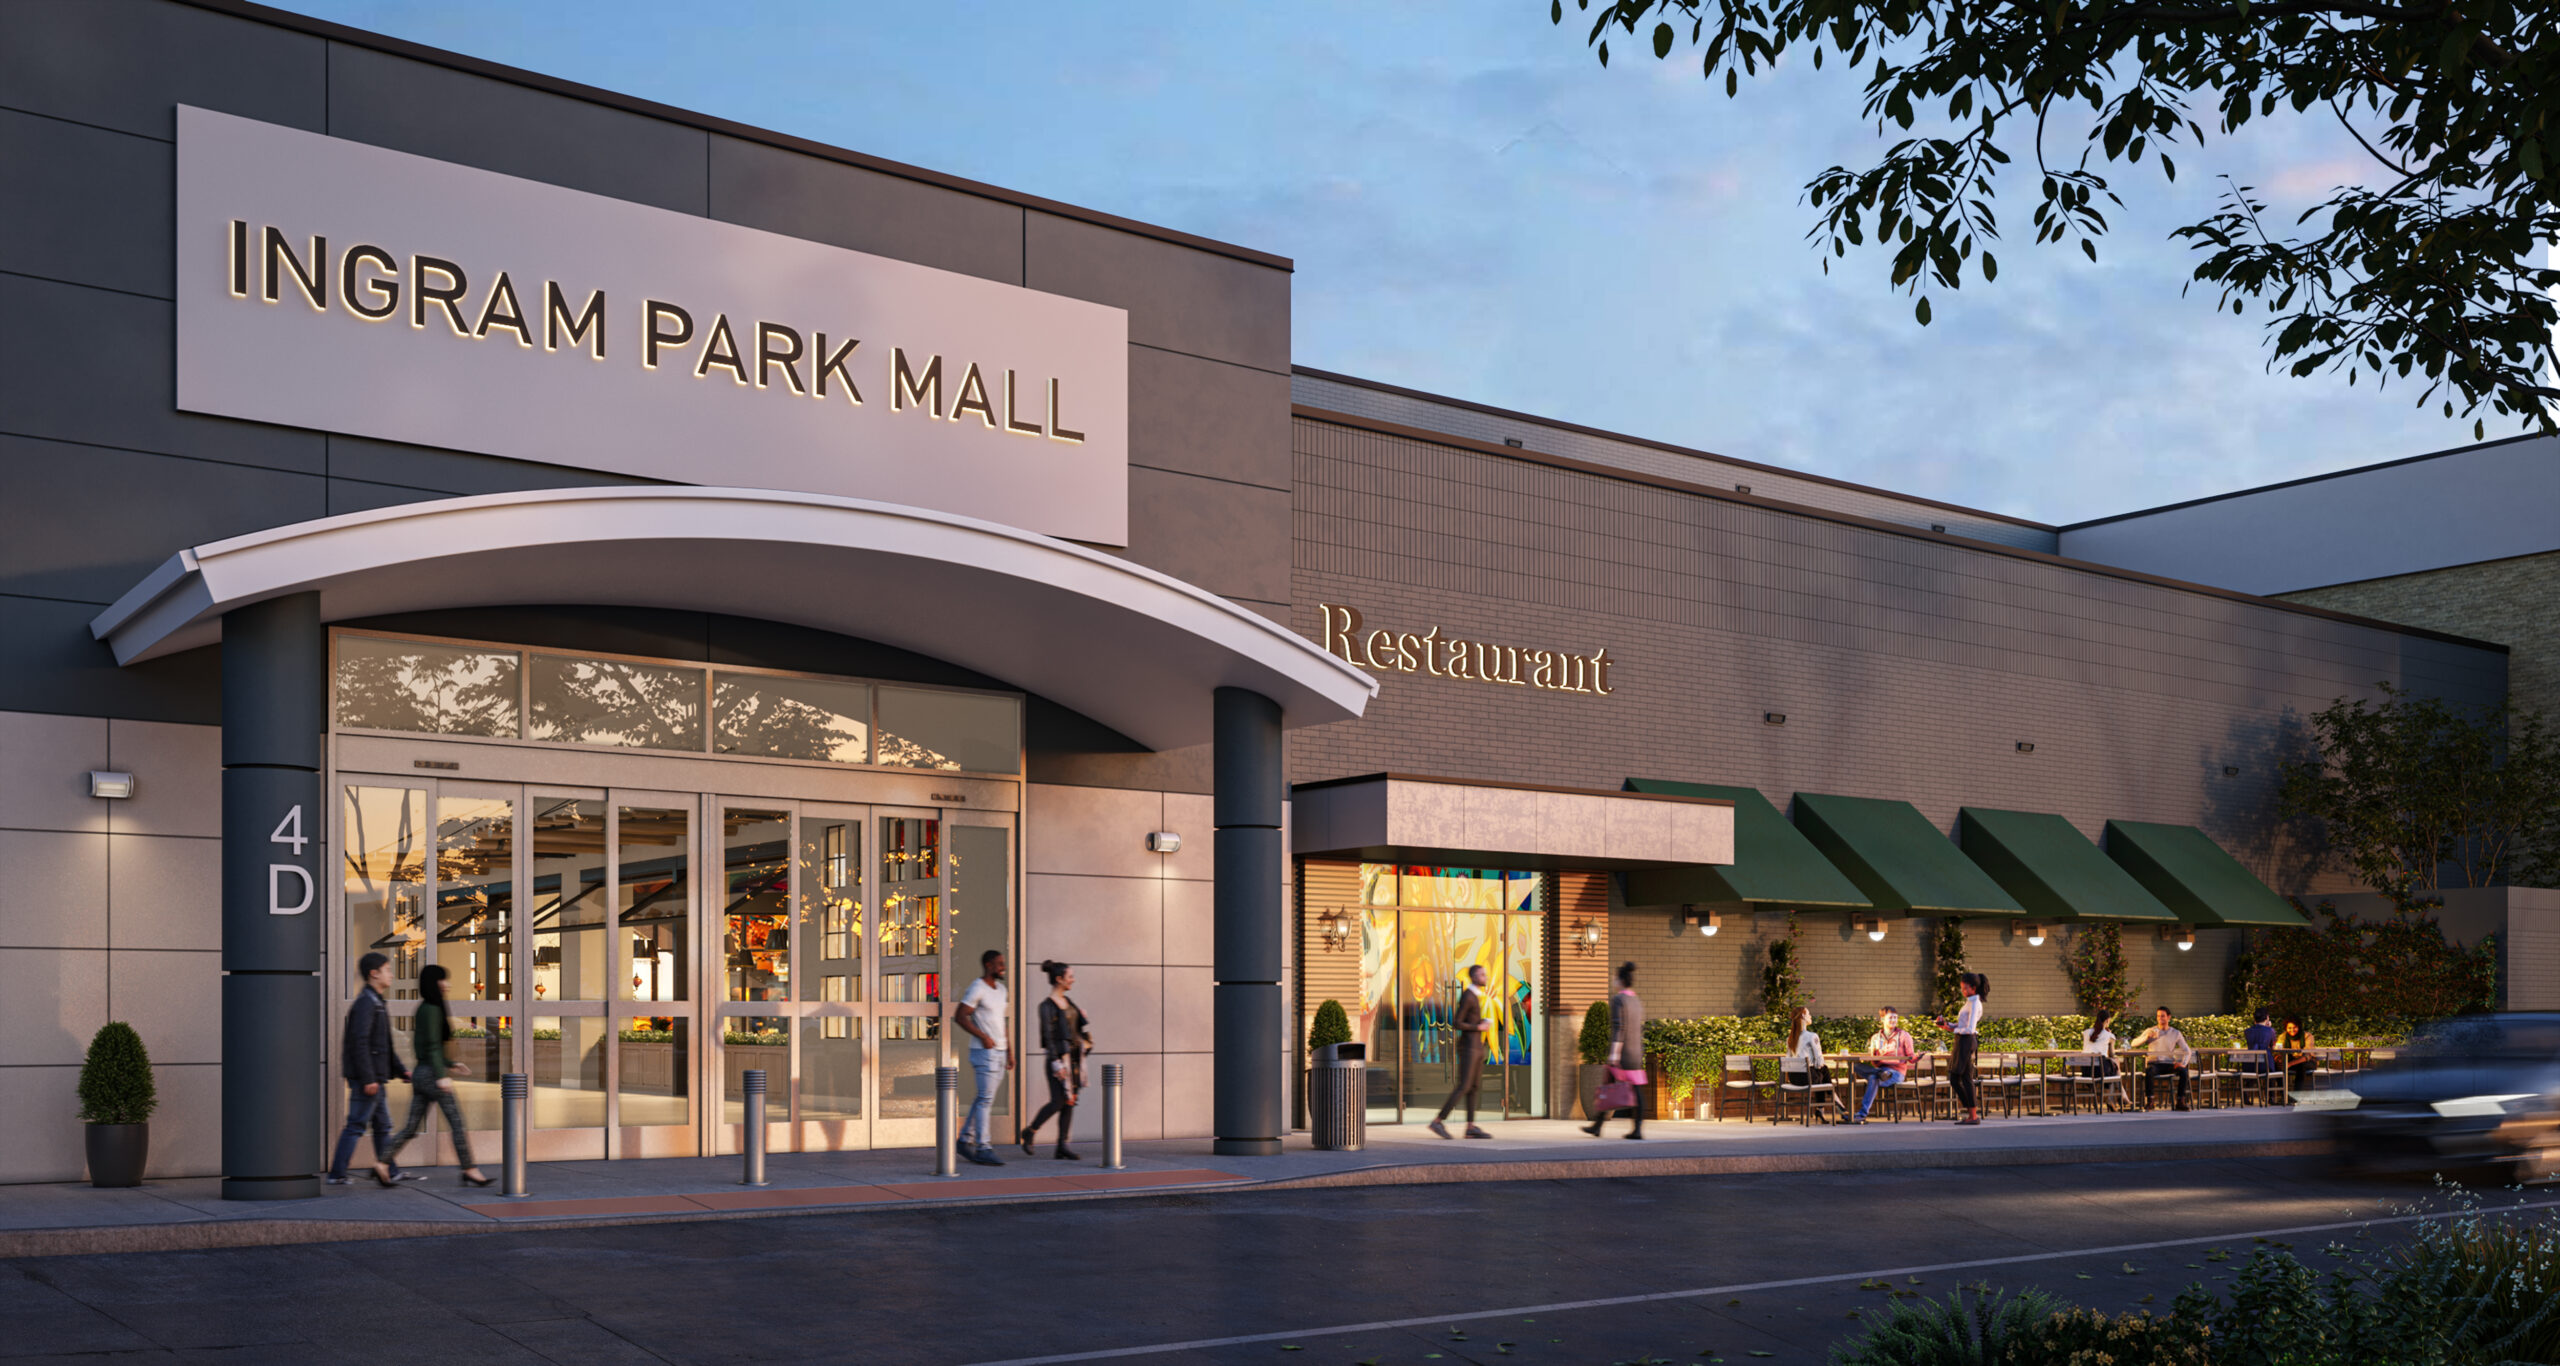
Full-scope design from schematic concept through permit-ready construction documents.
View Service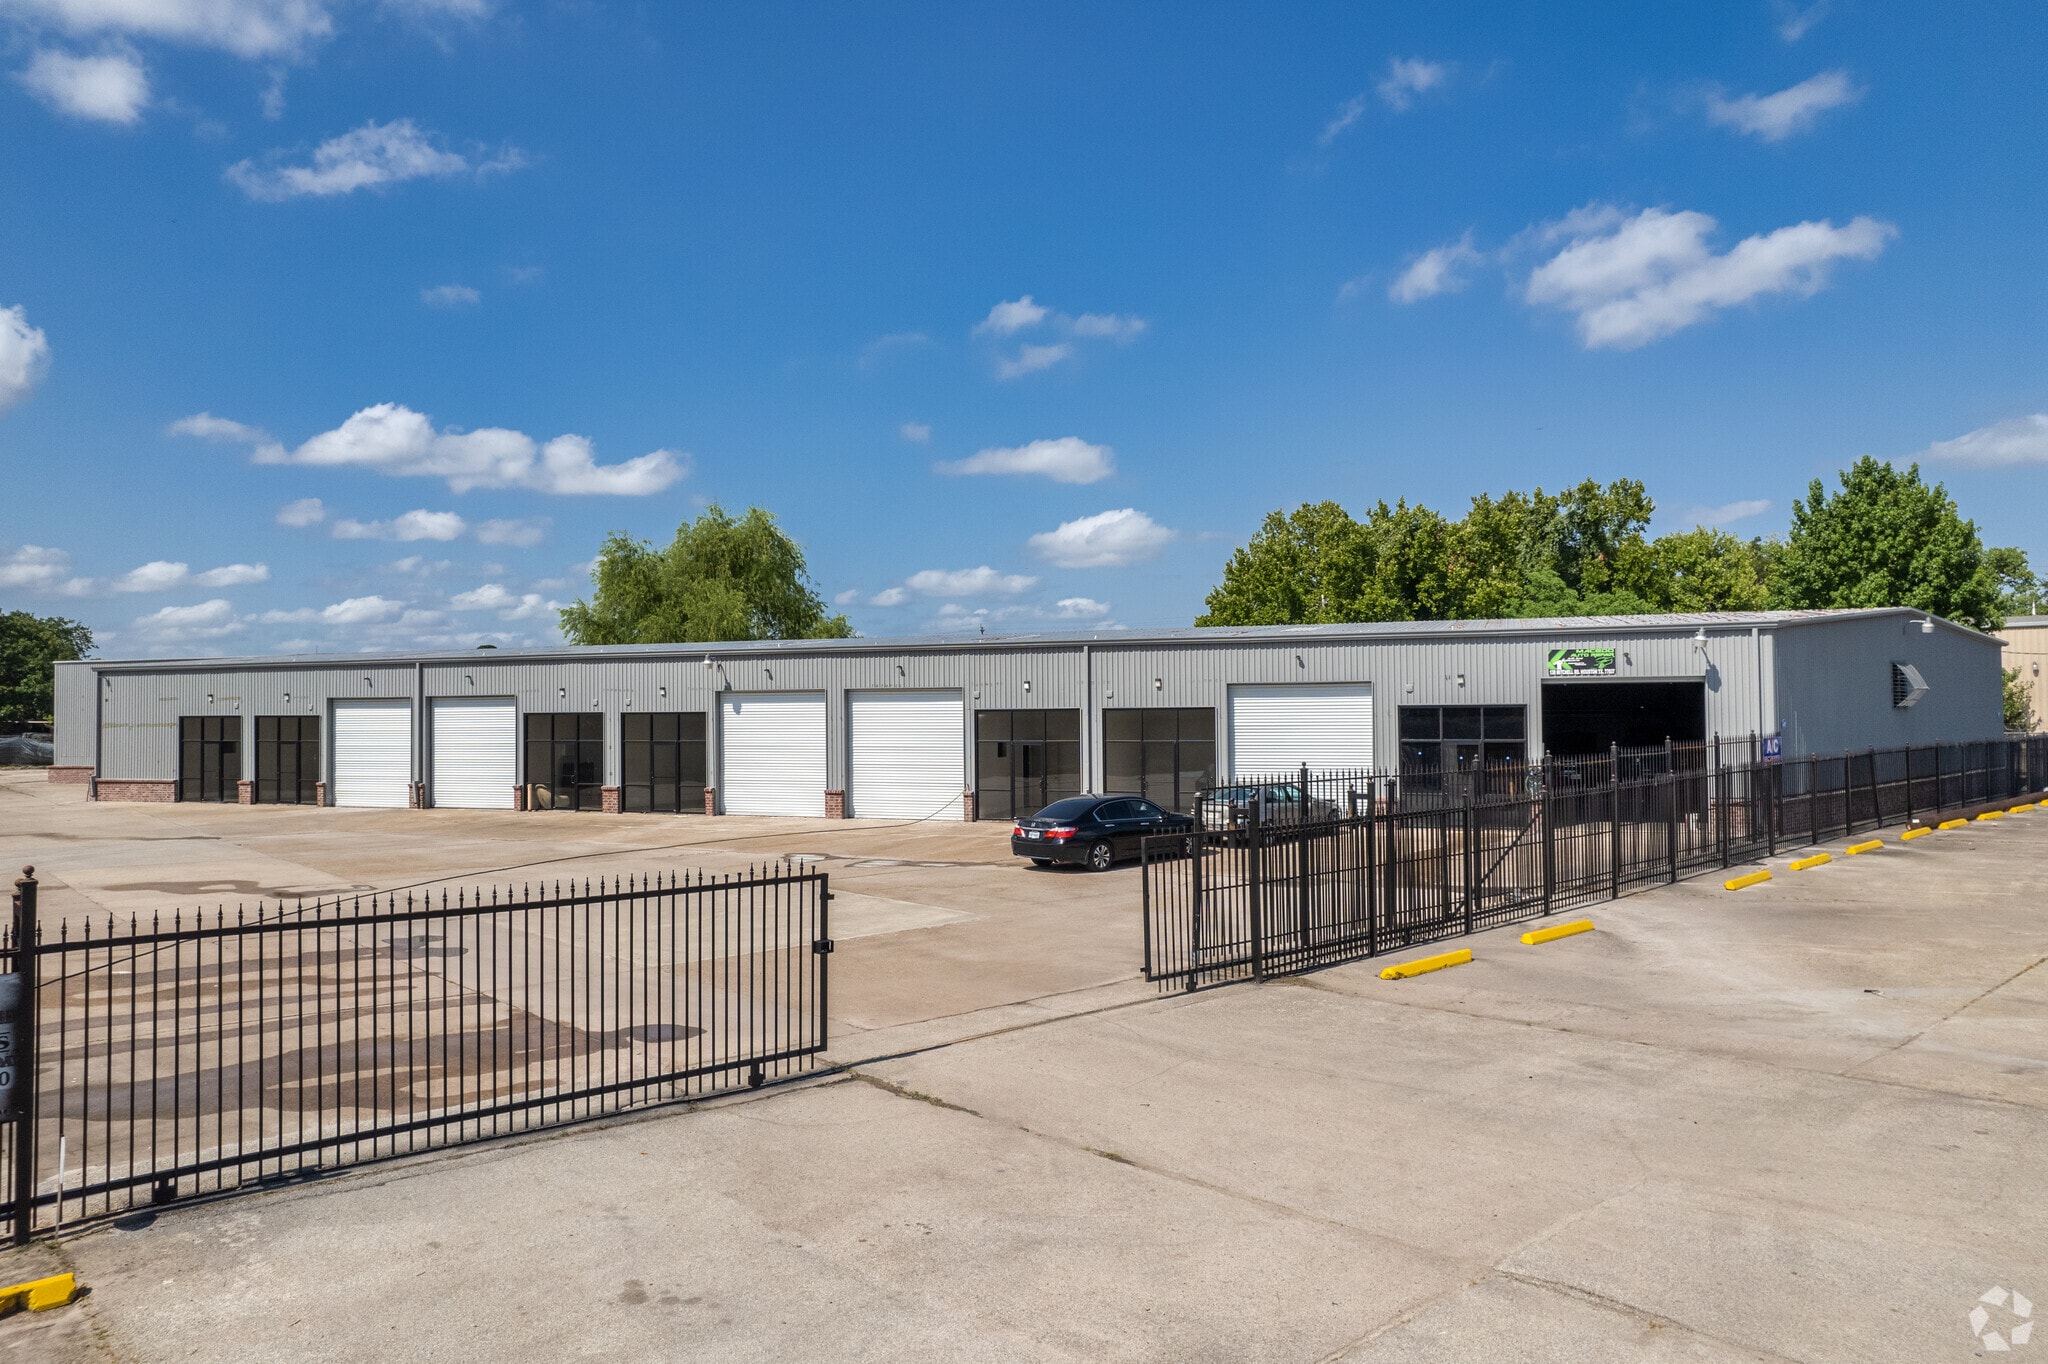
Retail, office, and mixed-use buildings designed for code compliance and operational efficiency.
View Service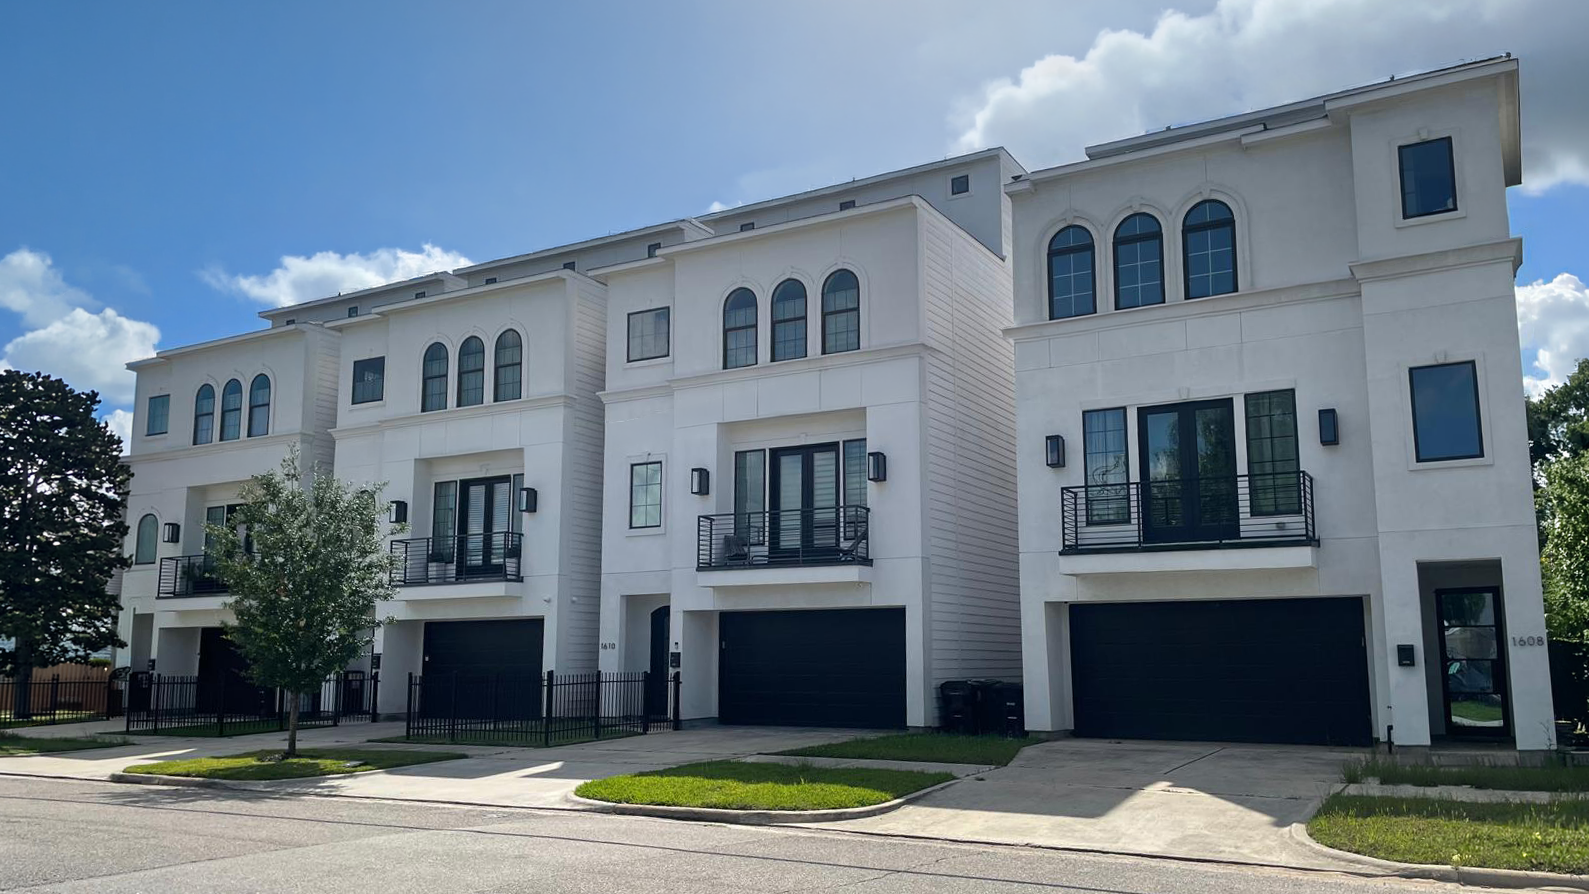
Custom homes, townhomes, and ADUs with builder-ready permit documentation.
View Service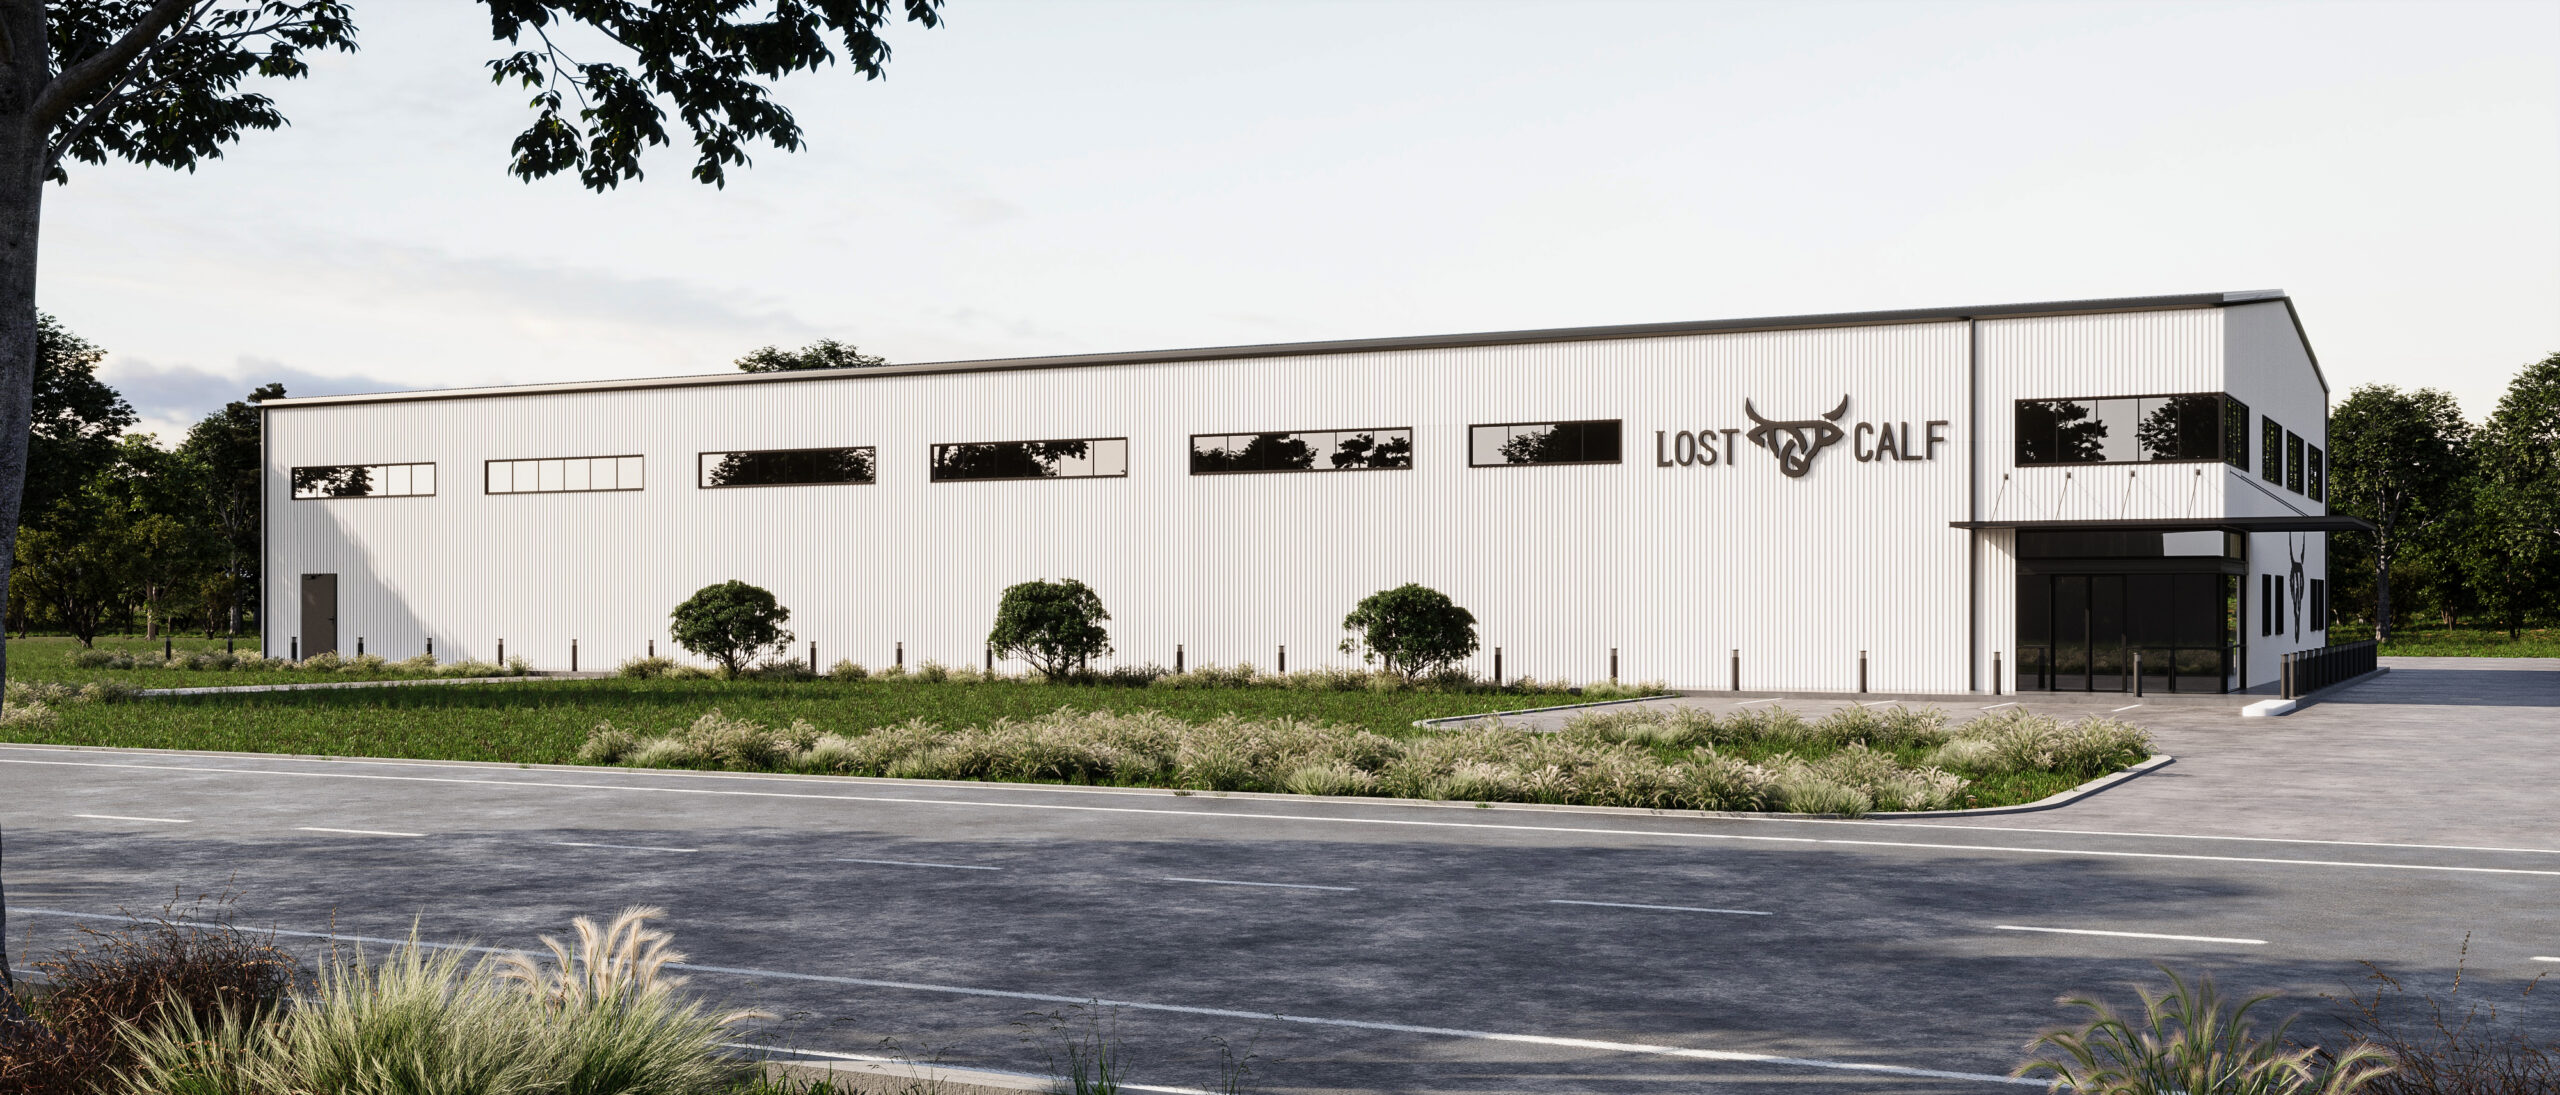
Complete, code-compliant drawing sets formatted for efficient plan review.
View Service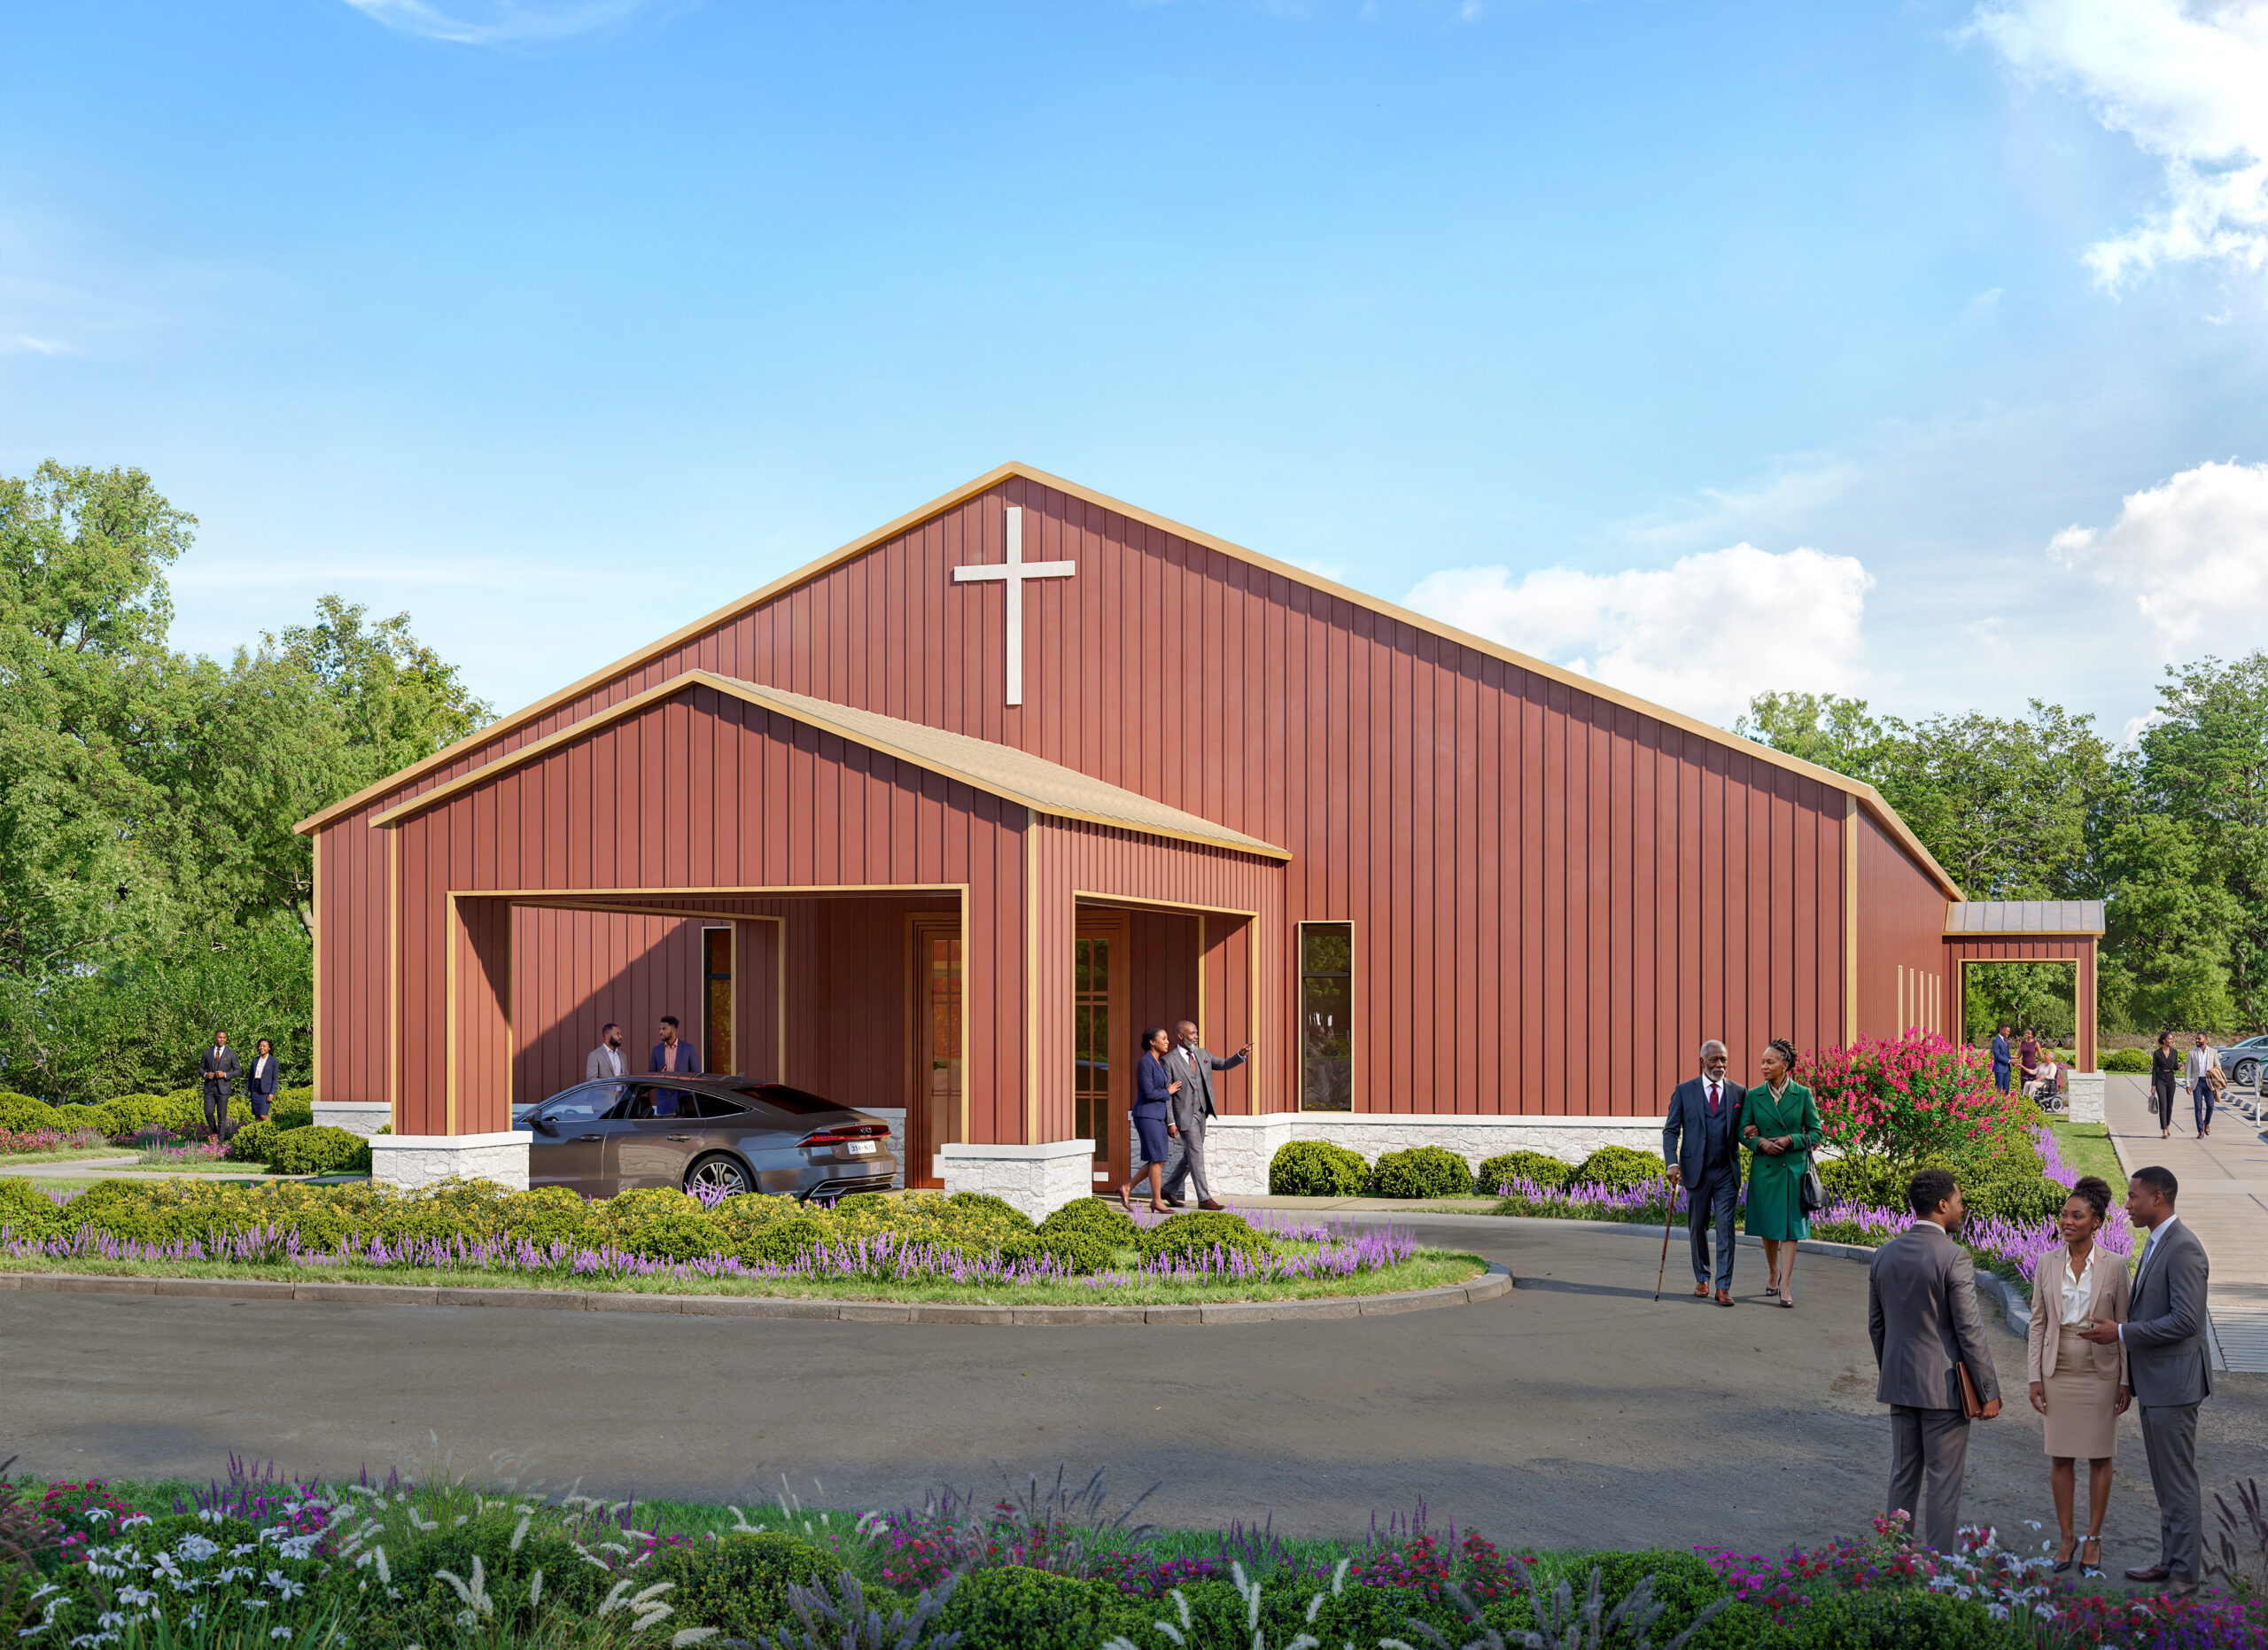
Feasibility studies and site analysis before you commit capital to a project.
View Service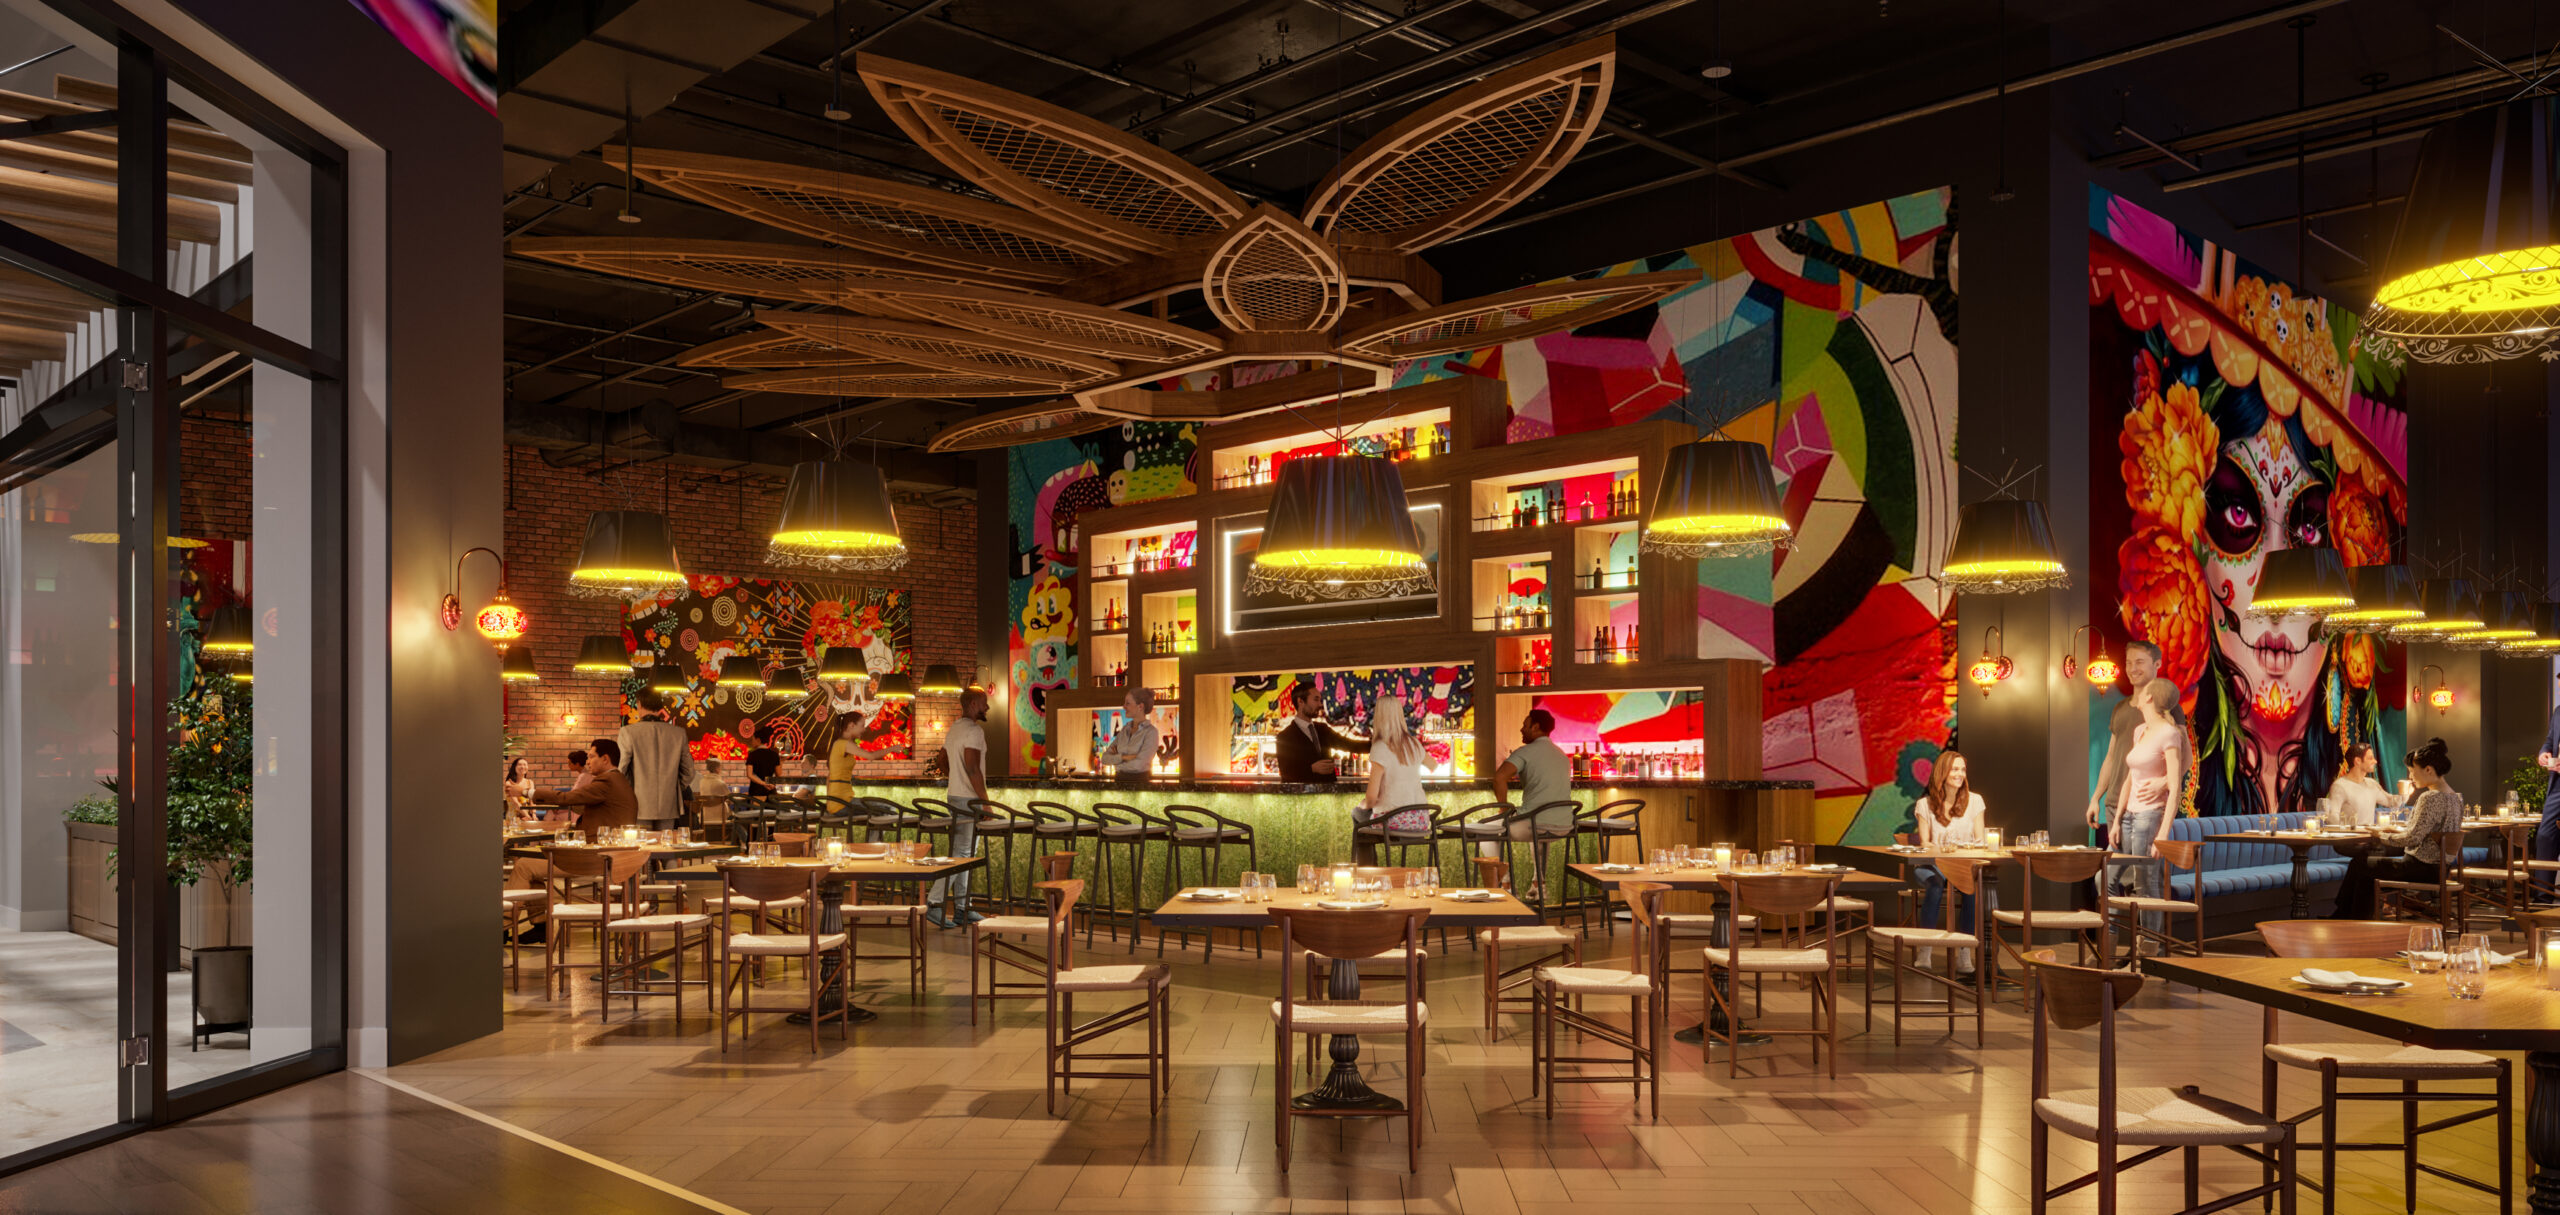
Tenant improvements for fitness, salon, restaurant, office, retail, and medical space, documented for the landlord and the city.
View ServiceOur Approach
01
One team carries context from feasibility through permit submission, no re-briefing a new vendor at every phase.
02
A single team responsible for the full outcome, not multiple vendors pointing at each other when something slips.
03
Every service is available on its own or bundled. Scope only what your project actually needs.
Common Questions
