Start a Project
3D rendering services - JL Studio 3D Houston TX

Visualization

See It.
Before It's Built.

Photorealistic renderings that let investors, lenders, and buyers see a finished building before ground is broken. Exterior, interior, and aerial visualization for developers across Texas and nationwide.

Get a Rendering Quote
Exterior Rendering
Interior Rendering
Aerial Site View
Commercial Marketing
Investor Presentation
0-14d

Standard
Turnaround

0rnds

Revisions
Included

0+

States Served
Nationwide

0h

Average Proposal
Response Time

Visualization That Sells

Before a foundation is poured, a rendering is your building. It is what appears in the investor deck, the pre-sale listing, and the lender's underwriting package.

Every rendering is built from an accurate architectural model through JL Studio 3D, the studio's dedicated visualization practice, integrated with architectural design services when both are commissioned together.

Start Your Rendering →

What We Produce

Every Type of Rendering

Scroll to explore →

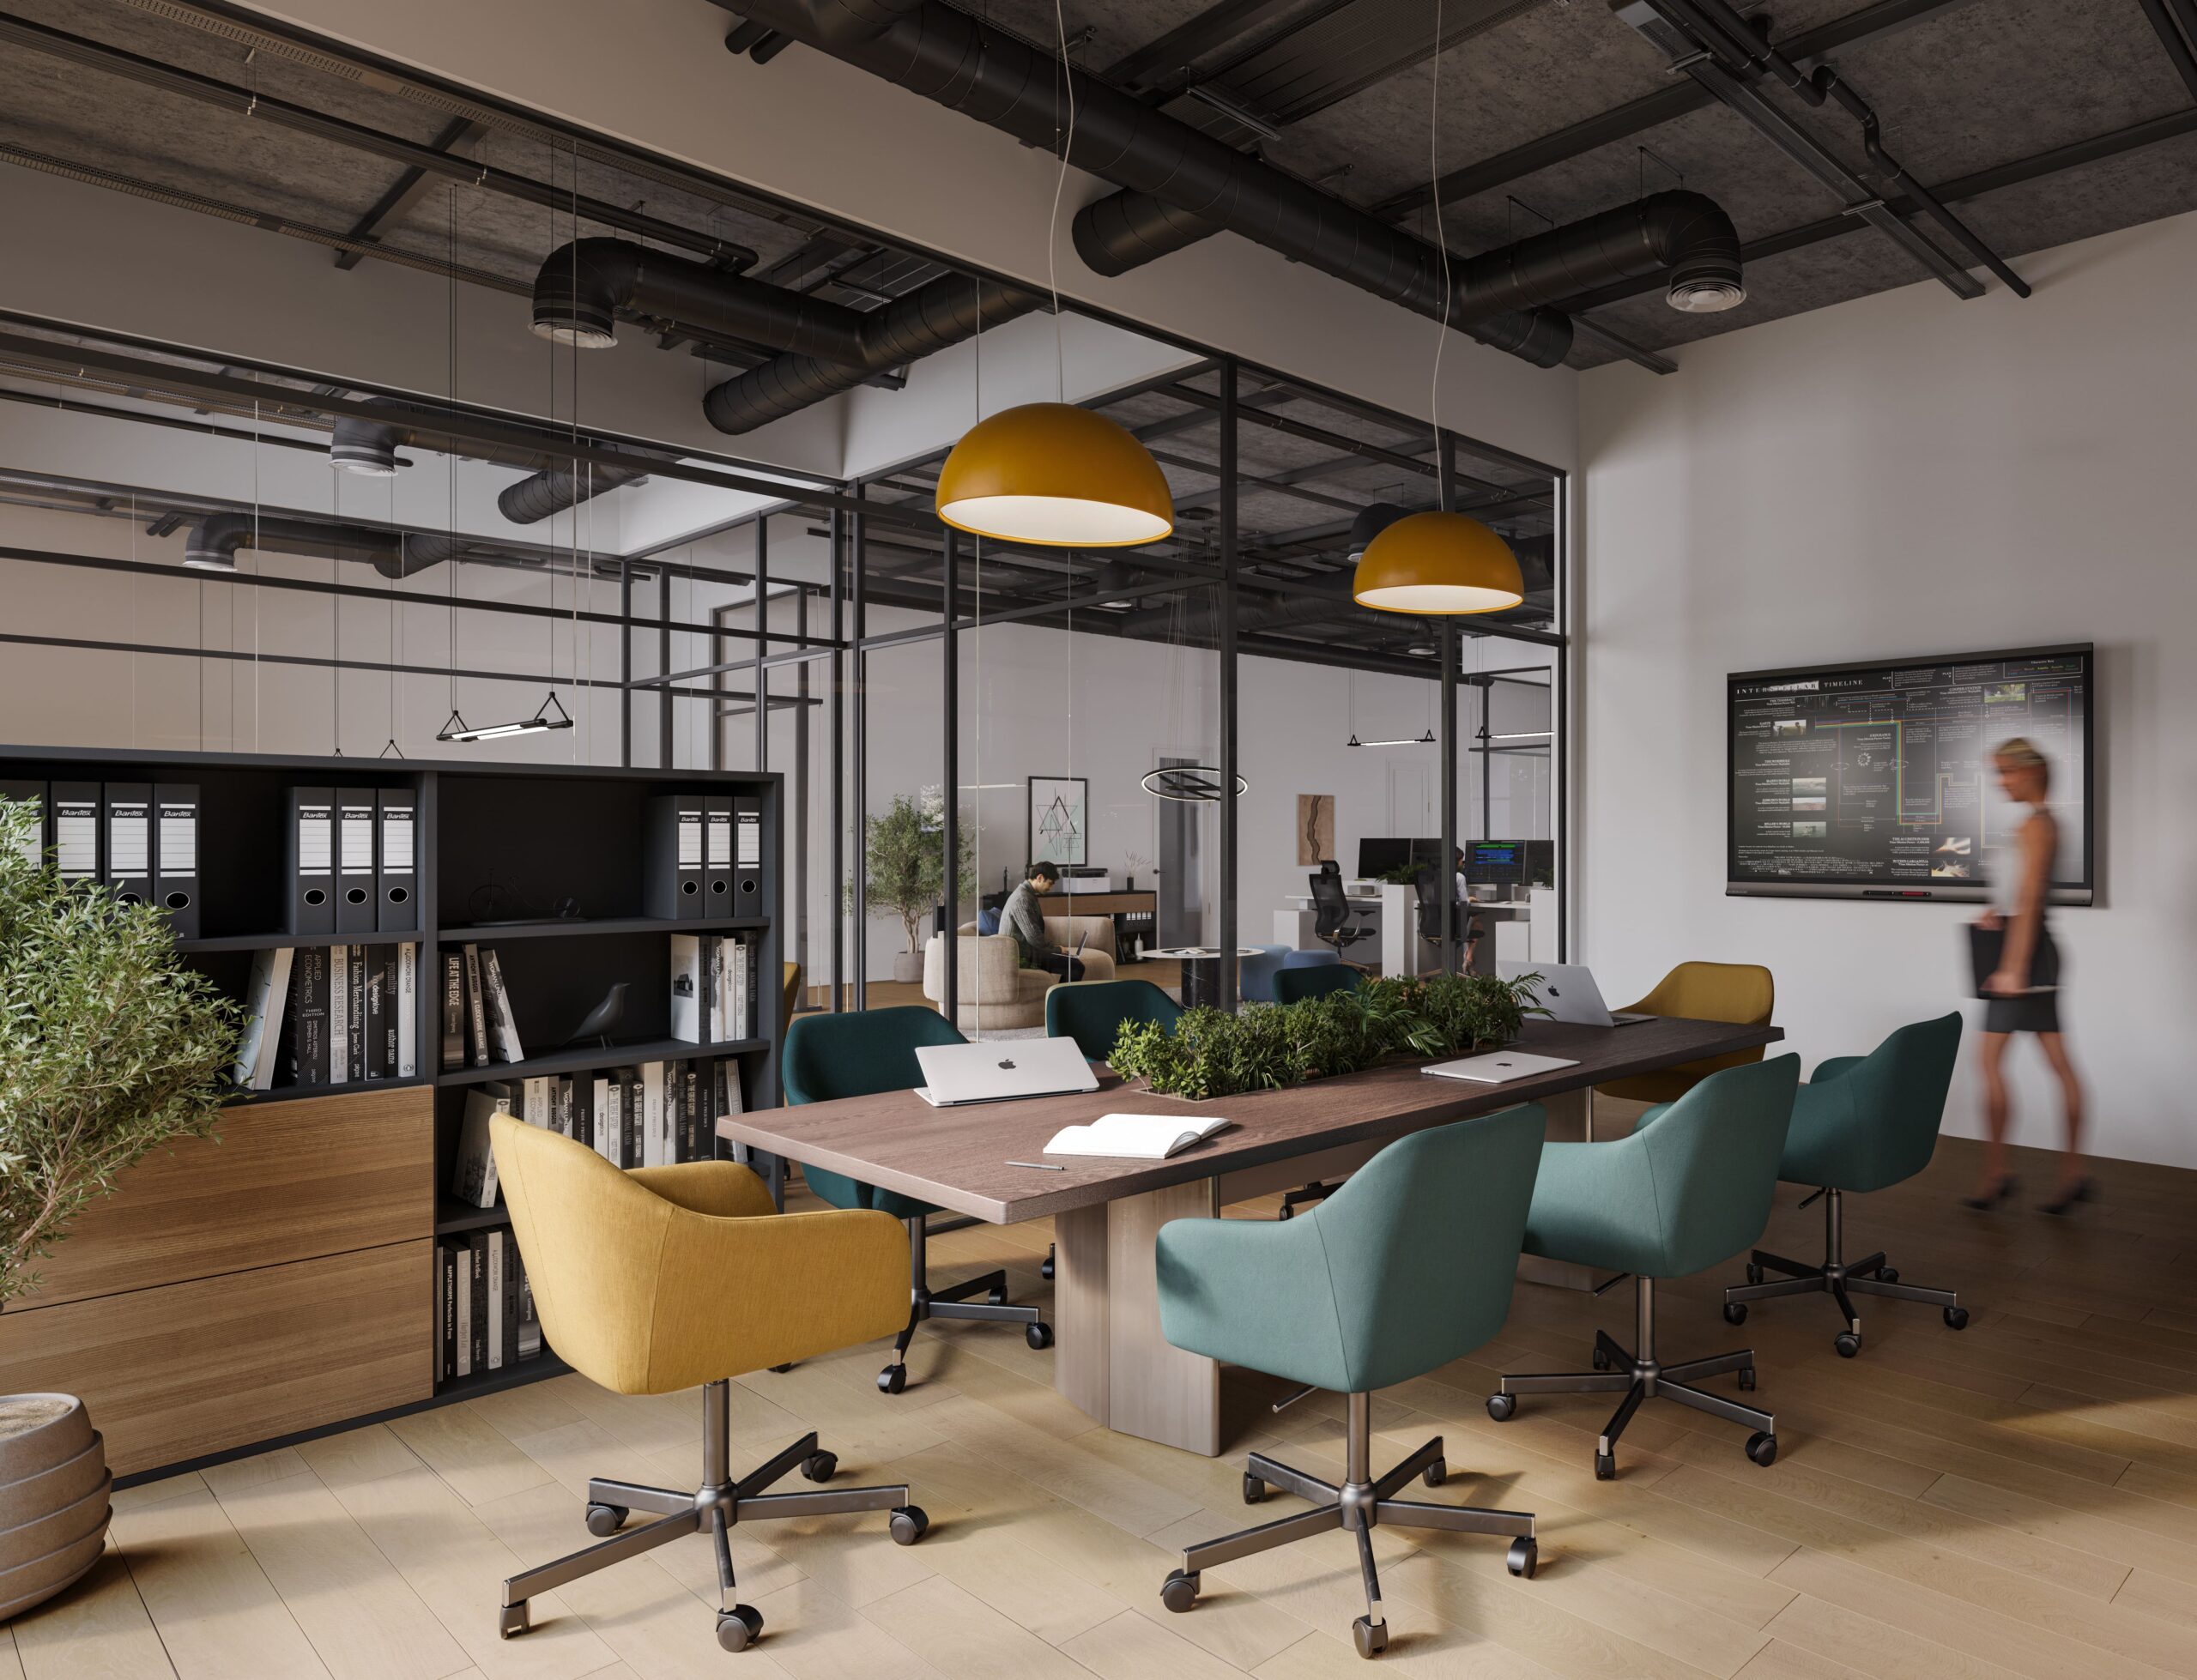
Interior rendering example
Interior

Interior Renderings

Furniture, material finishes, and lighting, scaled to the complexity of the room.
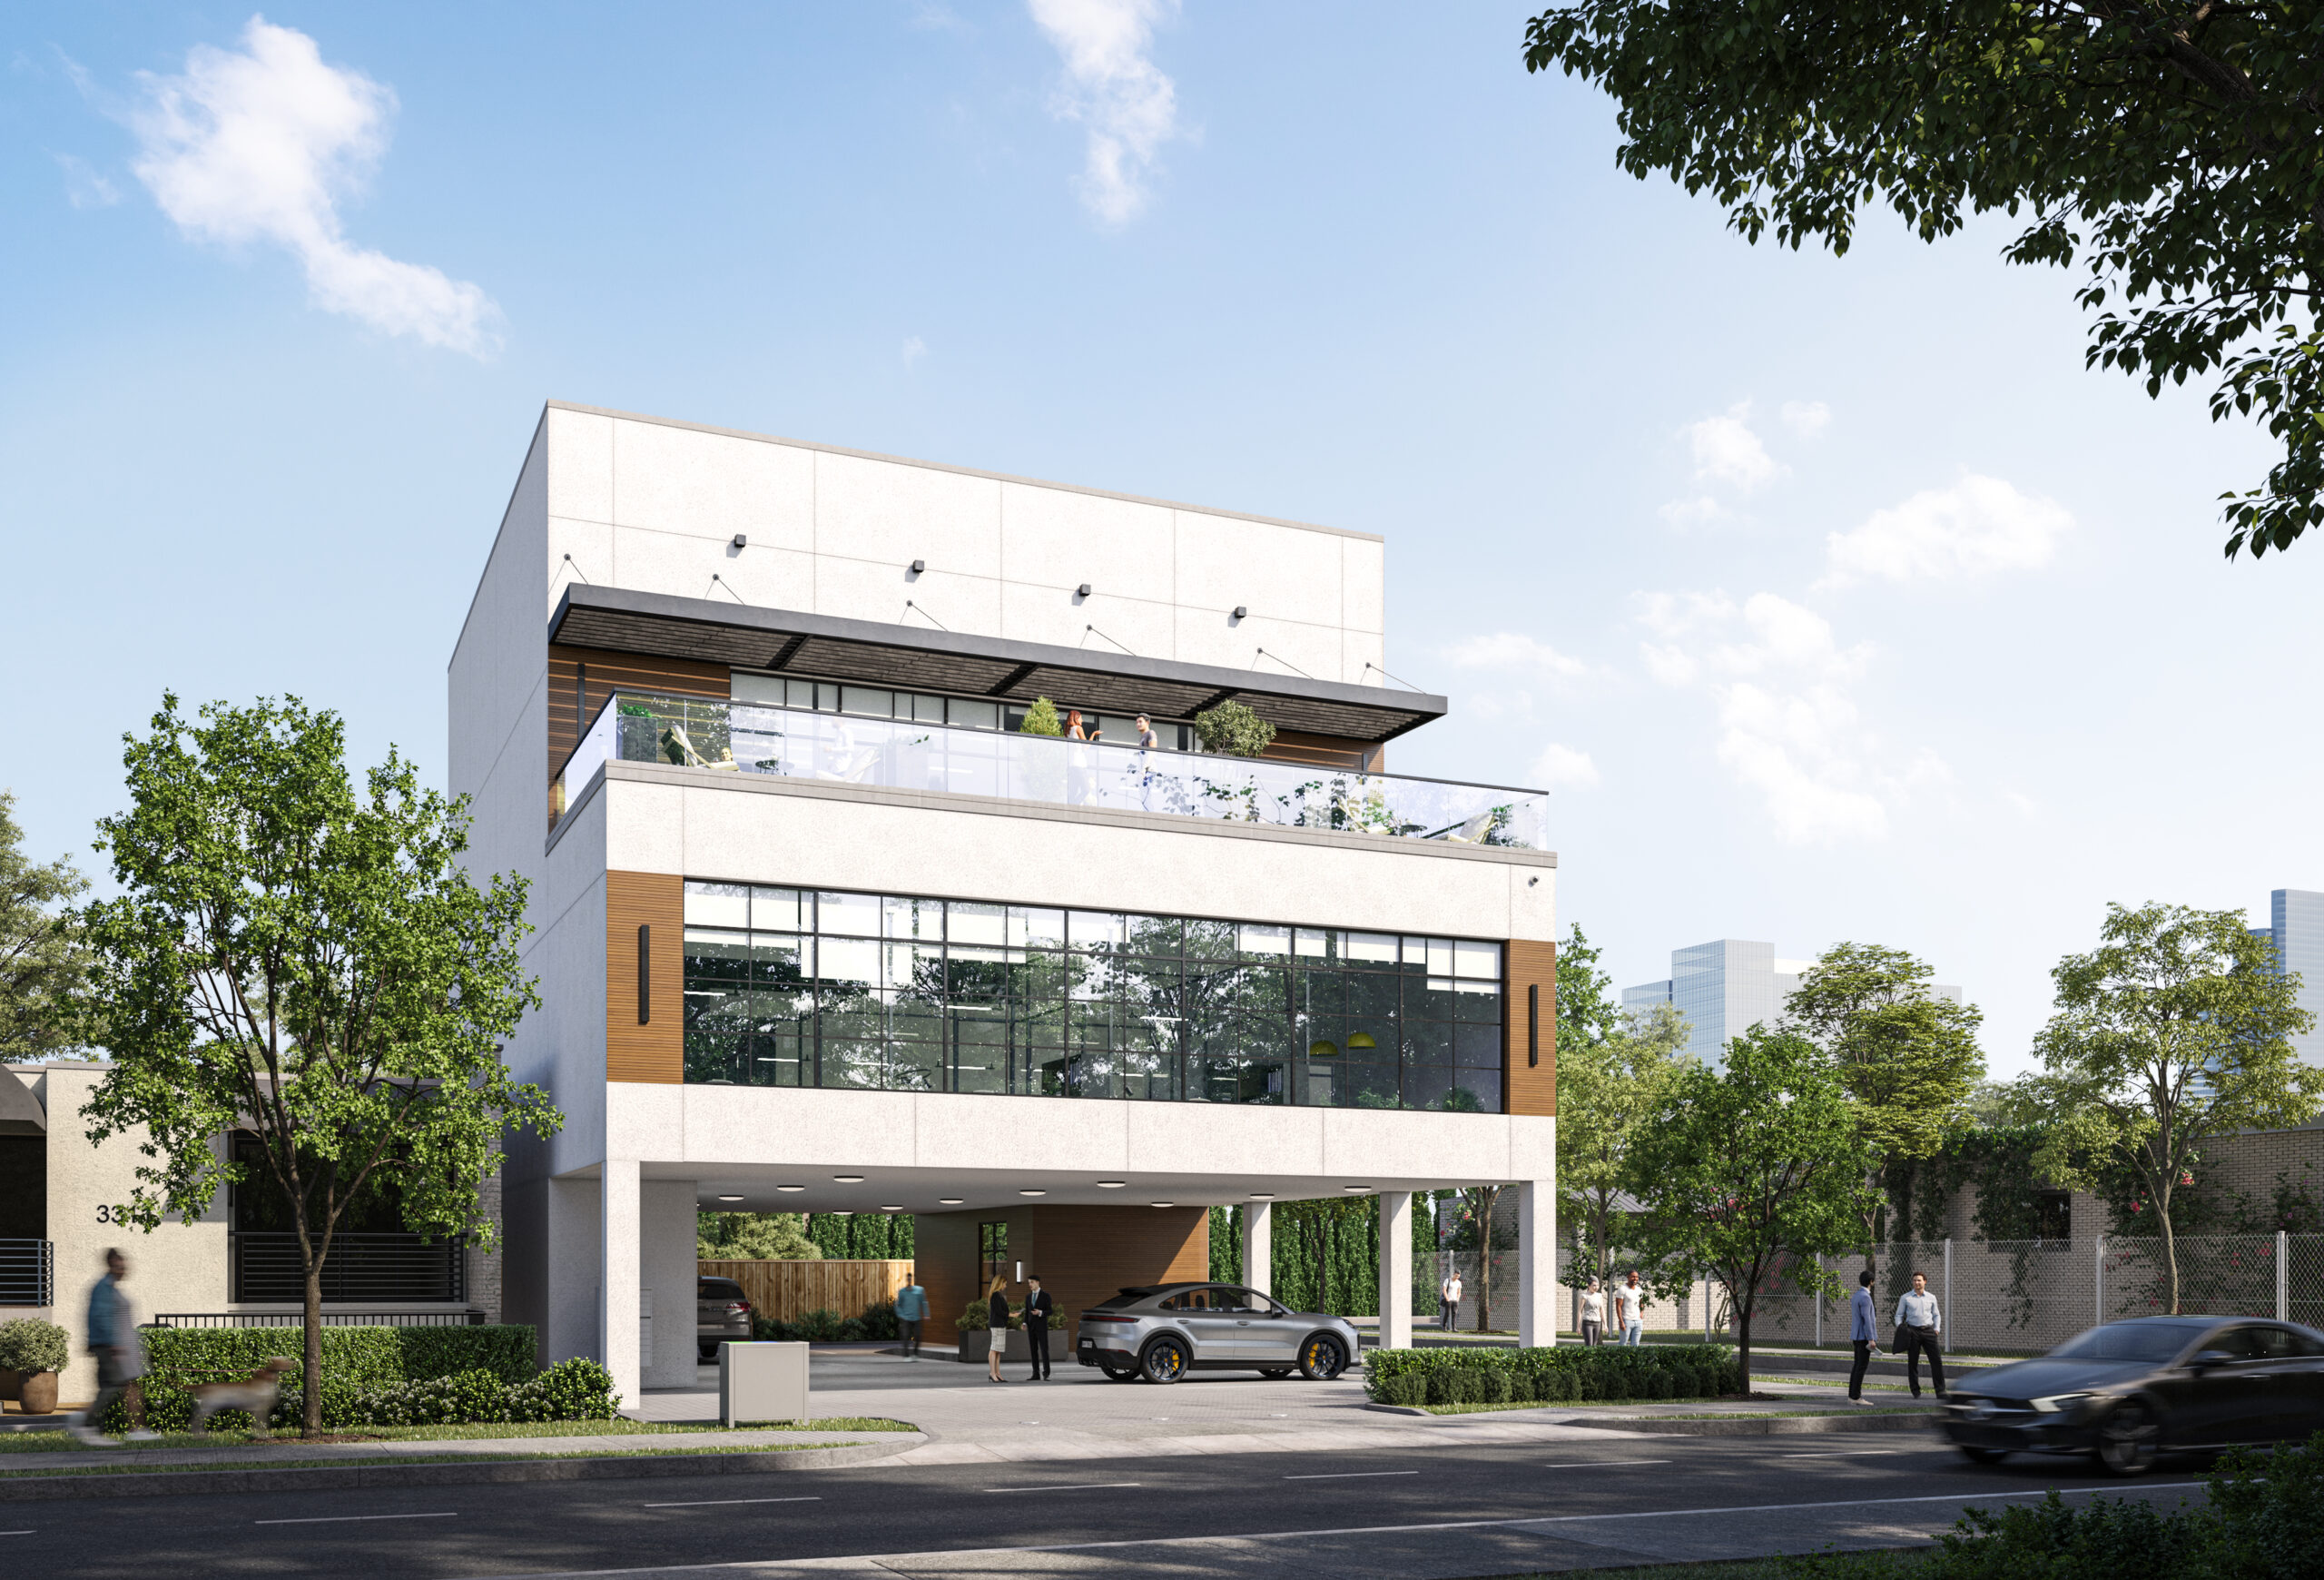
Exterior rendering example
Exterior

Exterior Renderings

Site context, landscaping, and material accuracy for the building envelope.
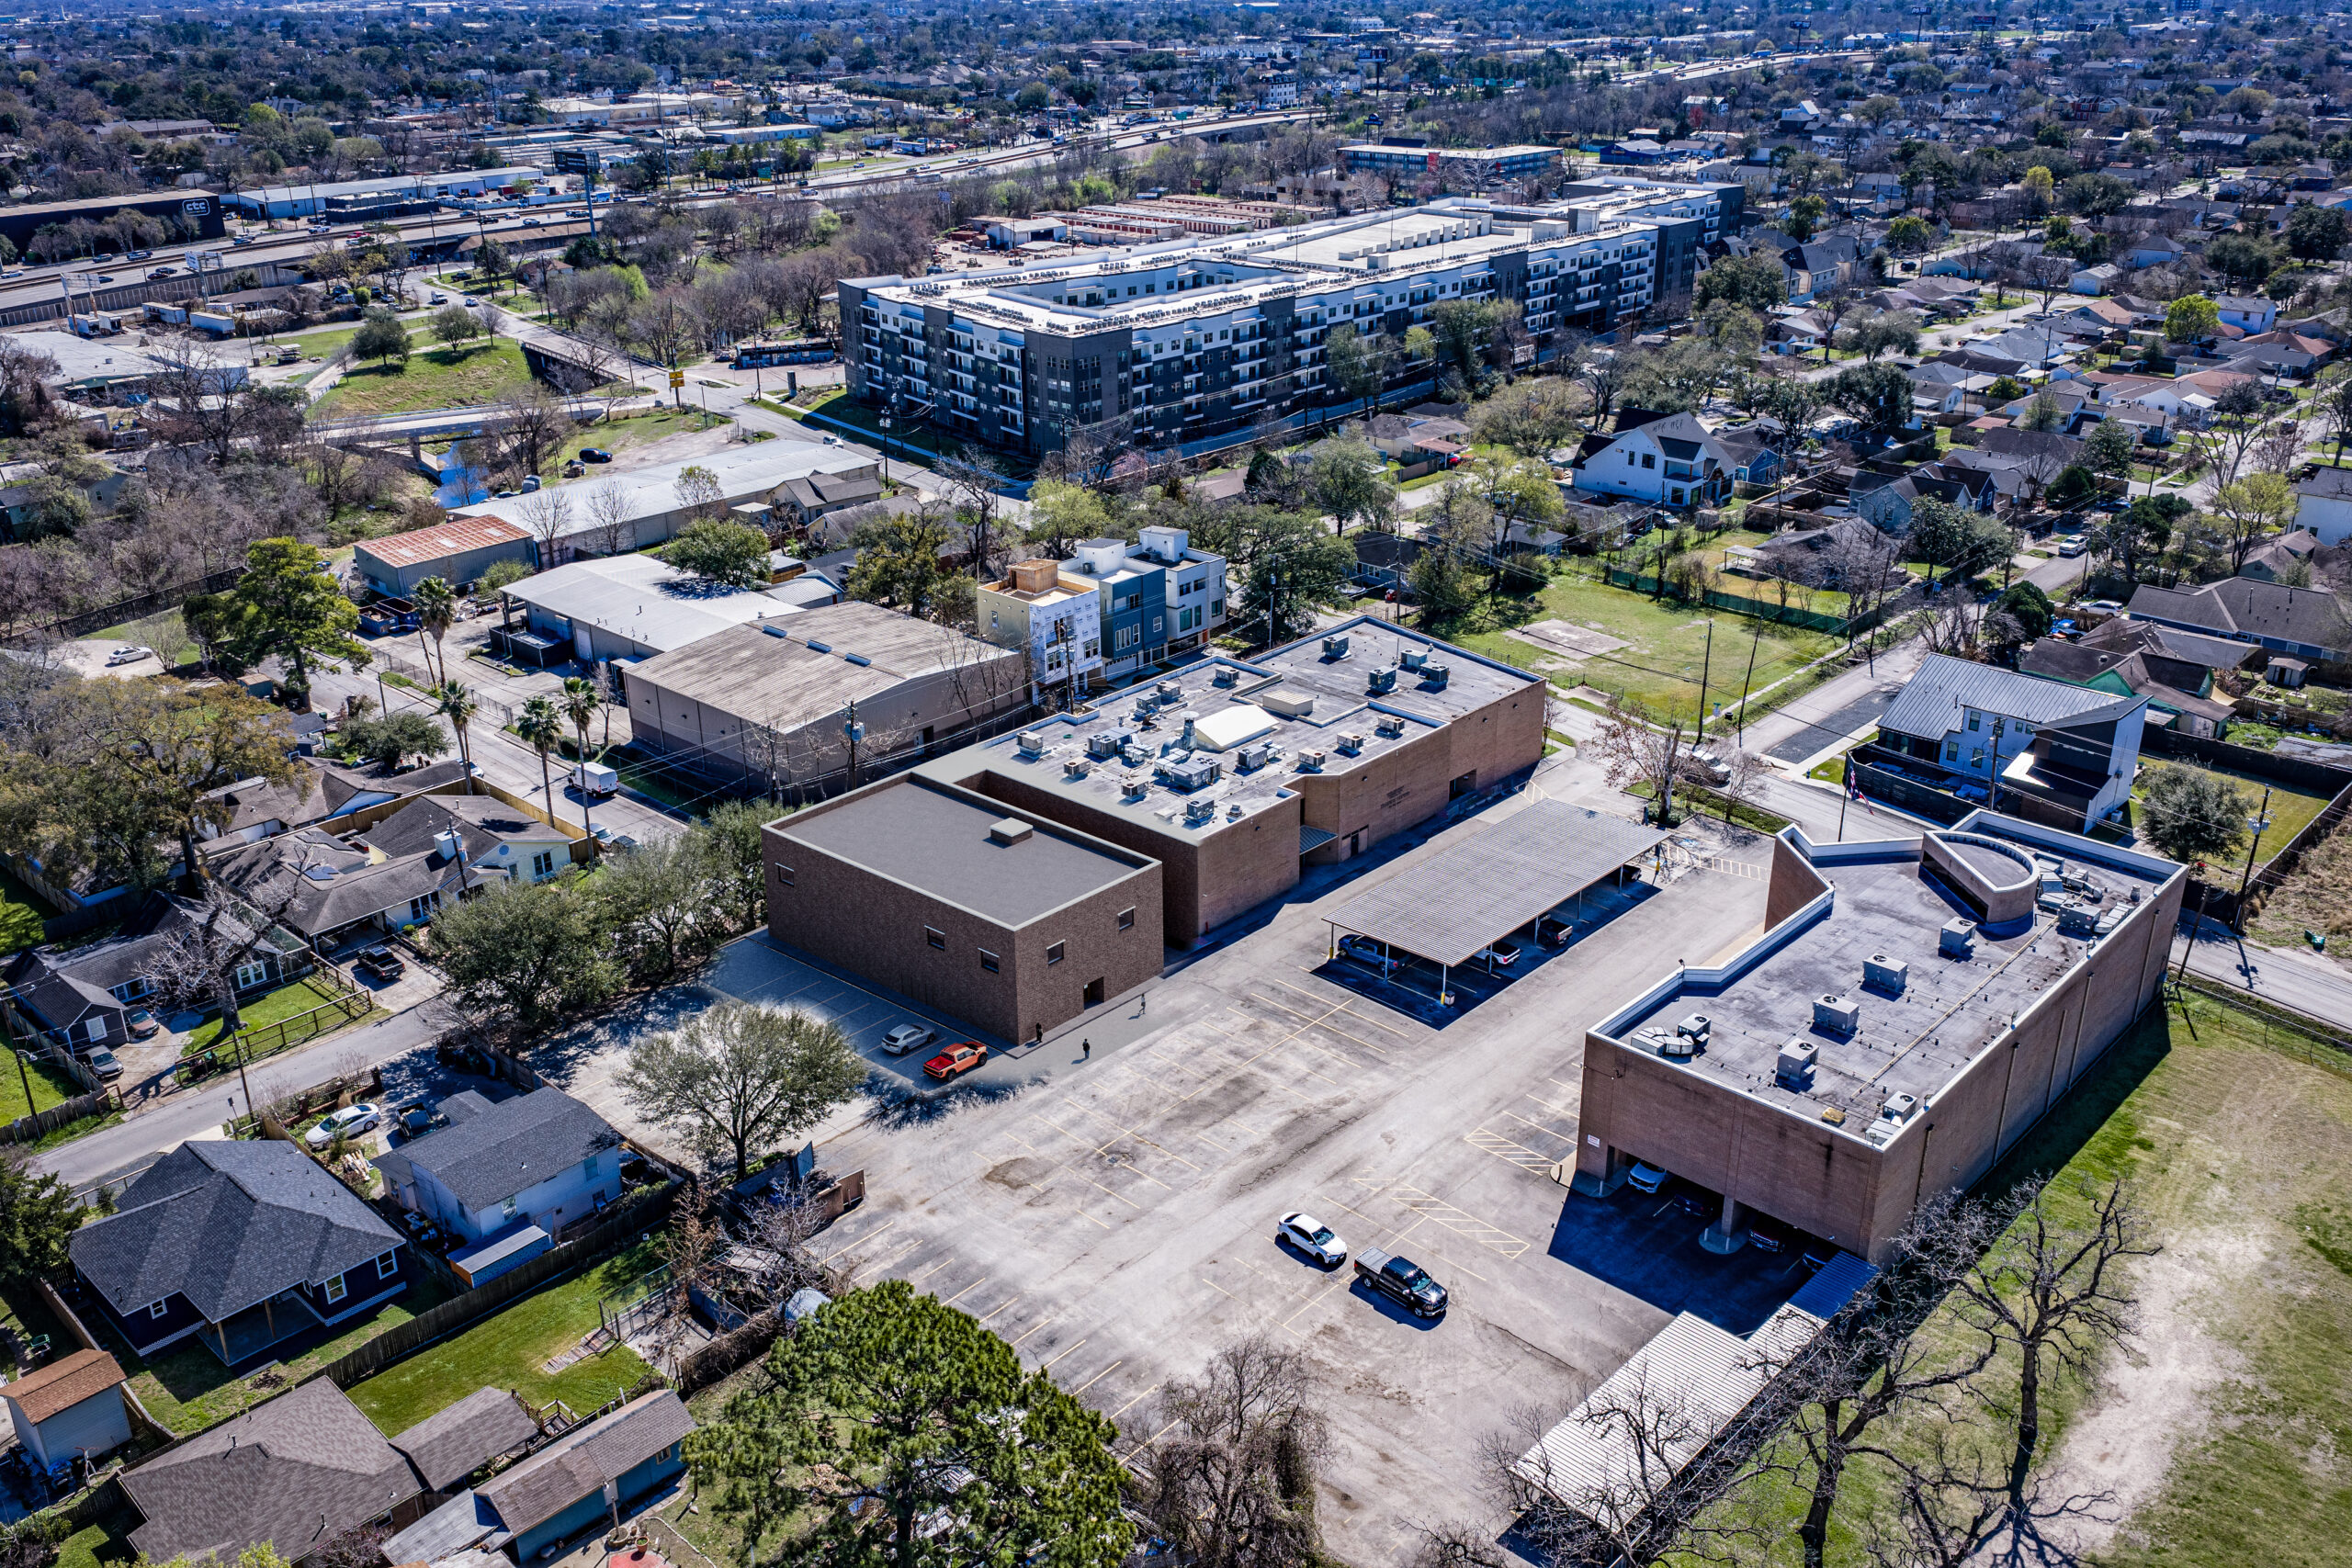
Aerial site rendering example
Aerial

Aerial & Site Views

Site plan context and overall massing from an elevated perspective.
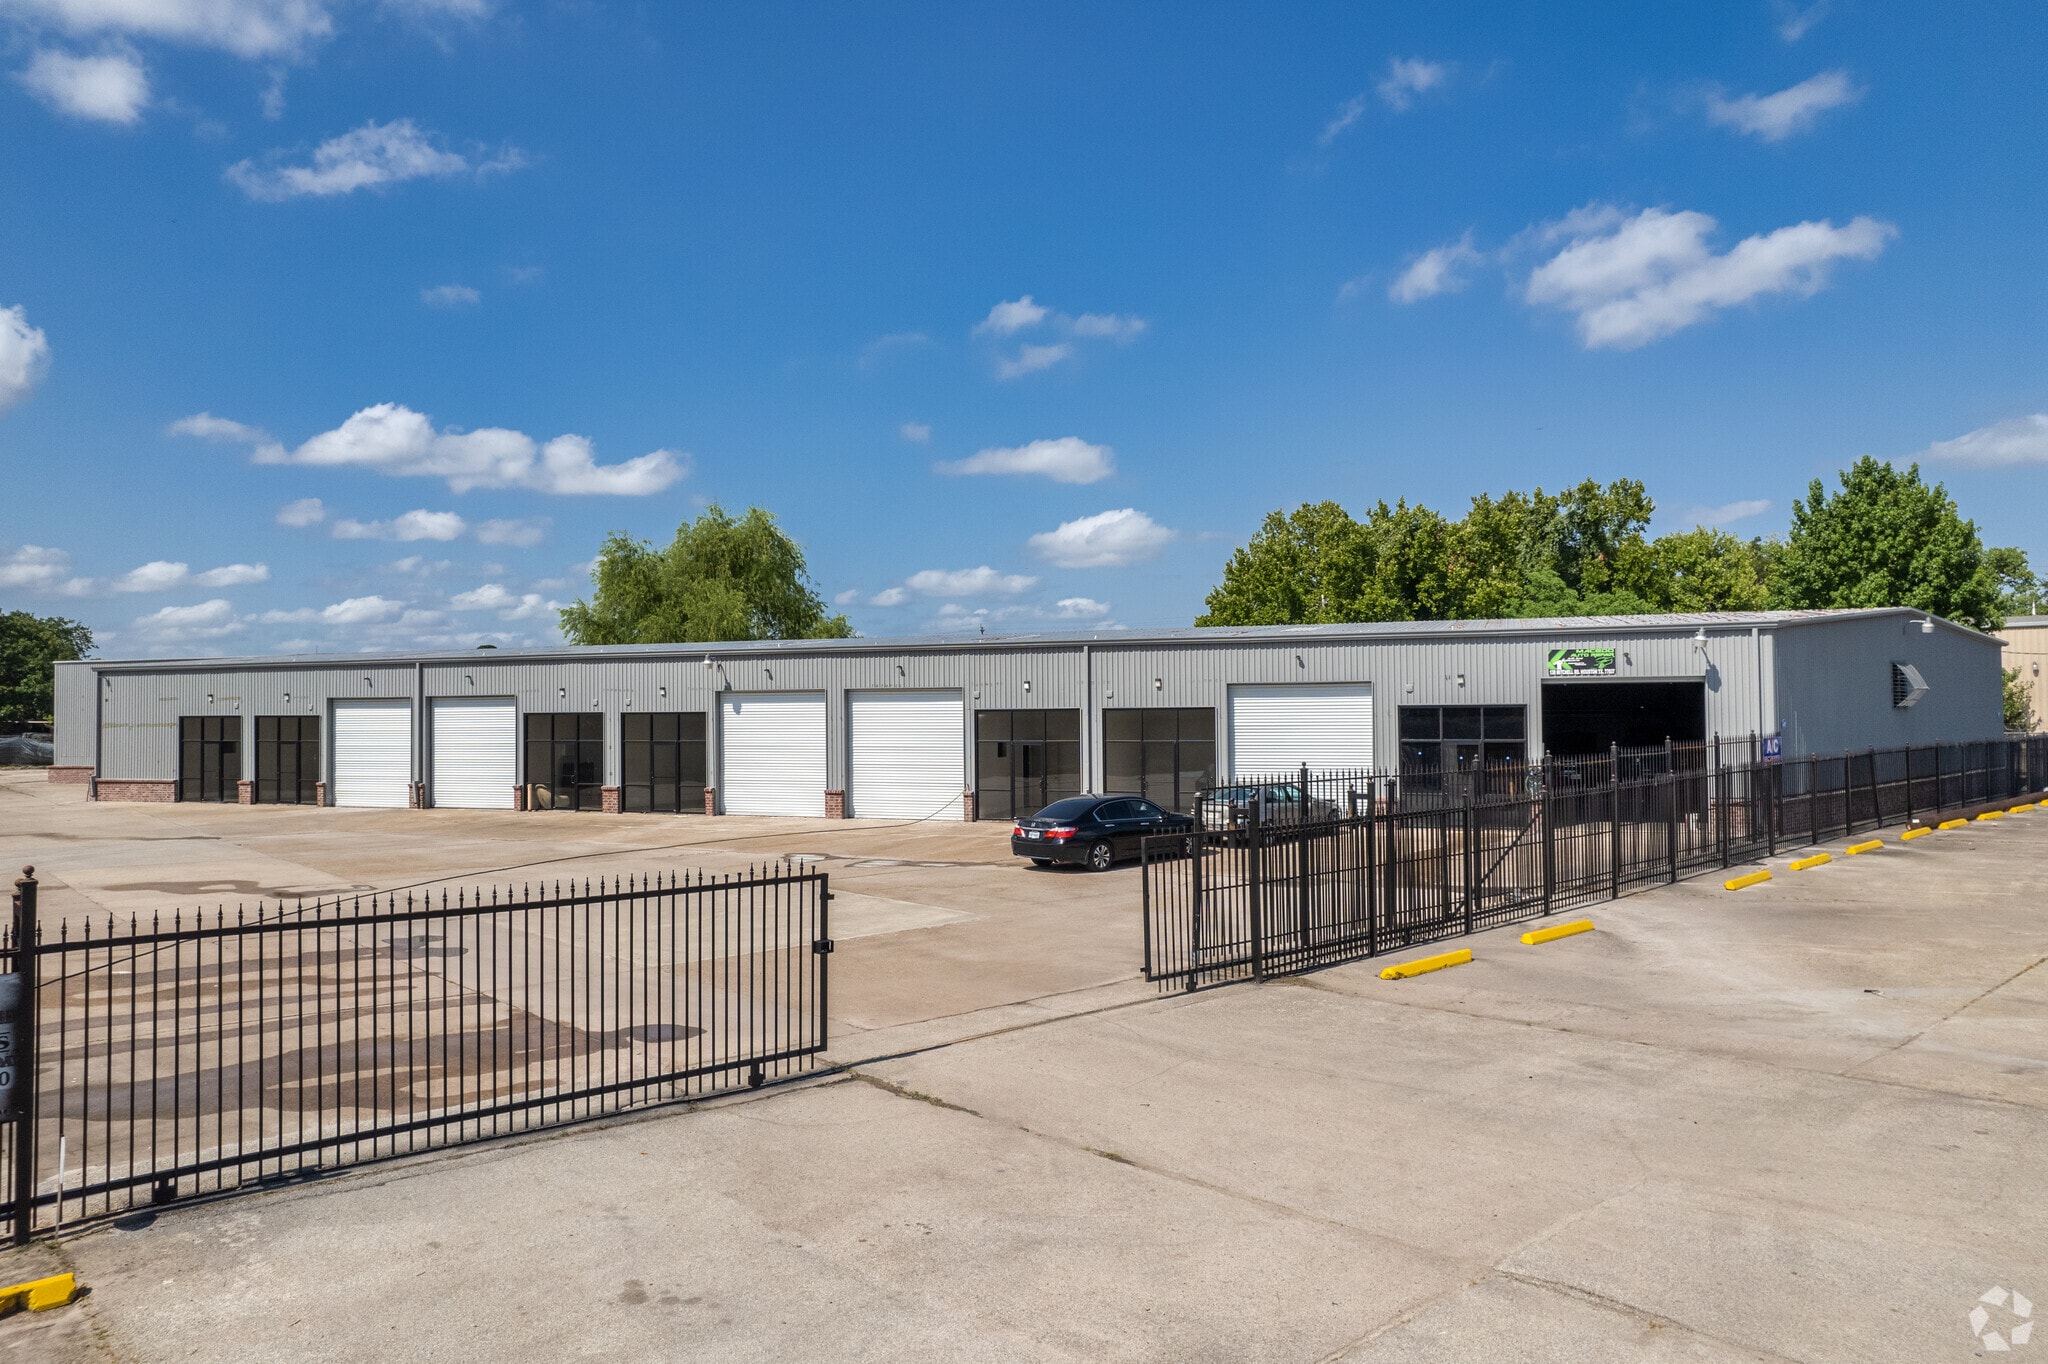
Commercial mixed-use rendering example
Commercial

Commercial / Mixed-Use

Regulatory-grade accuracy for design review and institutional presentations.
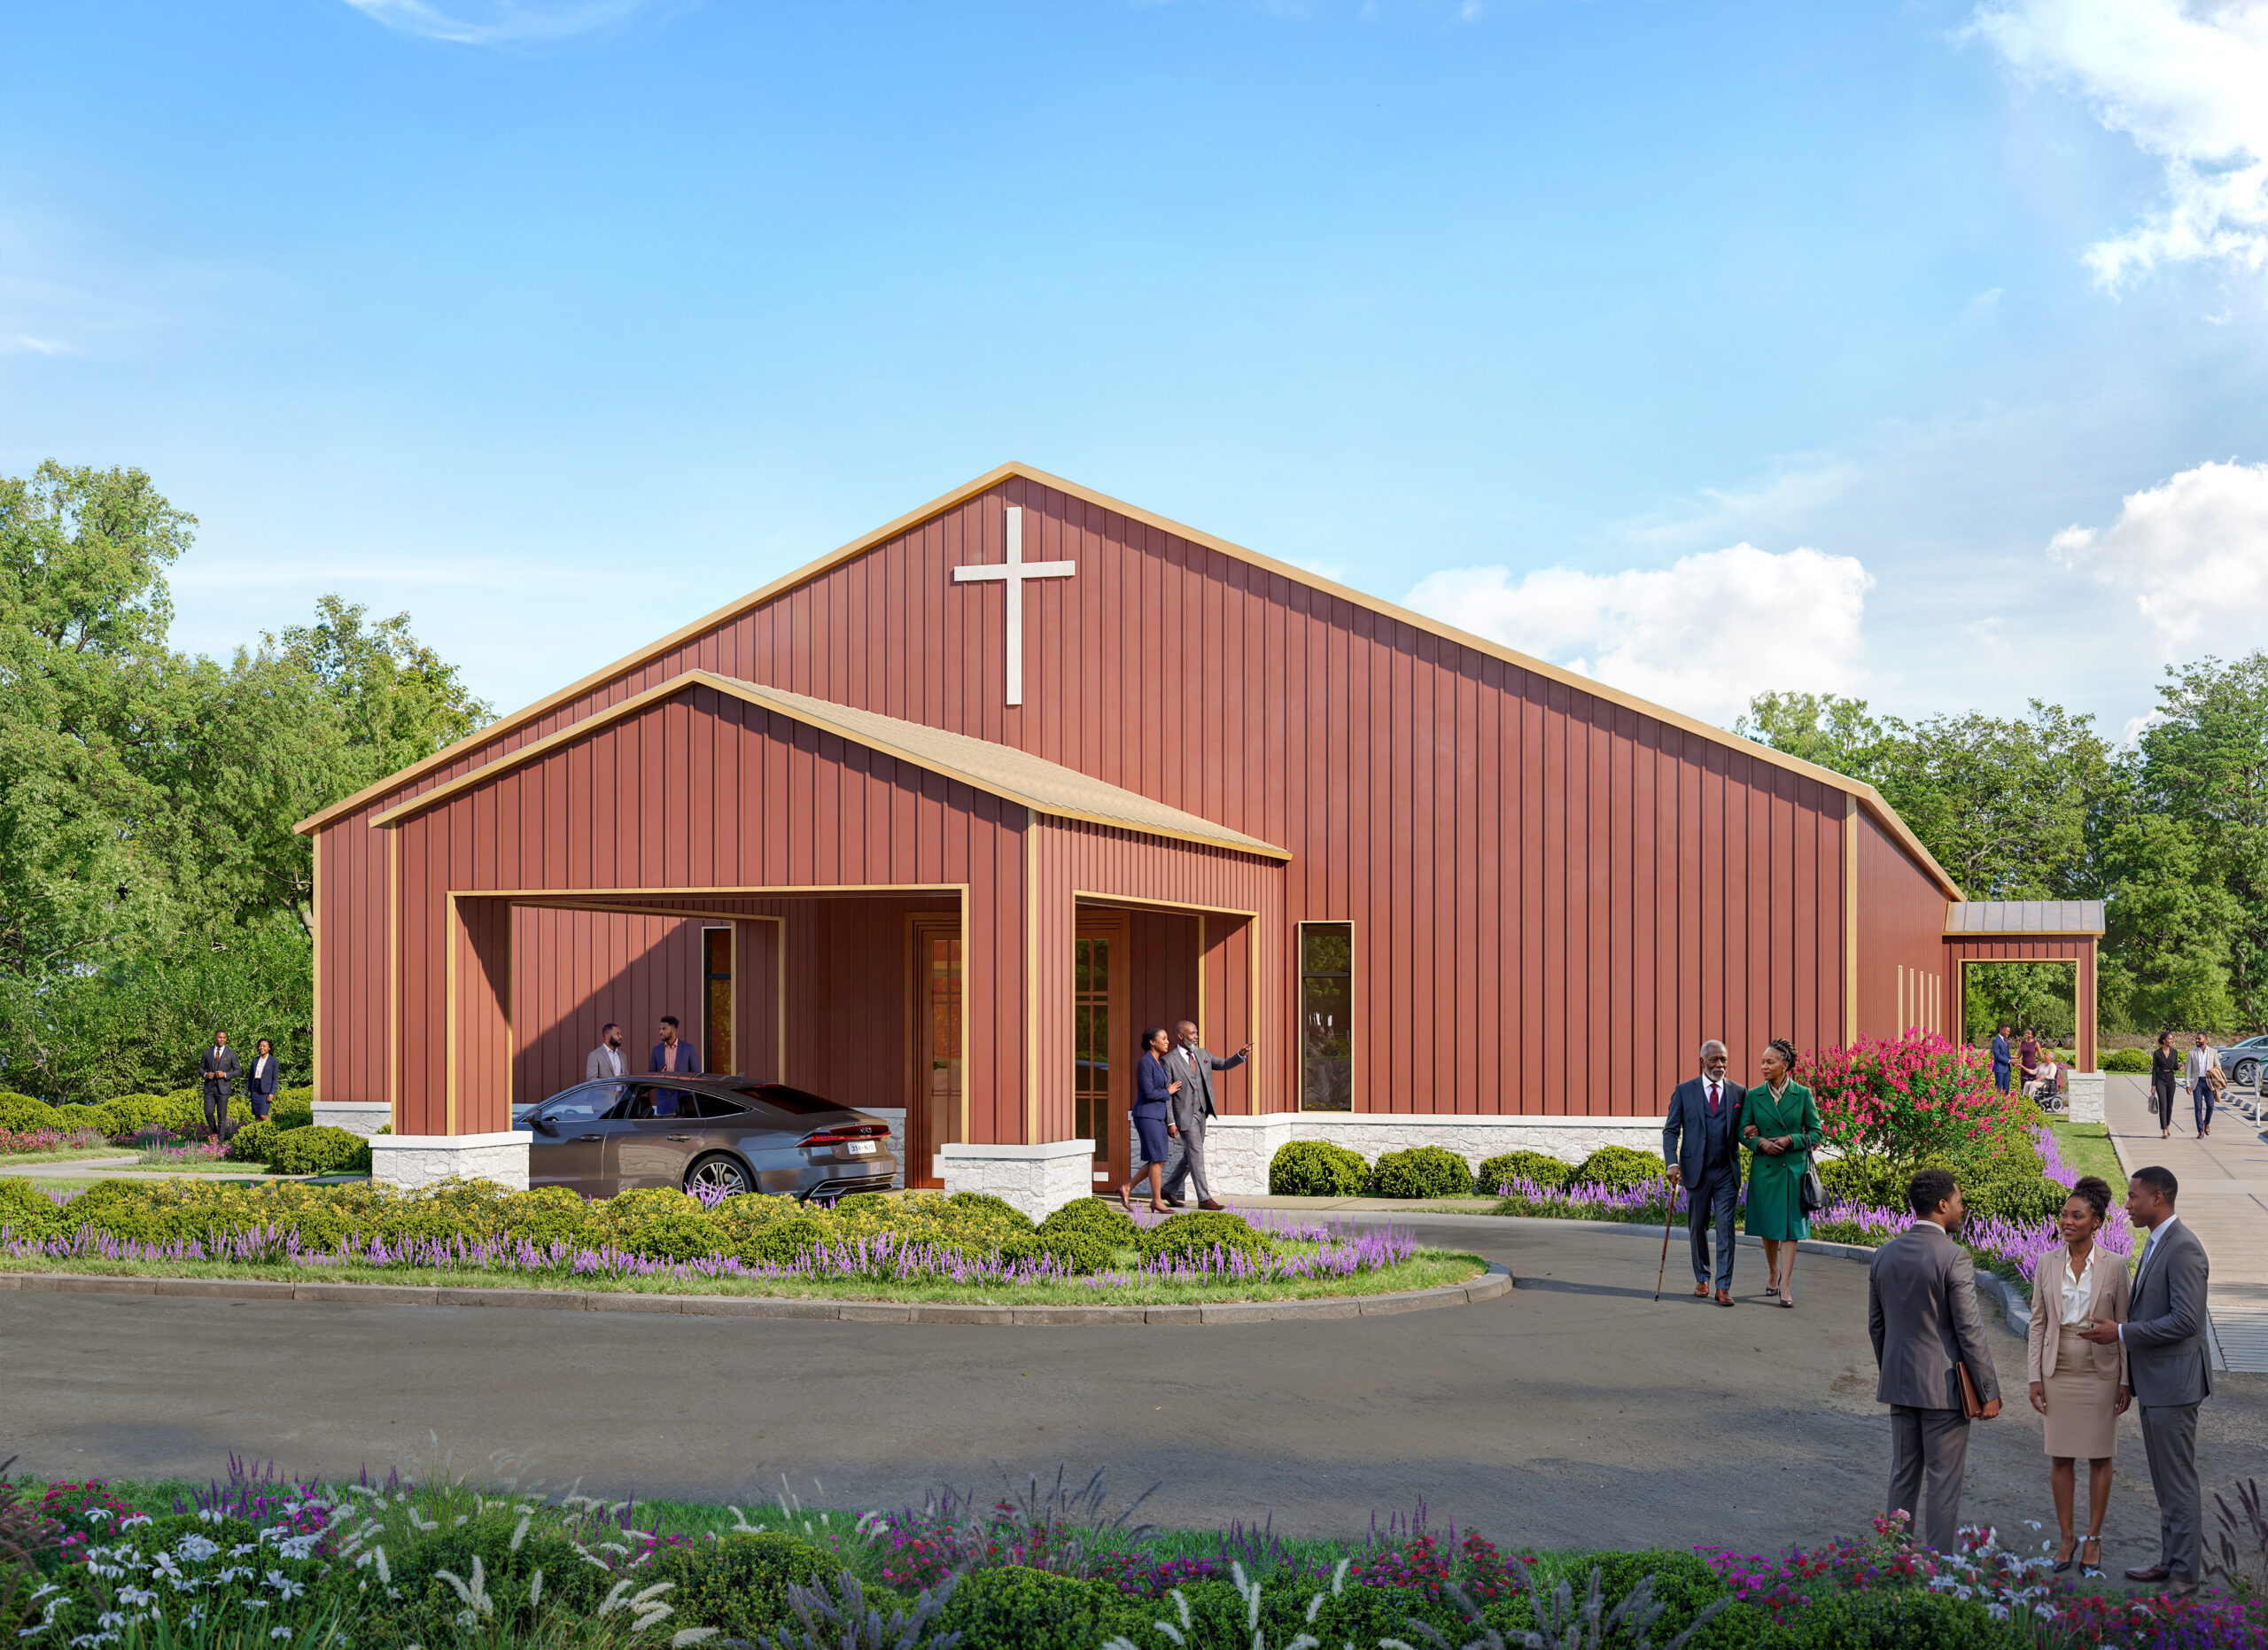
Multi-image rendering package example
Package

Multi-Image Packages

Bundling multiple images from the same model for a coordinated visual set.

Recent Work

Renderings From the Studio

Drag to explore →

01
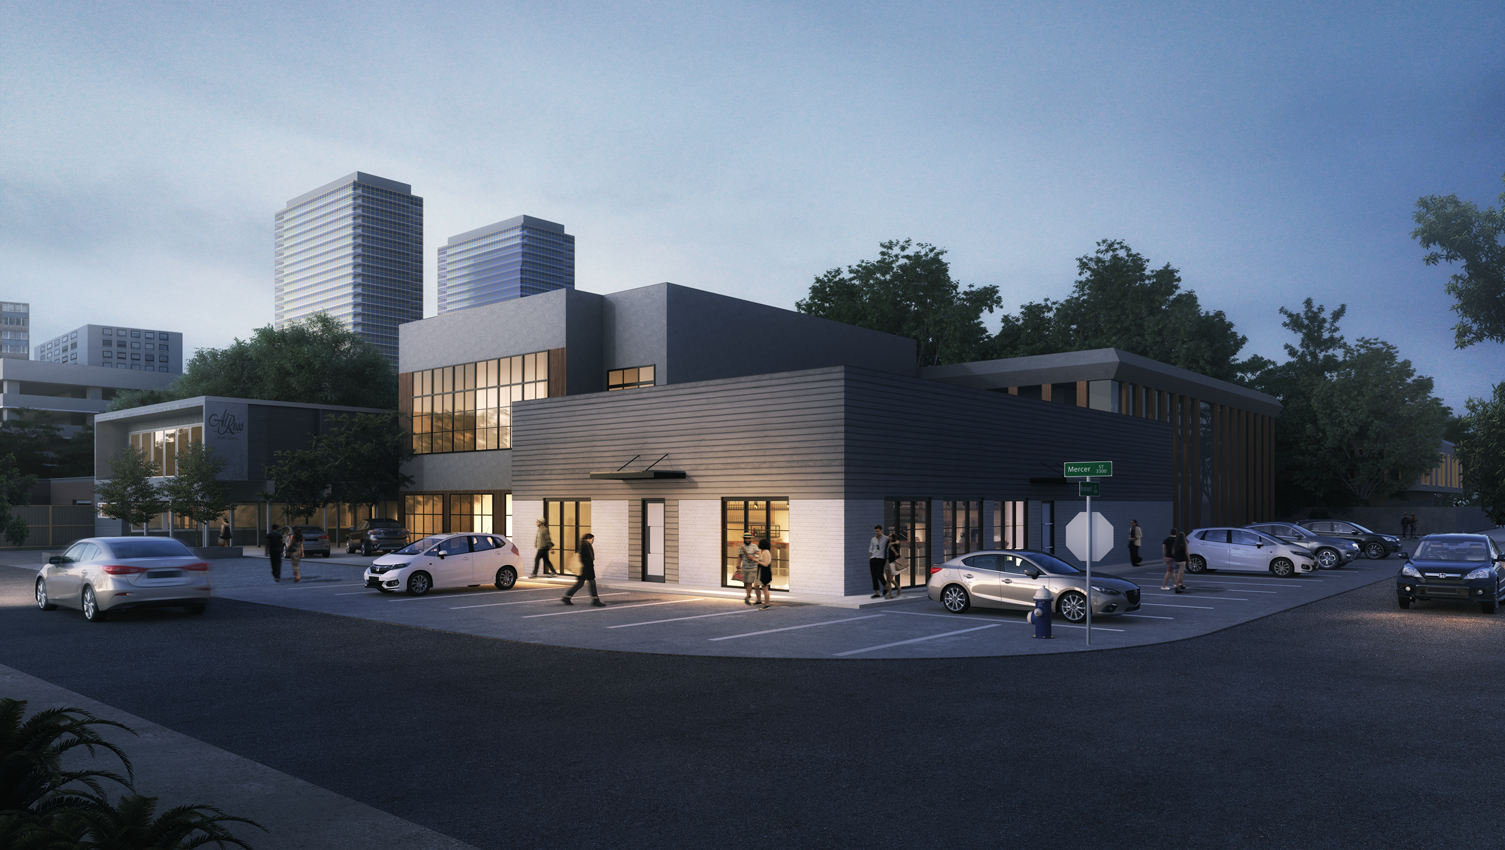
3315 Mercer photorealistic exterior rendering Houston TX
3315 MercerHouston, TX
02
Ingram Park Mall rendering San Antonio TX
Ingram Park MallSan Antonio, TX
03
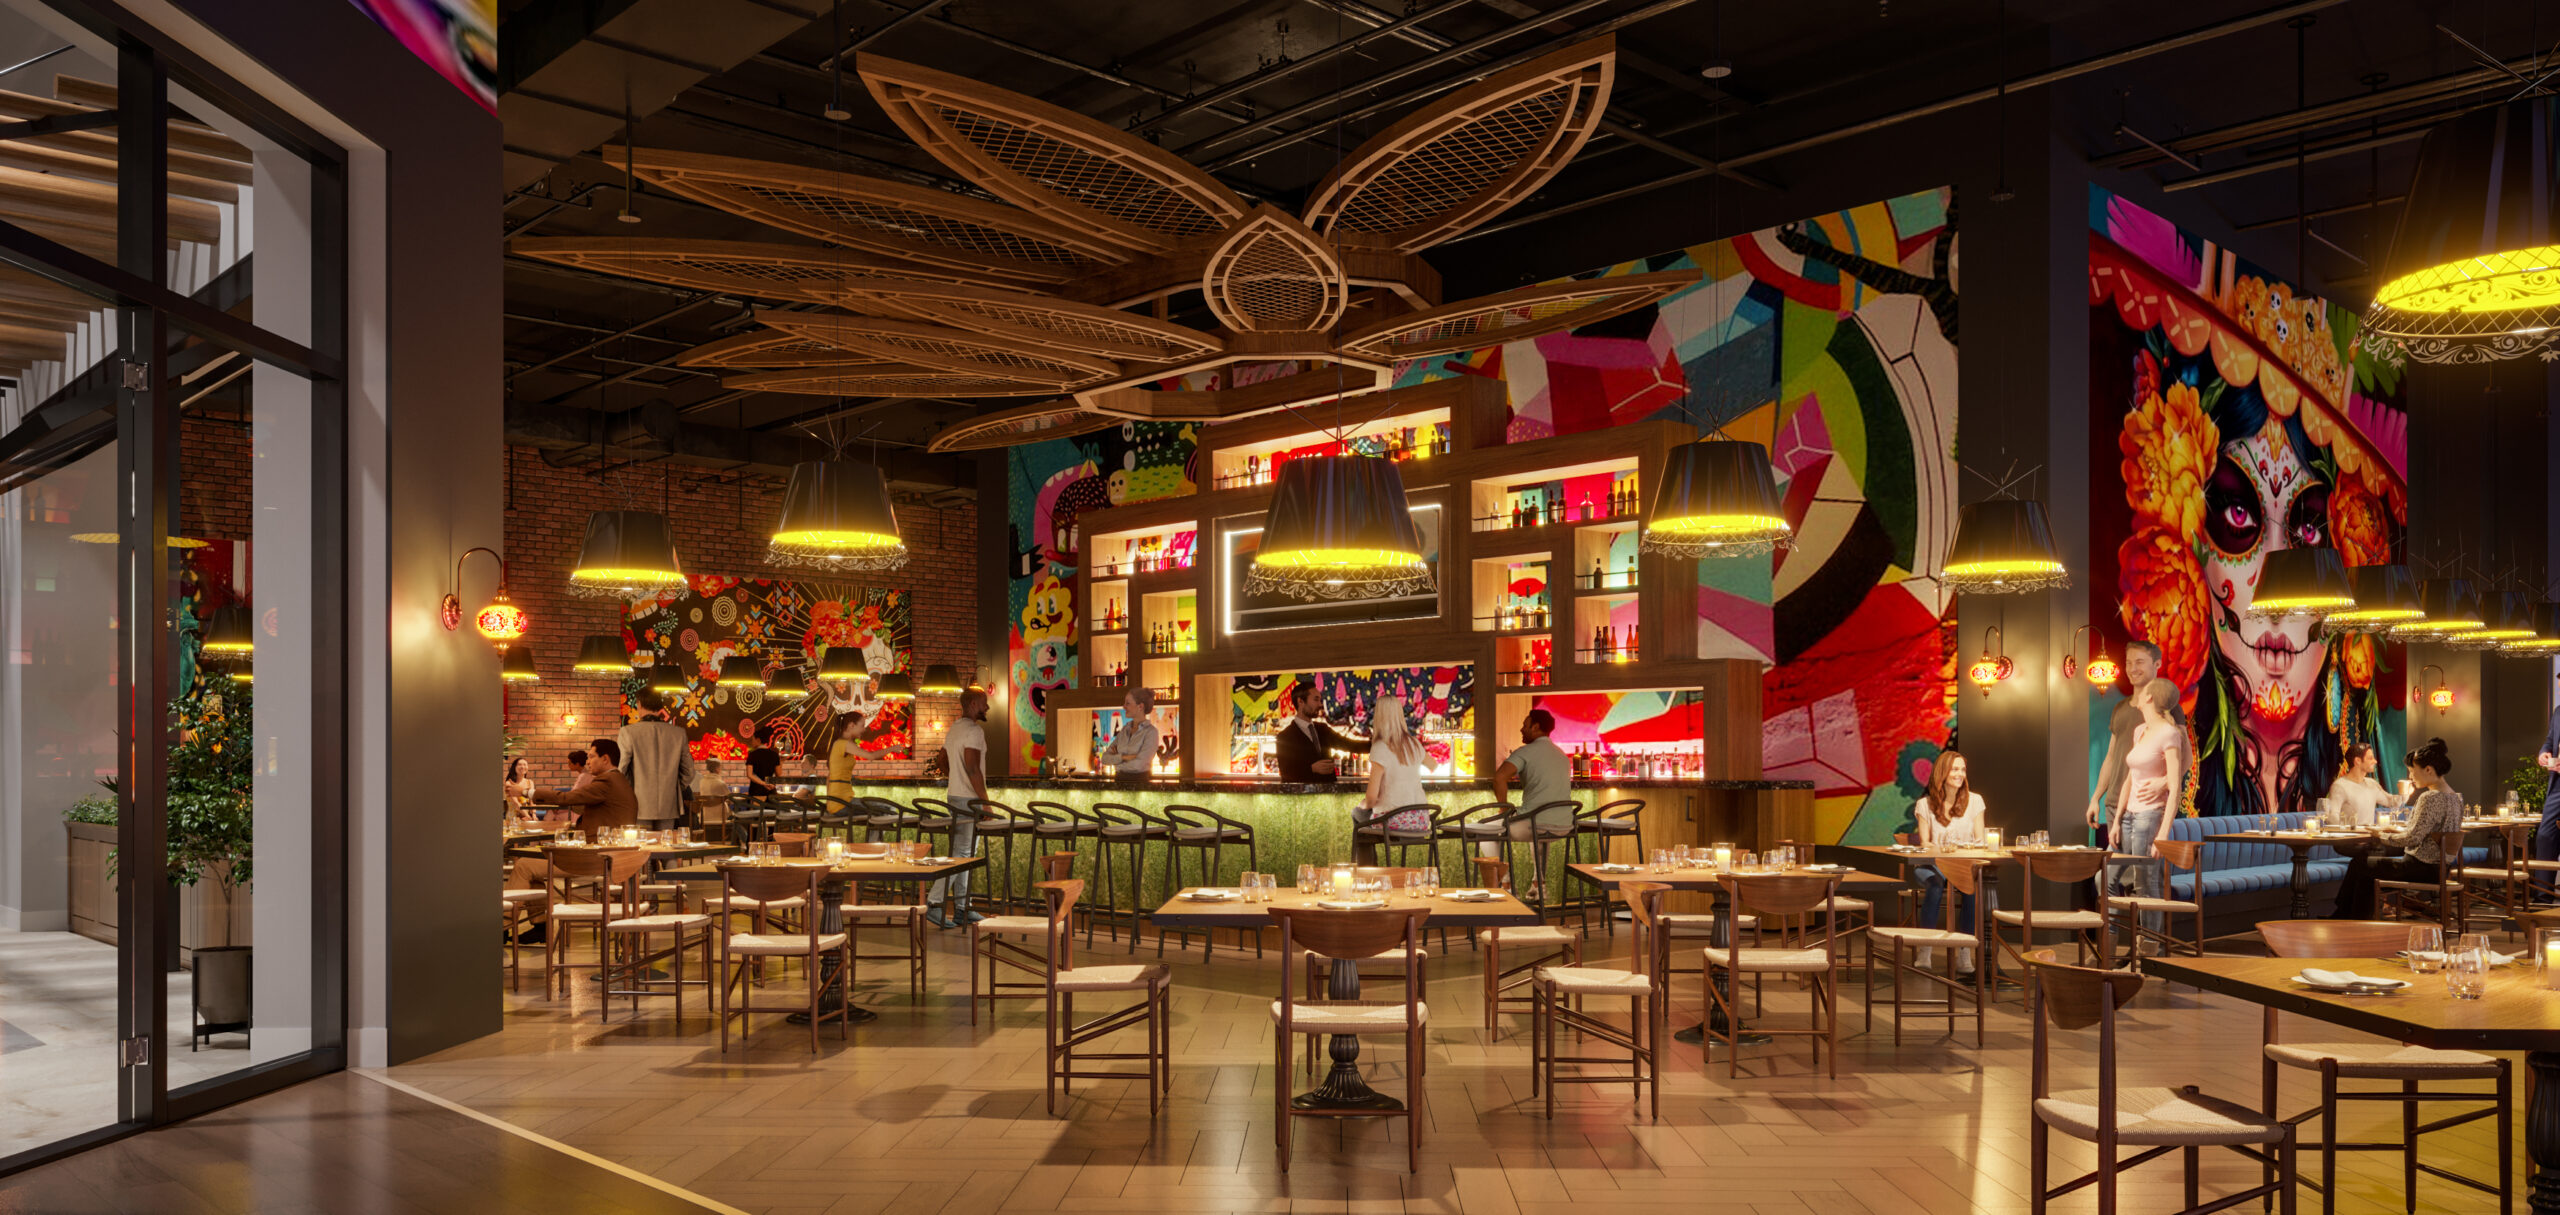
3302 Mercer speakeasy bar photorealistic rendering Houston TX
3302 MercerHouston, TX
Renderings that secure financing Houston TX

The rendering your lender sees before the building exists.

Get a Rendering Quote →

Why JL Studio 3D

Rendering Backed by Real Architecture

01

Built From Accurate Architecture

Renderings paired with a design engagement use the same model built for construction documentation.

02

Predictable Fixed-Price Proposals

Every engagement receives a fixed-price proposal within 24 hours. No open-ended hourly billing.

03

Standalone or Integrated

Commission renderings alone from existing drawings, or integrate into a full design engagement.

04

Deadline-Aware Turnaround

Investor meetings run on fixed dates. Turnaround is scoped around your actual deadline.

05

Reviewed Every Project

Every rendering is reviewed before delivery to confirm architectural accuracy and presentation quality.

06

Texas and Nationwide

Residential, commercial, and mixed-use rendering delivered for clients across Houston and nationwide.

Common Questions

3D Rendering FAQ

A rendering package typically includes one or more finished views built from the project's architectural model, formatted for the intended use, whether that is a pre-sales listing, an investor deck, or a lender's underwriting package. Every proposal is scoped to the specific project before work begins.
Standard turnaround is 3 to 14 business days depending on complexity. Simple interior renderings can be delivered in 3 to 5 days. Complex exteriors typically take 7 to 10 days.
Renderings let investors, lenders, and buyers see a finished building before ground is broken, supporting loan applications and driving pre-sales before the project is built.
Exterior renderings show facade, site context, and landscaping, used for marketing and investor presentations. Interior renderings show finished layouts and materials, used for pre-sales.
Yes. Lenders and investors routinely request visual materials as part of underwriting. Renderings demonstrate design quality and market positioning that floor plans alone cannot.
Industry-standard architectural visualization software capable of photorealistic output, including physically accurate lighting, material reflectivity, and landscape detail.
Most projects include 2 to 3 rounds of revisions covering material adjustments, lighting changes, and camera angle refinements, scoped before work begins.
Yes. Rendering is available standalone or integrated into a full architectural design engagement, produced from the same 3D model used for construction documentation.