JL Studio Architecture — Houston, TX
Permit-Ready Plans.Designs That Move ProjectsForward.
Architectural design, permit-ready construction plans, and 3D visualization for developers and builders across Texas and beyond. We help you get approvals, reduce risk, and build with confidence.
Permit-Ready
Construction Plans
Code-compliant, city-submission-ready drawing sets coordinated with civil, MEP, and structural engineers. First-pass approval is the goal on every project.
Explore ServicesCommercial
Building Design
Retail, mixed-use, office, and specialty commercial projects designed for code compliance, operational efficiency, and maximum investment return.
Explore Services3D Visualization
& Rendering
Photorealistic renderings, walkthroughs, and construction animations that help developers secure financing and pre-sales before a single shovel breaks ground.
View 3D PortfolioWhat We Do
Architectural Services
Built for Developers
Every service is engineered to move your project forward — from initial concept through approved permit.
Architectural Design Services
Full-scope architectural design from schematic concept through permit-ready construction documents, coordinated with structural, MEP, and civil engineering for first-pass approval.
InquireCommercial Architectural Design
Retail, office, mixed-use, warehouse, and specialty commercial buildings designed for IBC code compliance, operational efficiency, and investment return.
InquireResidential Architectural Design
Custom residences, ADUs, and multi-family townhomes with permit-ready documentation that reduces contractor confusion and accelerates city approval.
InquirePermit-Ready Construction Plans
Code-compliant, city-submission-ready drawing sets coordinated with civil, MEP, and structural for seamless review and first-pass permit approval.
InquireSite Planning and Development Design
Site analysis, zoning interpretation, setback studies, and development feasibility. Know exactly what you can build before you commit any capital.
Inquire3D Rendering Services
Photorealistic architectural renderings for developer financing, pre-sales, and investor presentations before a single dollar of construction begins.
InquireArchitectural Animation
Cinematic construction animations and architectural walkthroughs that bring your project to life and give buyers a compelling pre-construction experience.
InquireVirtual Tours
Immersive 360-degree virtual tours of proposed spaces that let buyers and tenants experience a building before it is constructed, accelerating pre-sales and leasing.
InquireSelected Work
Featured Projects
Real projects. Real outcomes. From Houston and across Texas.
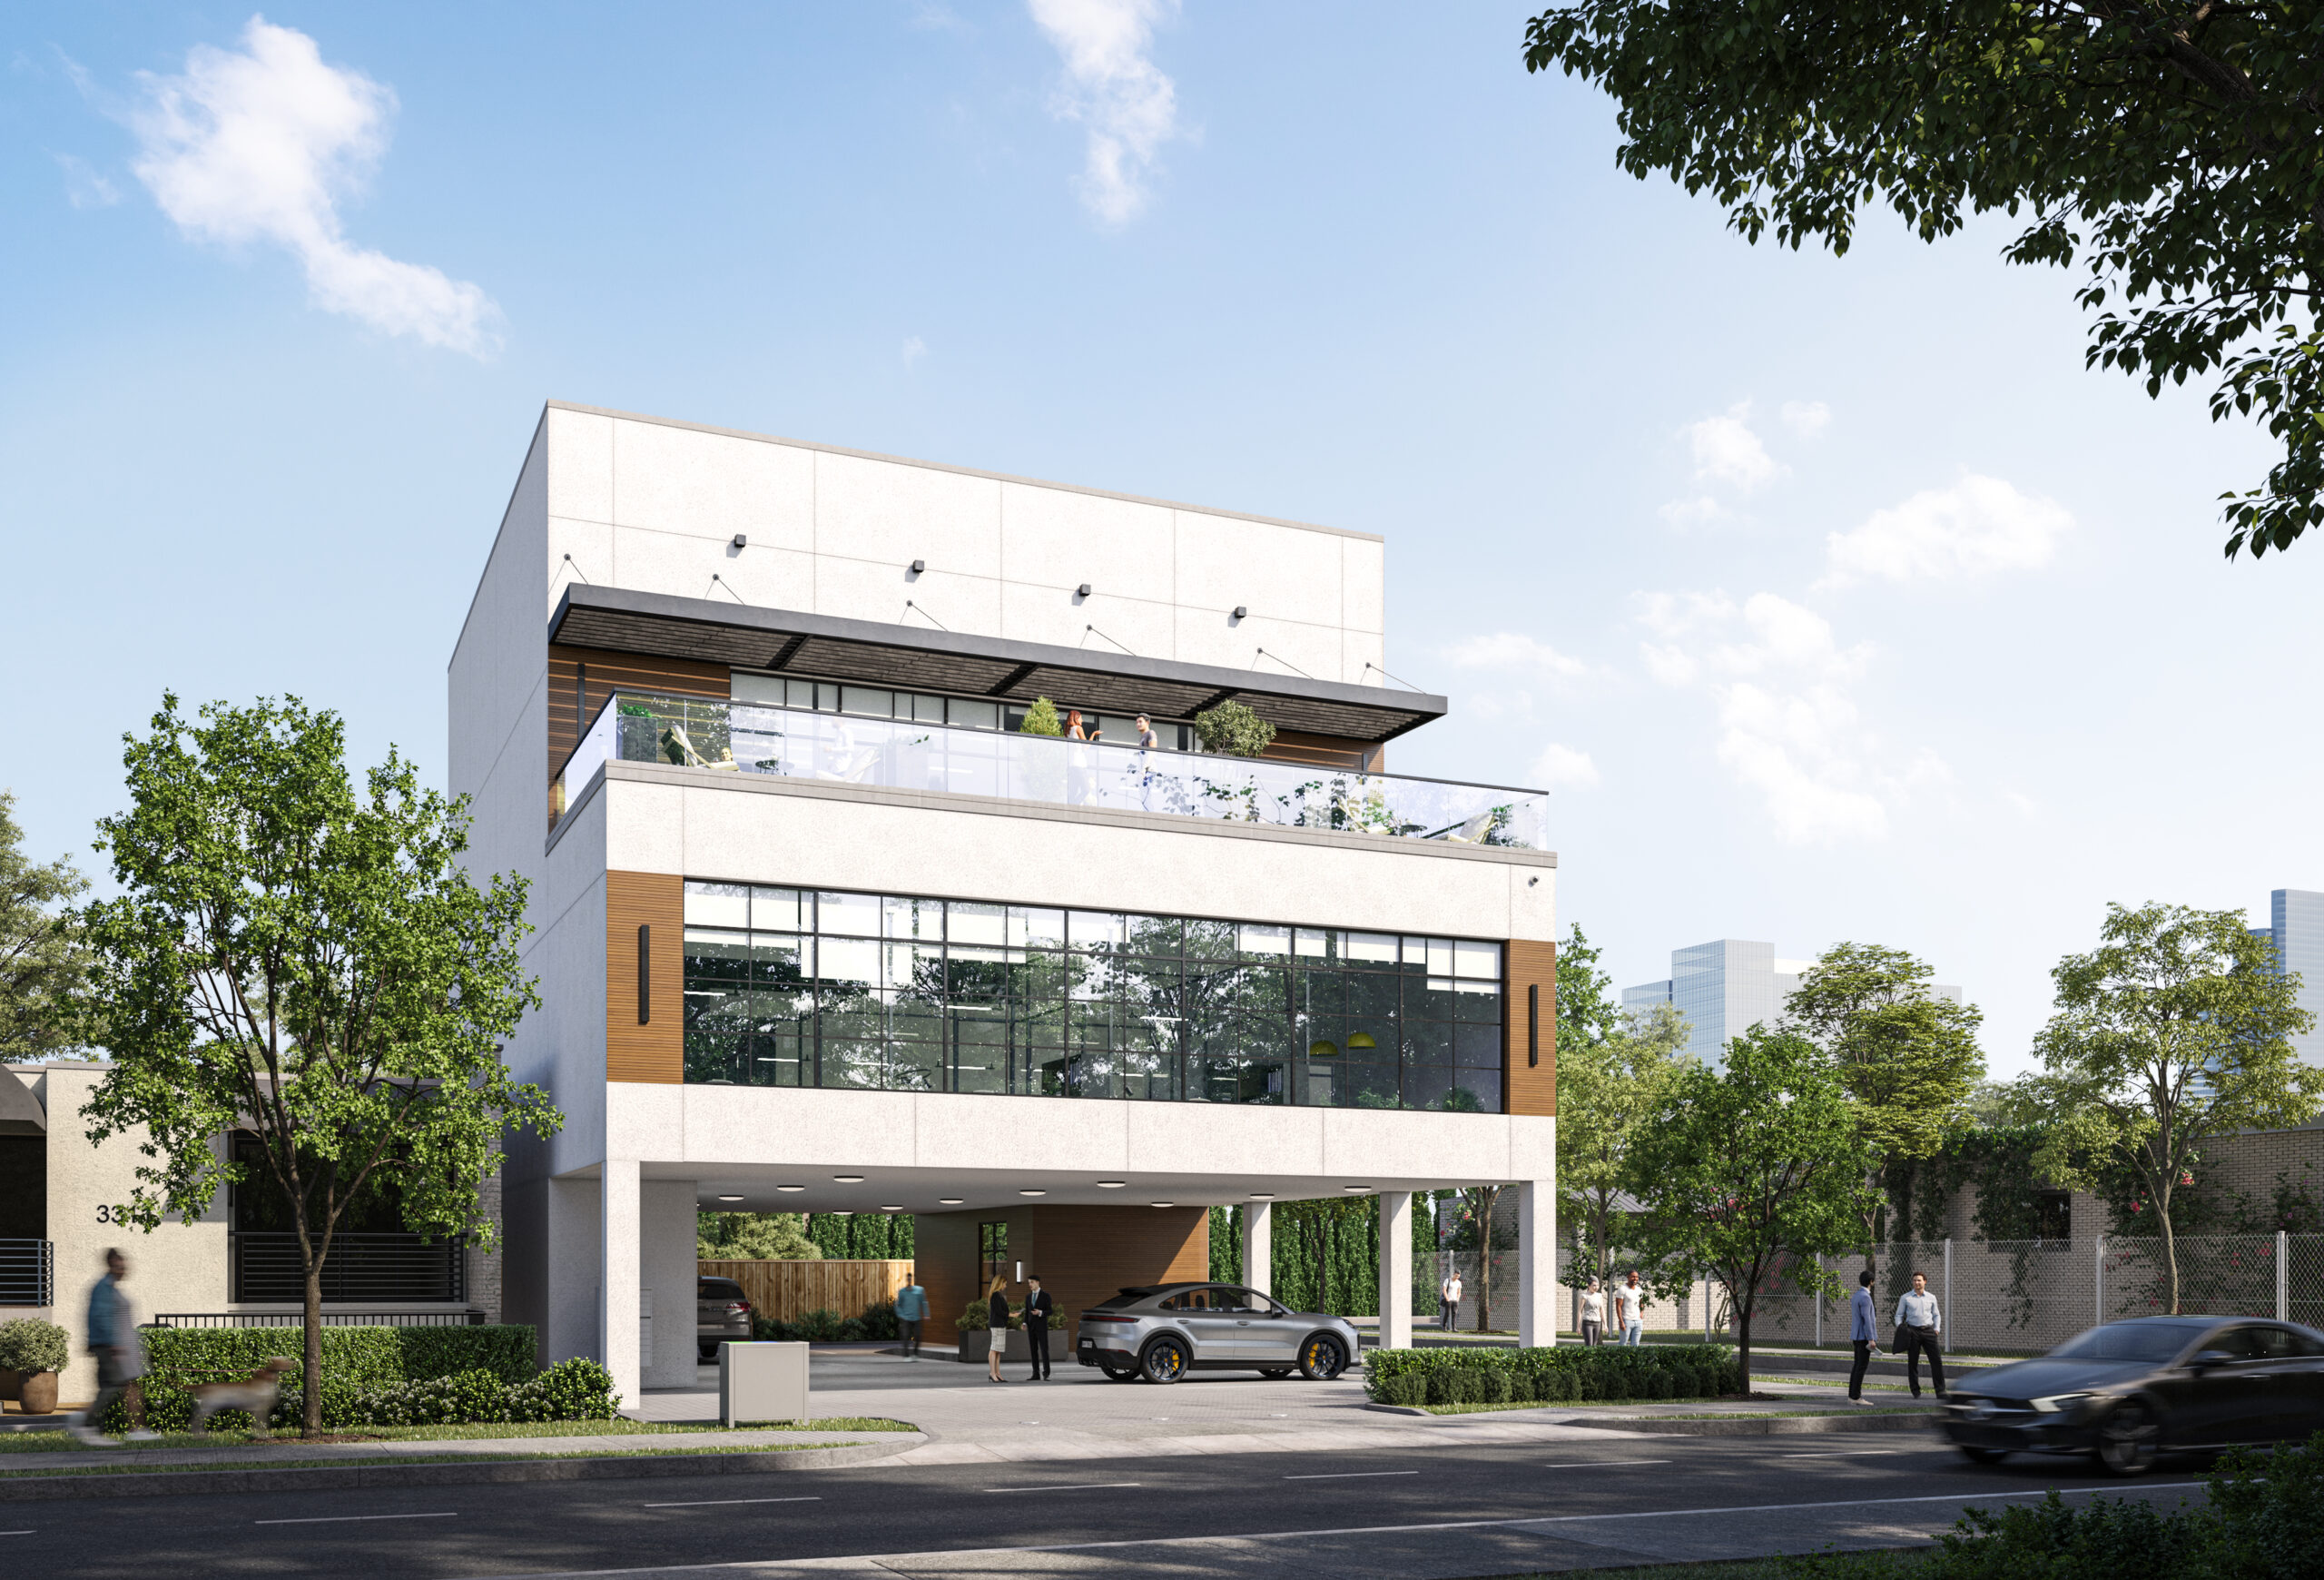
3315 Mercer
Photorealistic 3D rendering for a modern custom residence — produced to support developer financing, pre-sales, and client approvals before construction begins.
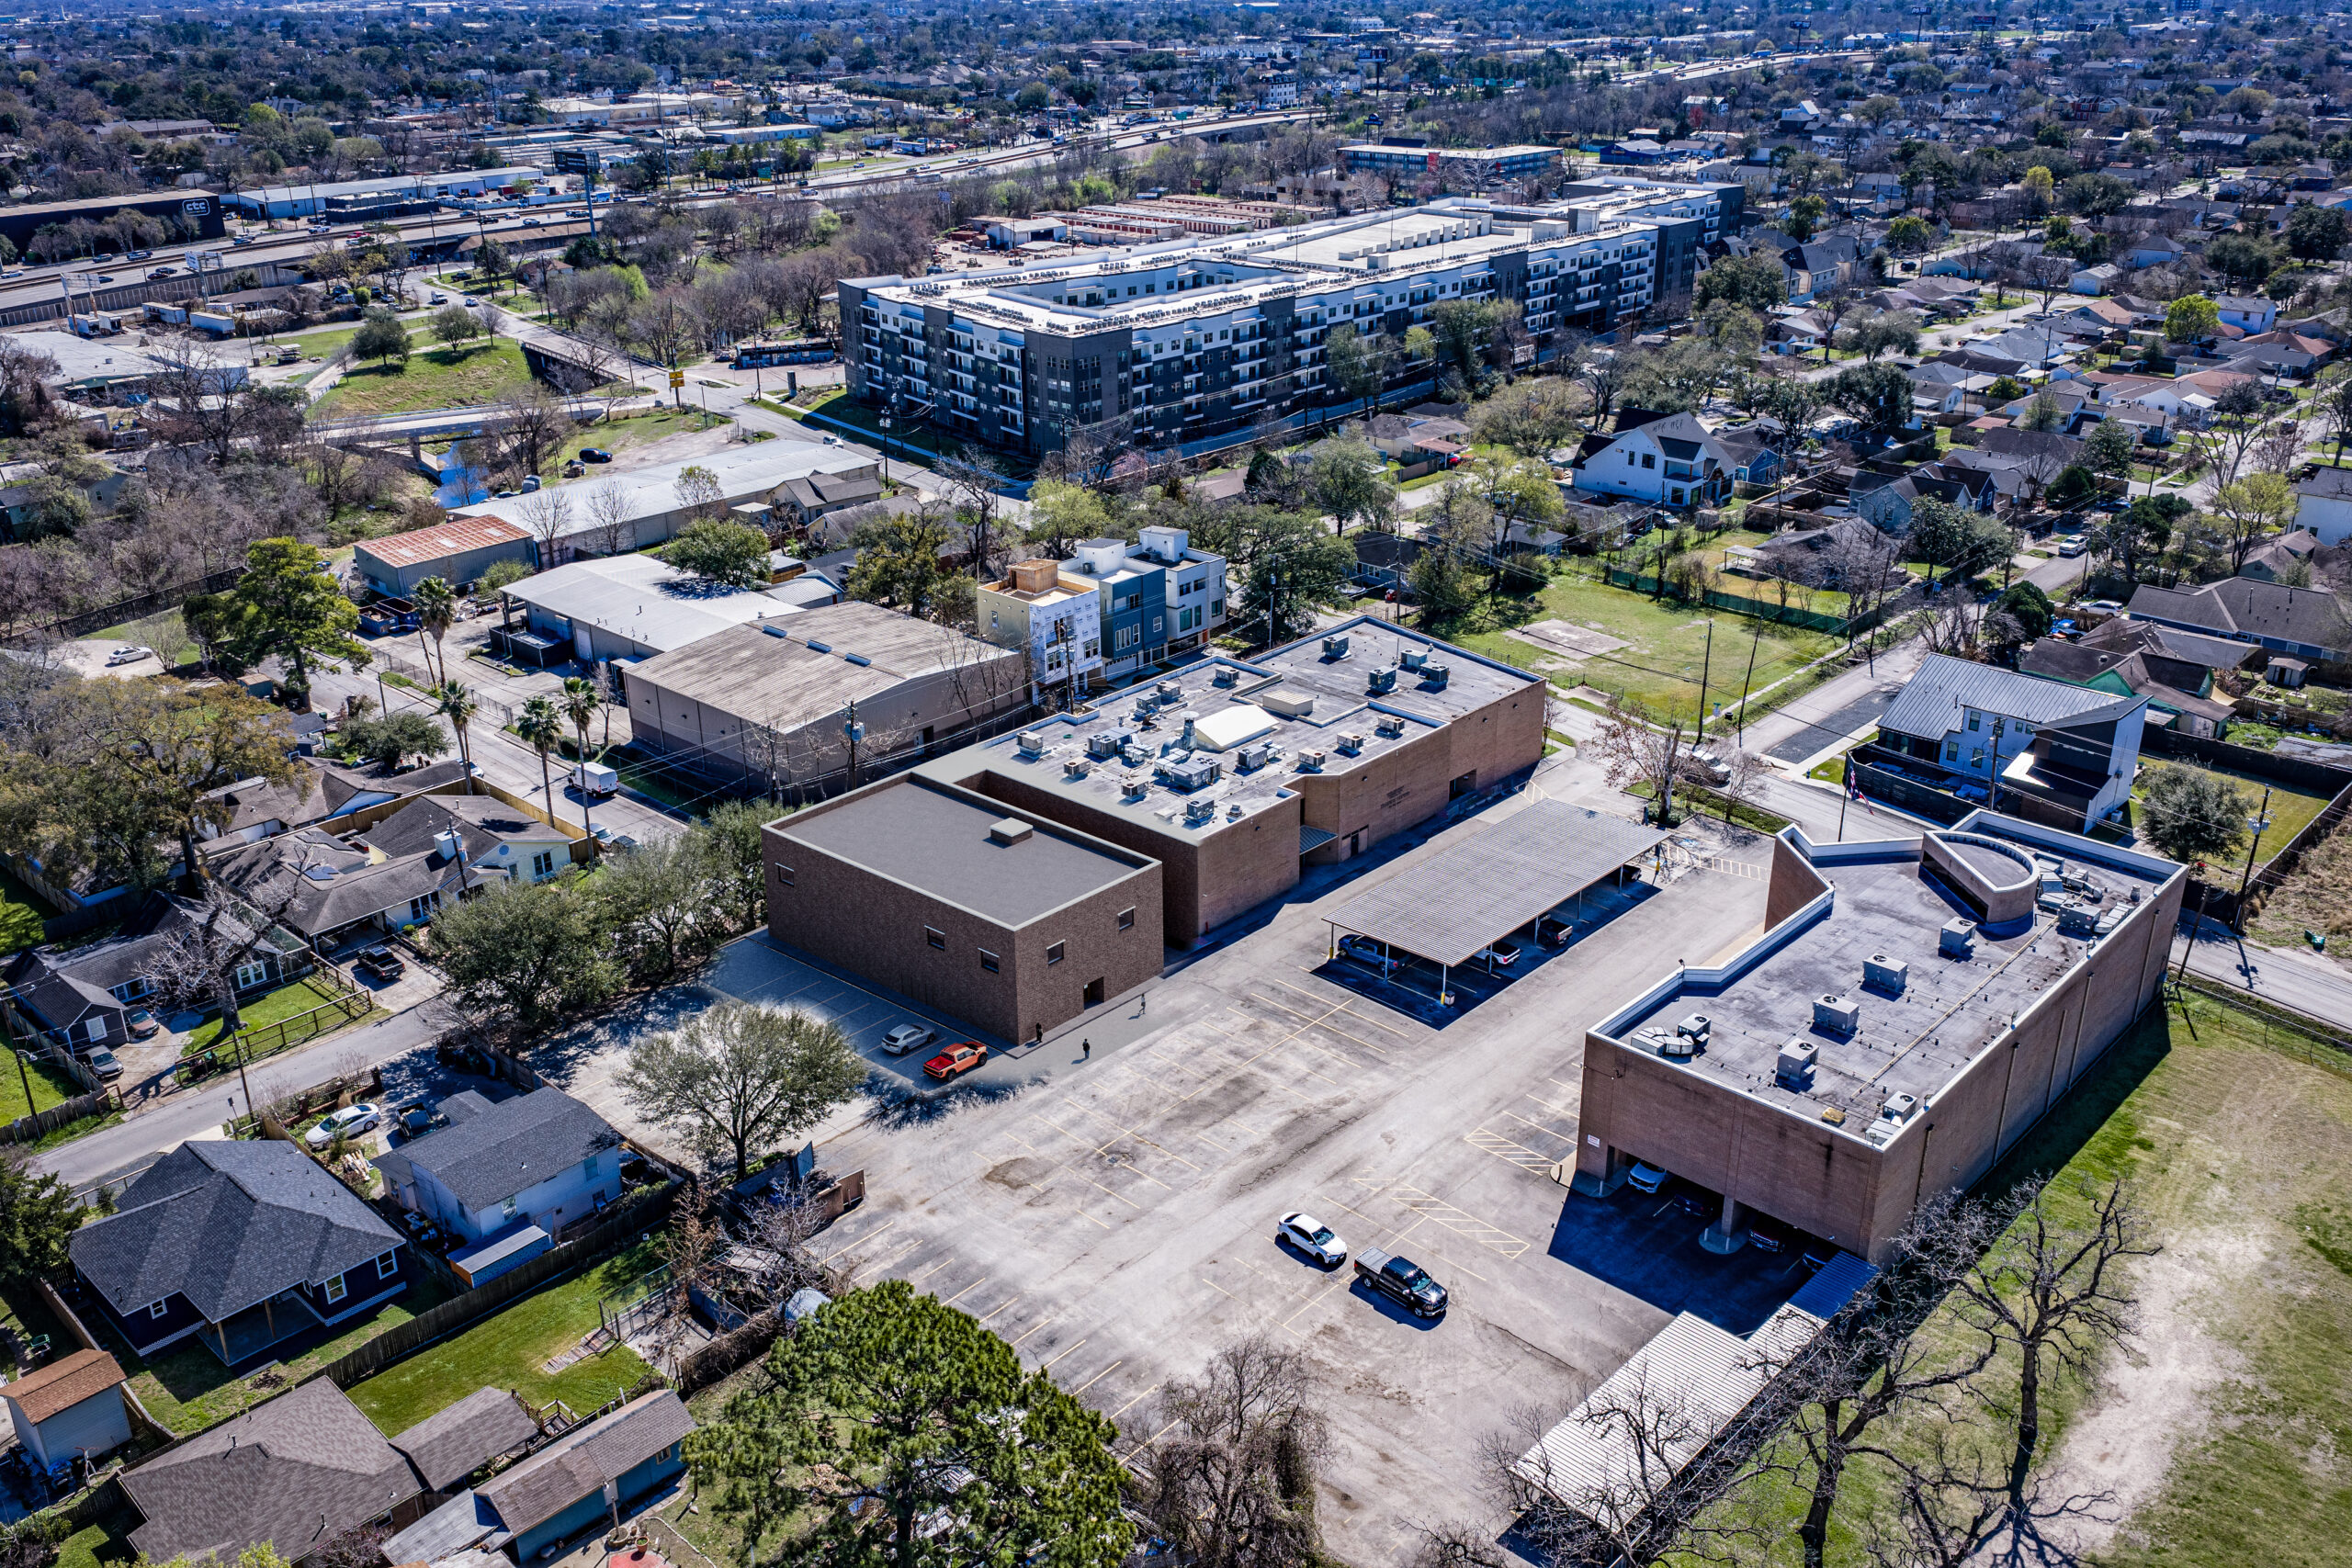
HAPJAC Plumbing
Trade School
Institutional addition for a plumbing trade school including a new classroom wing, updated entry sequence, and full compliance with Texas Education Code occupancy requirements.
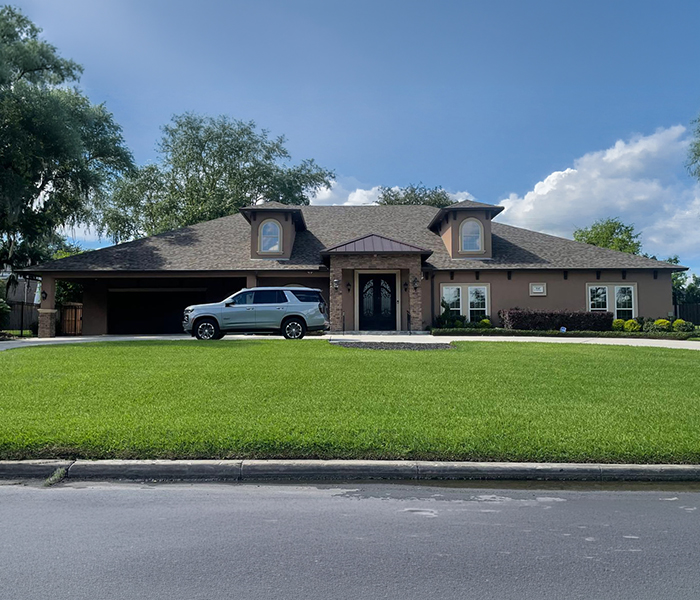
Davis Residence
Architectural design and permit documentation for a custom single-family residence. Detailed drawing sets engineered for first-pass city approval and efficient on-site delivery.
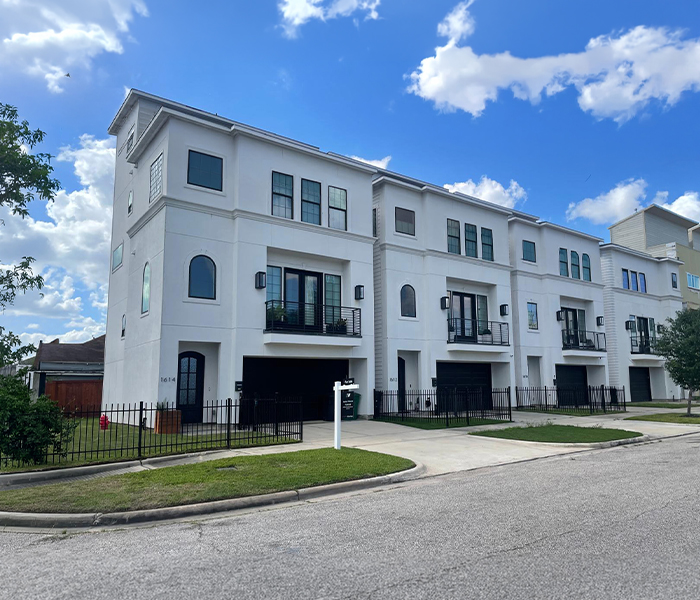
Sampson Townhomes
Multi-unit townhome development with permit-ready construction documents, site planning, and full coordination across structural and MEP engineering disciplines.
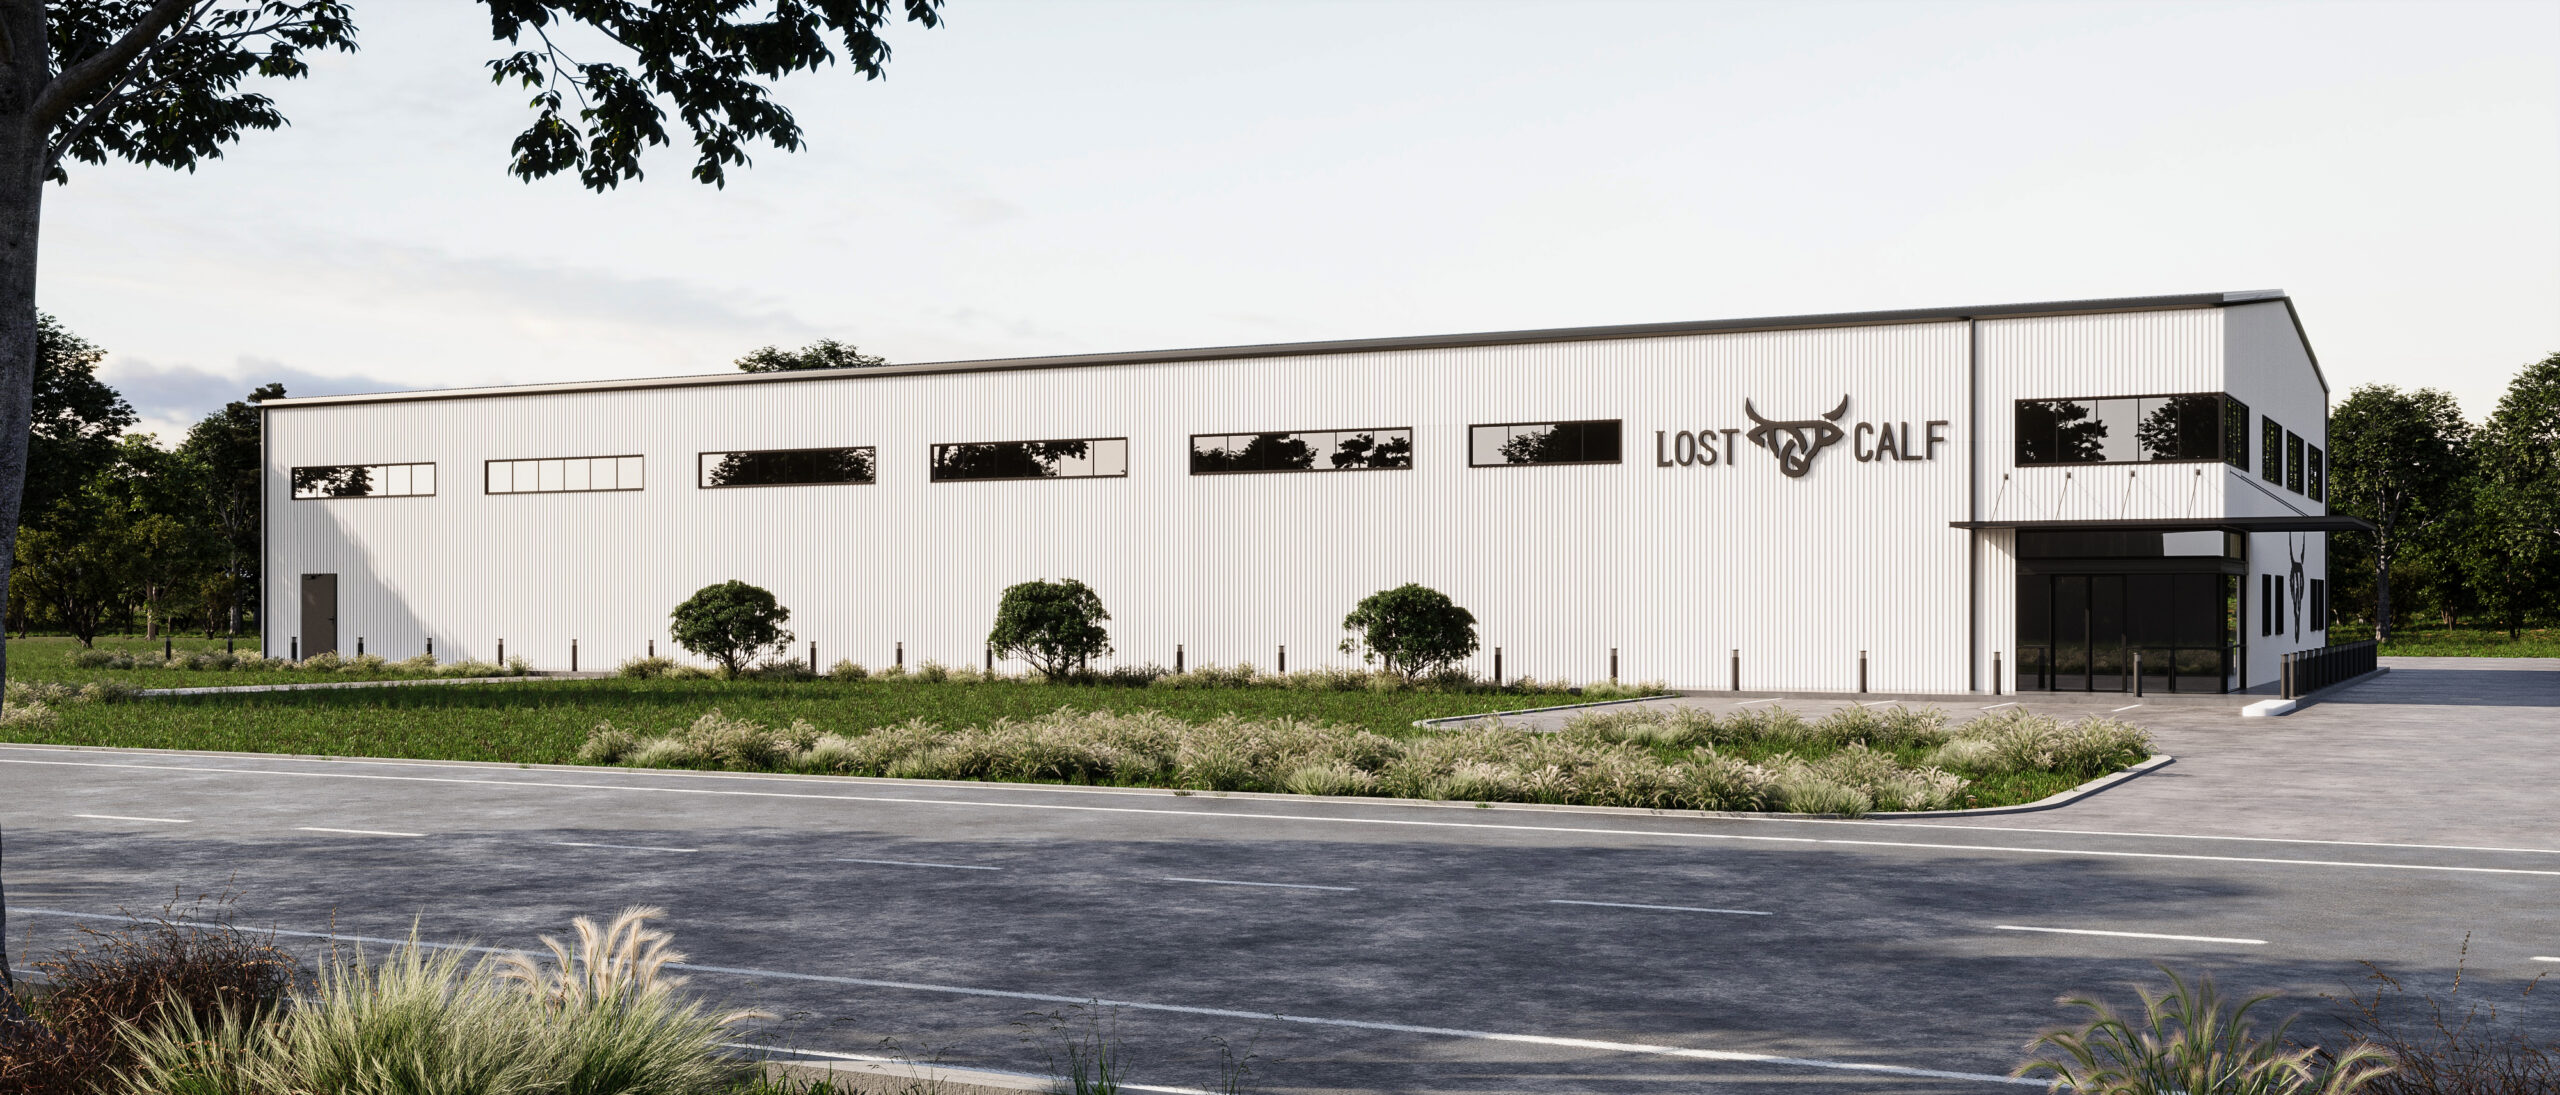
Lost Calf Warehouse
Adaptive reuse and commercial renovation with full permit documentation. Structural coordination and code compliance for a converted warehouse space in Texas.
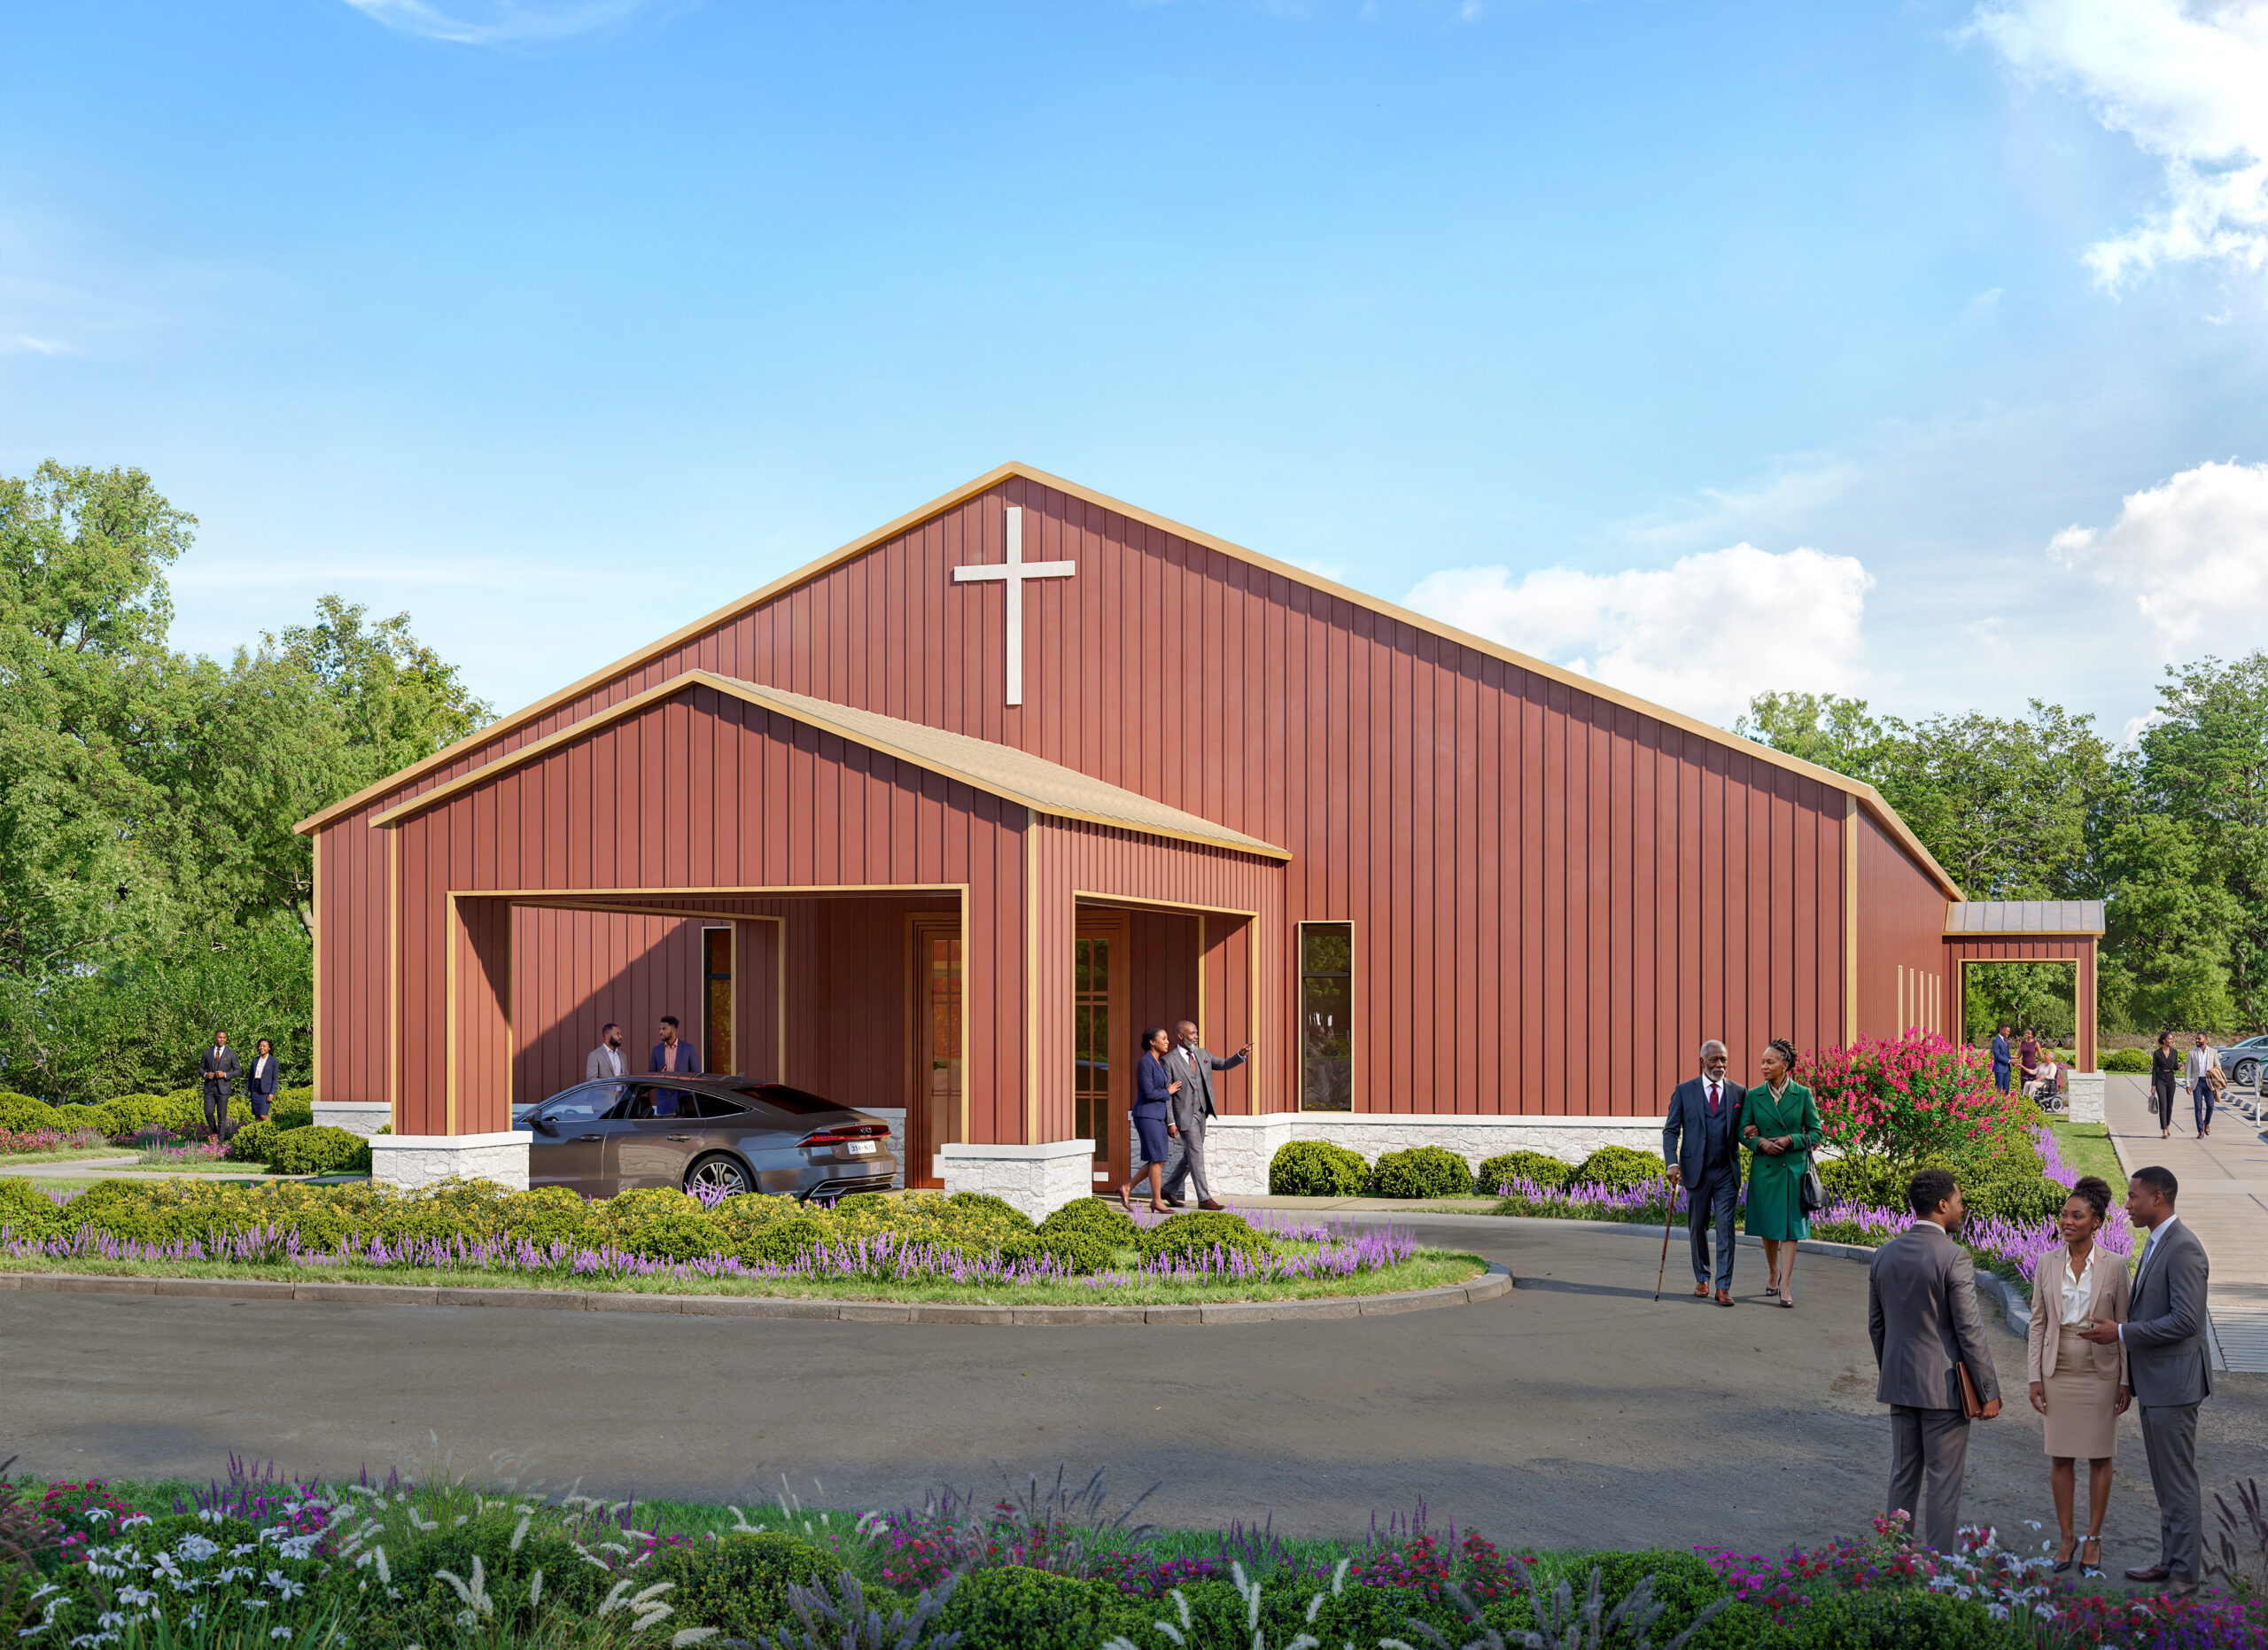
MPBC New Sanctuary
Full architectural services for a new sanctuary at Mount Pilgrim Baptist Church — permit-ready construction documents coordinated with civil, structural, and MEP engineering for first-pass approval.
How We Work
Our Process
A structured approach that eliminates surprises and keeps your project on schedule from day one.
Discovery & Feasibility
Site analysis, zoning review, and project scoping. We tell you exactly what's achievable before you spend a dollar on design.
Schematic Design
Concept drawings, massing studies, and 3D visualizations that align your team and de-risk major design decisions early.
Construction Documents
Permit-ready drawing sets coordinated with engineering consultants, fully compliant and submission-ready on first review.
Permit & Support
Full permit response management — we handle city comments, RFIs, and resubmissions until your project is approved.
About the Studio
Architecture with
Precision & Purpose
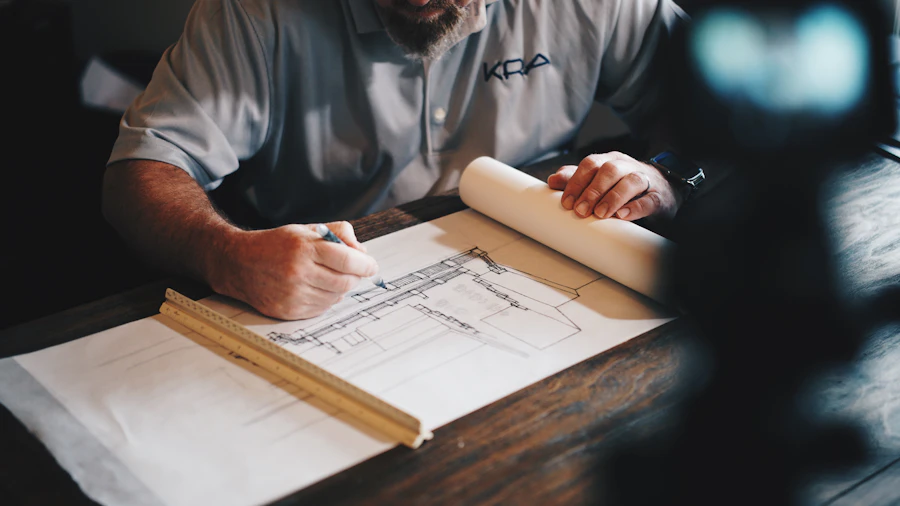
JL Studio is a Houston-based architectural and design studio operated by Jarrad Laryea — an architectural designer pursuing his license while actively delivering permit-ready plans and high-quality visualizations for developers, builders, and investors across Texas and beyond.
The studio operates across two connected service lines: architectural permitting and construction documents, and 3D visualization. Every project is approached with a developer's mindset — designing for approval speed, construction efficiency, and financial performance.
Client Feedback
What Clients Say
The permit set was thorough, well-organized, and sailed through city review on the first submission. That saved us weeks on our timeline and thousands in holding costs.
The renderings were exceptional quality. We used them in our investor deck and they made a real difference in how the project was received. Professional and on time.
JL Studio understood the technical requirements and the city's review process. They managed our resubmission responses clearly and kept the project on track throughout.
Service Areas
Markets We Serve
Headquartered in Houston. Serving clients across all 50 states — from major metros to emerging markets nationwide.
Insights & Resources
Developer's Guide
to Architecture
What Are Permit-Ready Plans — and Why Do They Matter?
The difference between drawings and a permit-ready document set is the difference between a 2-week review and a 6-month revision loop.
How Developers Reduce Risk Before Construction Begins
Three pre-construction steps that protect your investment before a single shovel hits the ground.
How Long Does Architectural Approval Take in Houston?
A realistic breakdown of Houston's permitting timeline and what you can do to avoid the most common delays.