A new sanctuary for Mount Pilgrim Baptist Church in Houston. Full architectural services from design through permit-ready construction documents, coordinated with civil, structural, and MEP engineering.
A sanctuary is the most important building a congregation will ever commission, and most congregations will only commission one.
Mount Pilgrim Baptist Church engaged JL Studio Architecture for full architectural services on its new sanctuary in Houston. The project carried the weight that church buildings always do: it had to serve worship first, welcome the wider community, and be delivered responsibly within the budget a congregation entrusts to it.
Assembly buildings are also among the most demanding project types to document. Egress, life safety, accessibility, and structural spans all carry requirements that a sanctuary must resolve without compromising the worship experience. JL Studio coordinated the architectural documents with civil, structural, and MEP engineering so the drawing set moved through plan review as one coherent package rather than a collection of disciplines.
The result is a building designed around the congregation that will fill it, documented with the rigor that lets a church board approve construction with confidence.
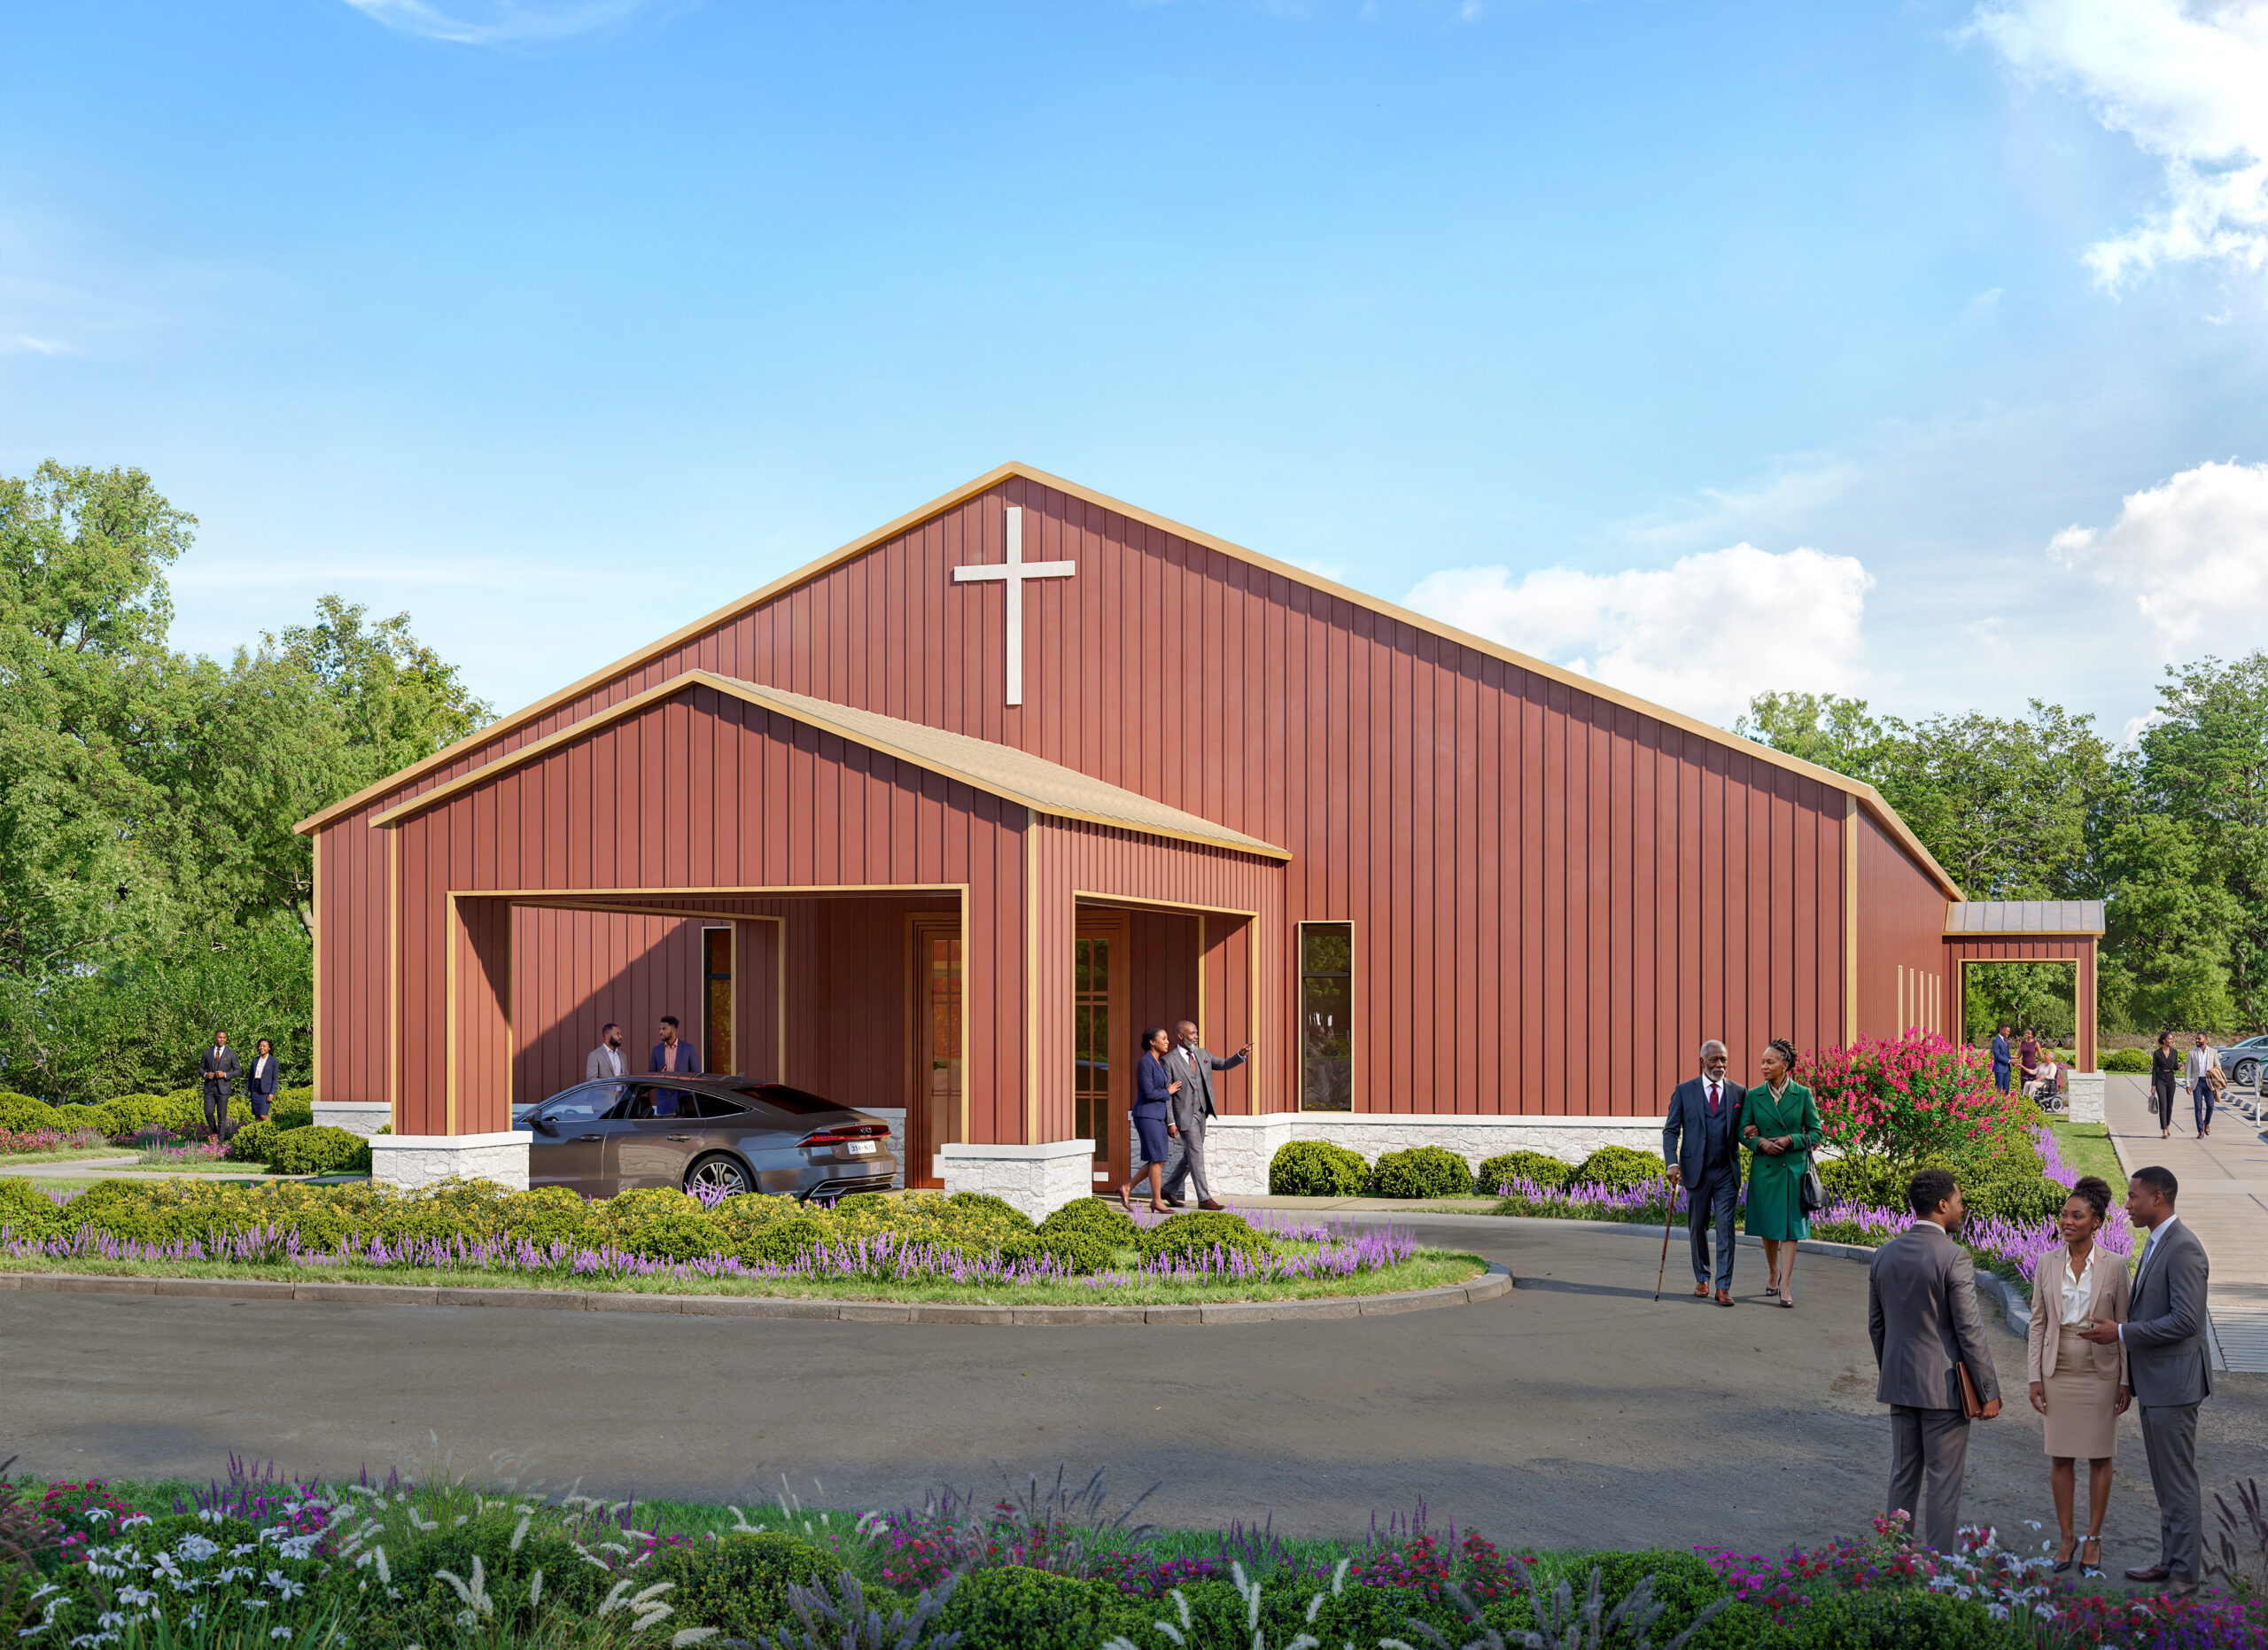
The sanctuary as designed and presented to the congregation, before a board was asked to approve construction.
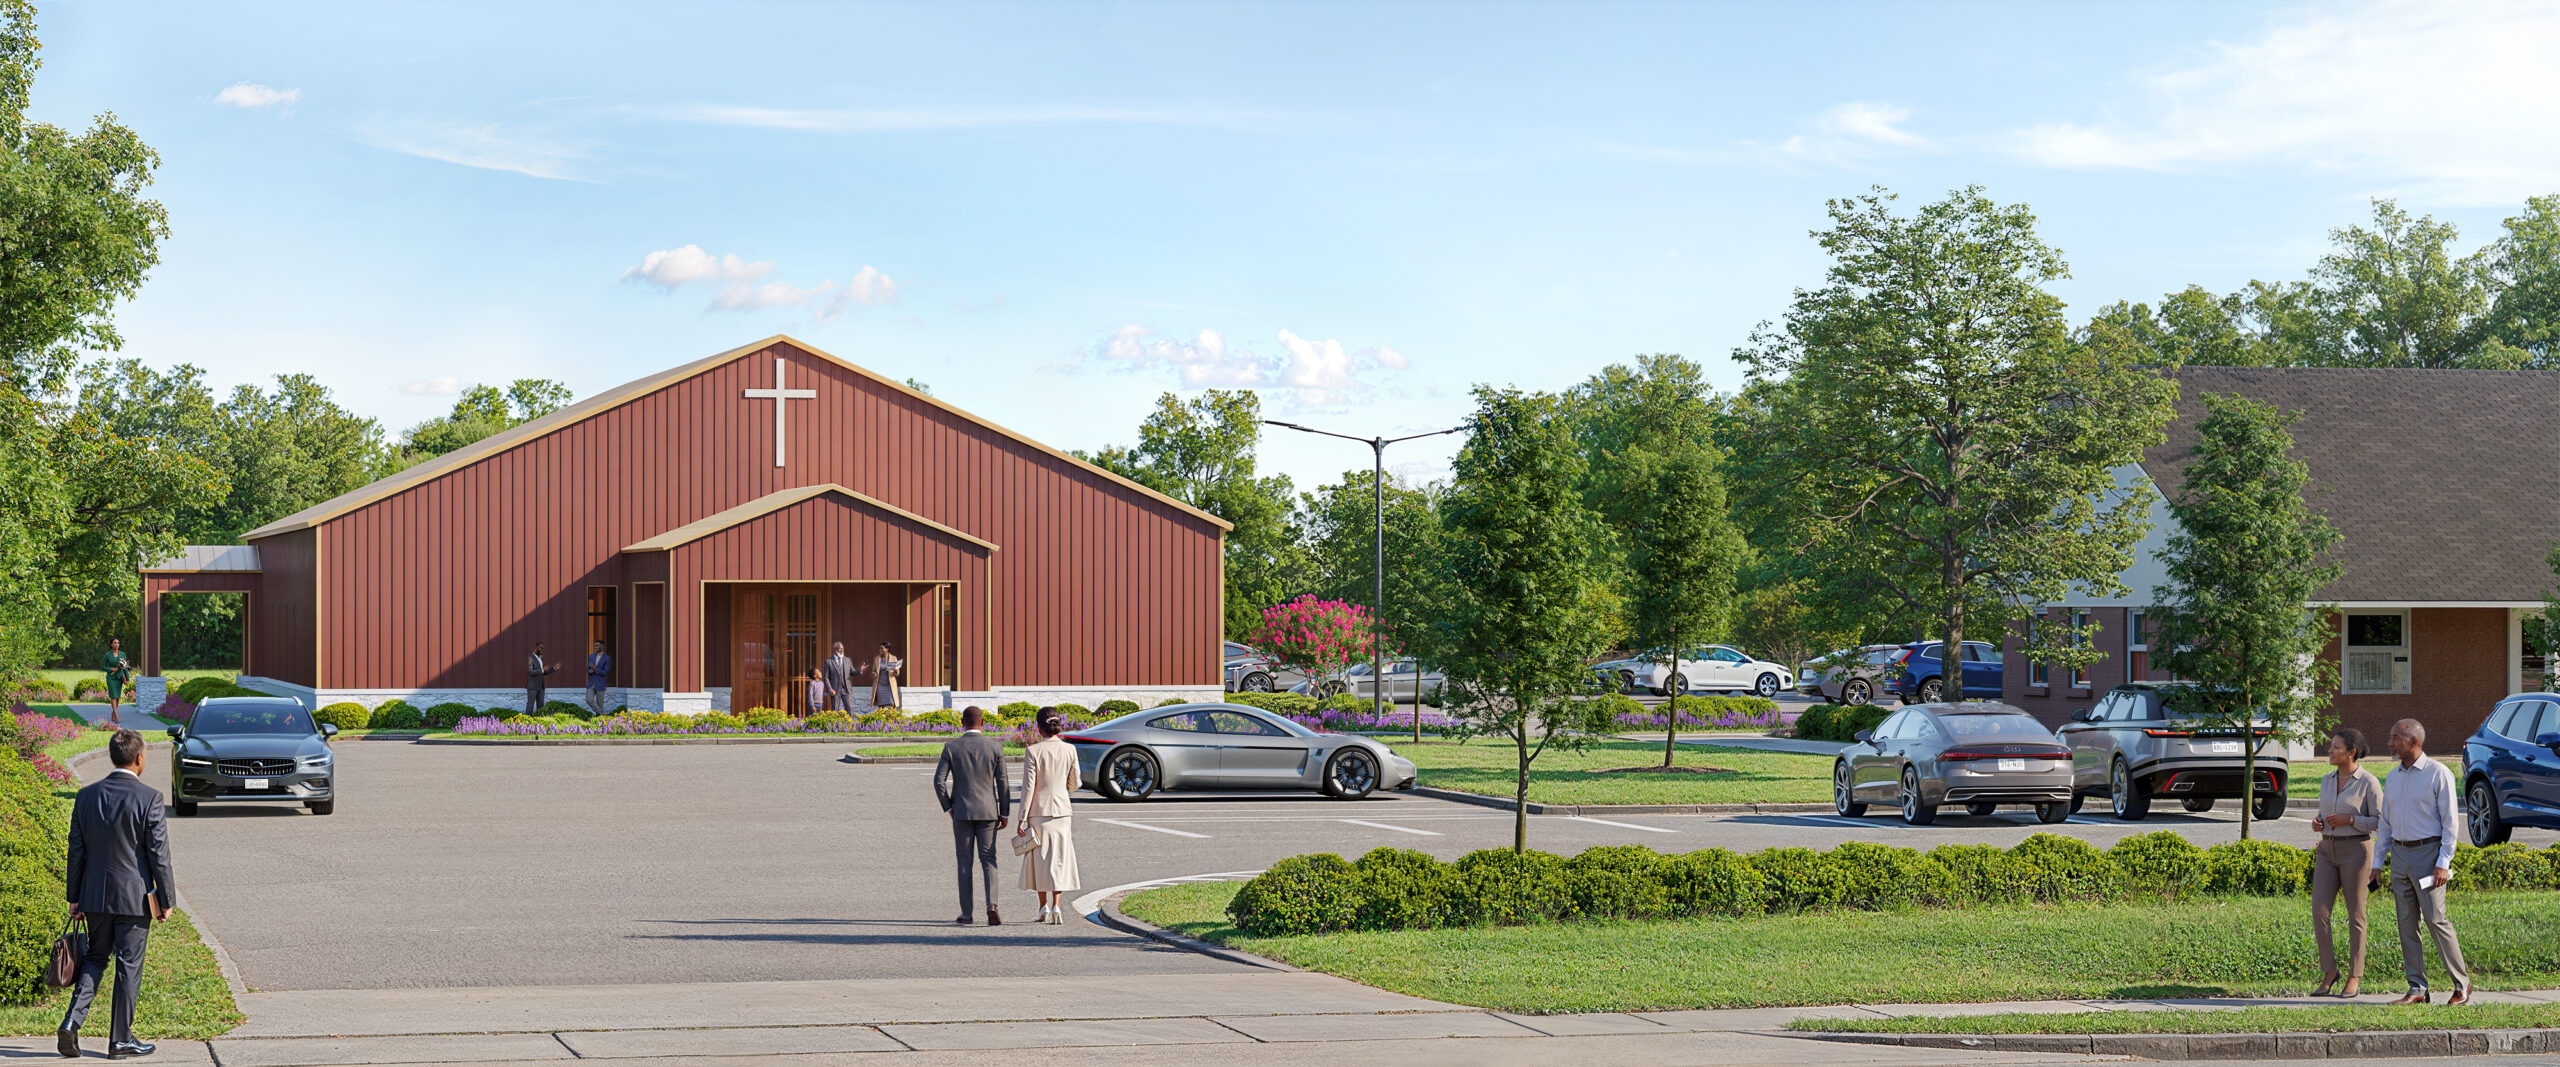
Church projects answer to a board and a building committee, so the process is built to keep both informed at every stage.
Working sessions with church leadership to define how the congregation worships, gathers, and grows, translated into a building program.
The design developed and presented visually, so leadership and the congregation could evaluate the building before committing to it.
Civil, structural, and MEP engineering integrated with the architecture, with assembly code requirements resolved across every discipline.
The complete coordinated drawing set prepared for permit submission and construction pricing.
Church buildings are commissioned differently from any other project type. The client is a congregation, the budget is entrusted rather than invested, and the building is expected to serve for generations. An architect working for a church carries a responsibility that goes beyond design: every decision has to be explainable to a board, defensible to a building committee, and worthy of the community paying for it.
The new sanctuary for Mount Pilgrim Baptist Church was delivered with that responsibility in view. JL Studio Architecture provided full architectural services, from programming sessions with church leadership through a complete permit-ready construction document set, coordinated across civil, structural, and MEP engineering.
A sanctuary is an assembly building, and assembly occupancy brings some of the most demanding requirements in the building code: egress capacity, life safety systems, accessibility throughout, and structural spans that keep the worship space open and uninterrupted. When those requirements are resolved discipline by discipline in isolation, conflicts surface during plan review and cost the project months. JL Studio coordinates the architecture with every engineering discipline before submission, so the reviewing authority receives one coherent set.
Code compliance is the floor, not the goal. A sanctuary succeeds when the architecture serves the congregation's way of worshiping: the procession from arrival to seat, the relationship between platform and pews, acoustics, sightlines, and the presence the building carries in its neighborhood. Those qualities were the starting point for the MPBC design, with the technical requirements resolved in service of them rather than in place of them.
JL Studio Architecture serves churches and religious organizations nationwide, delivering sanctuary design, additions, renovations, and permit-ready documentation, with a process a board can follow from first meeting to permit submission.
JL Studio Architecture delivers sanctuary design, engineering coordination, and permit-ready construction documents for religious and assembly projects nationwide.
Start Your Project