You can trigger a change of occupancy without touching the building. Start using a warehouse as retail and the code applies, whether or not you ever pick up a hammer.
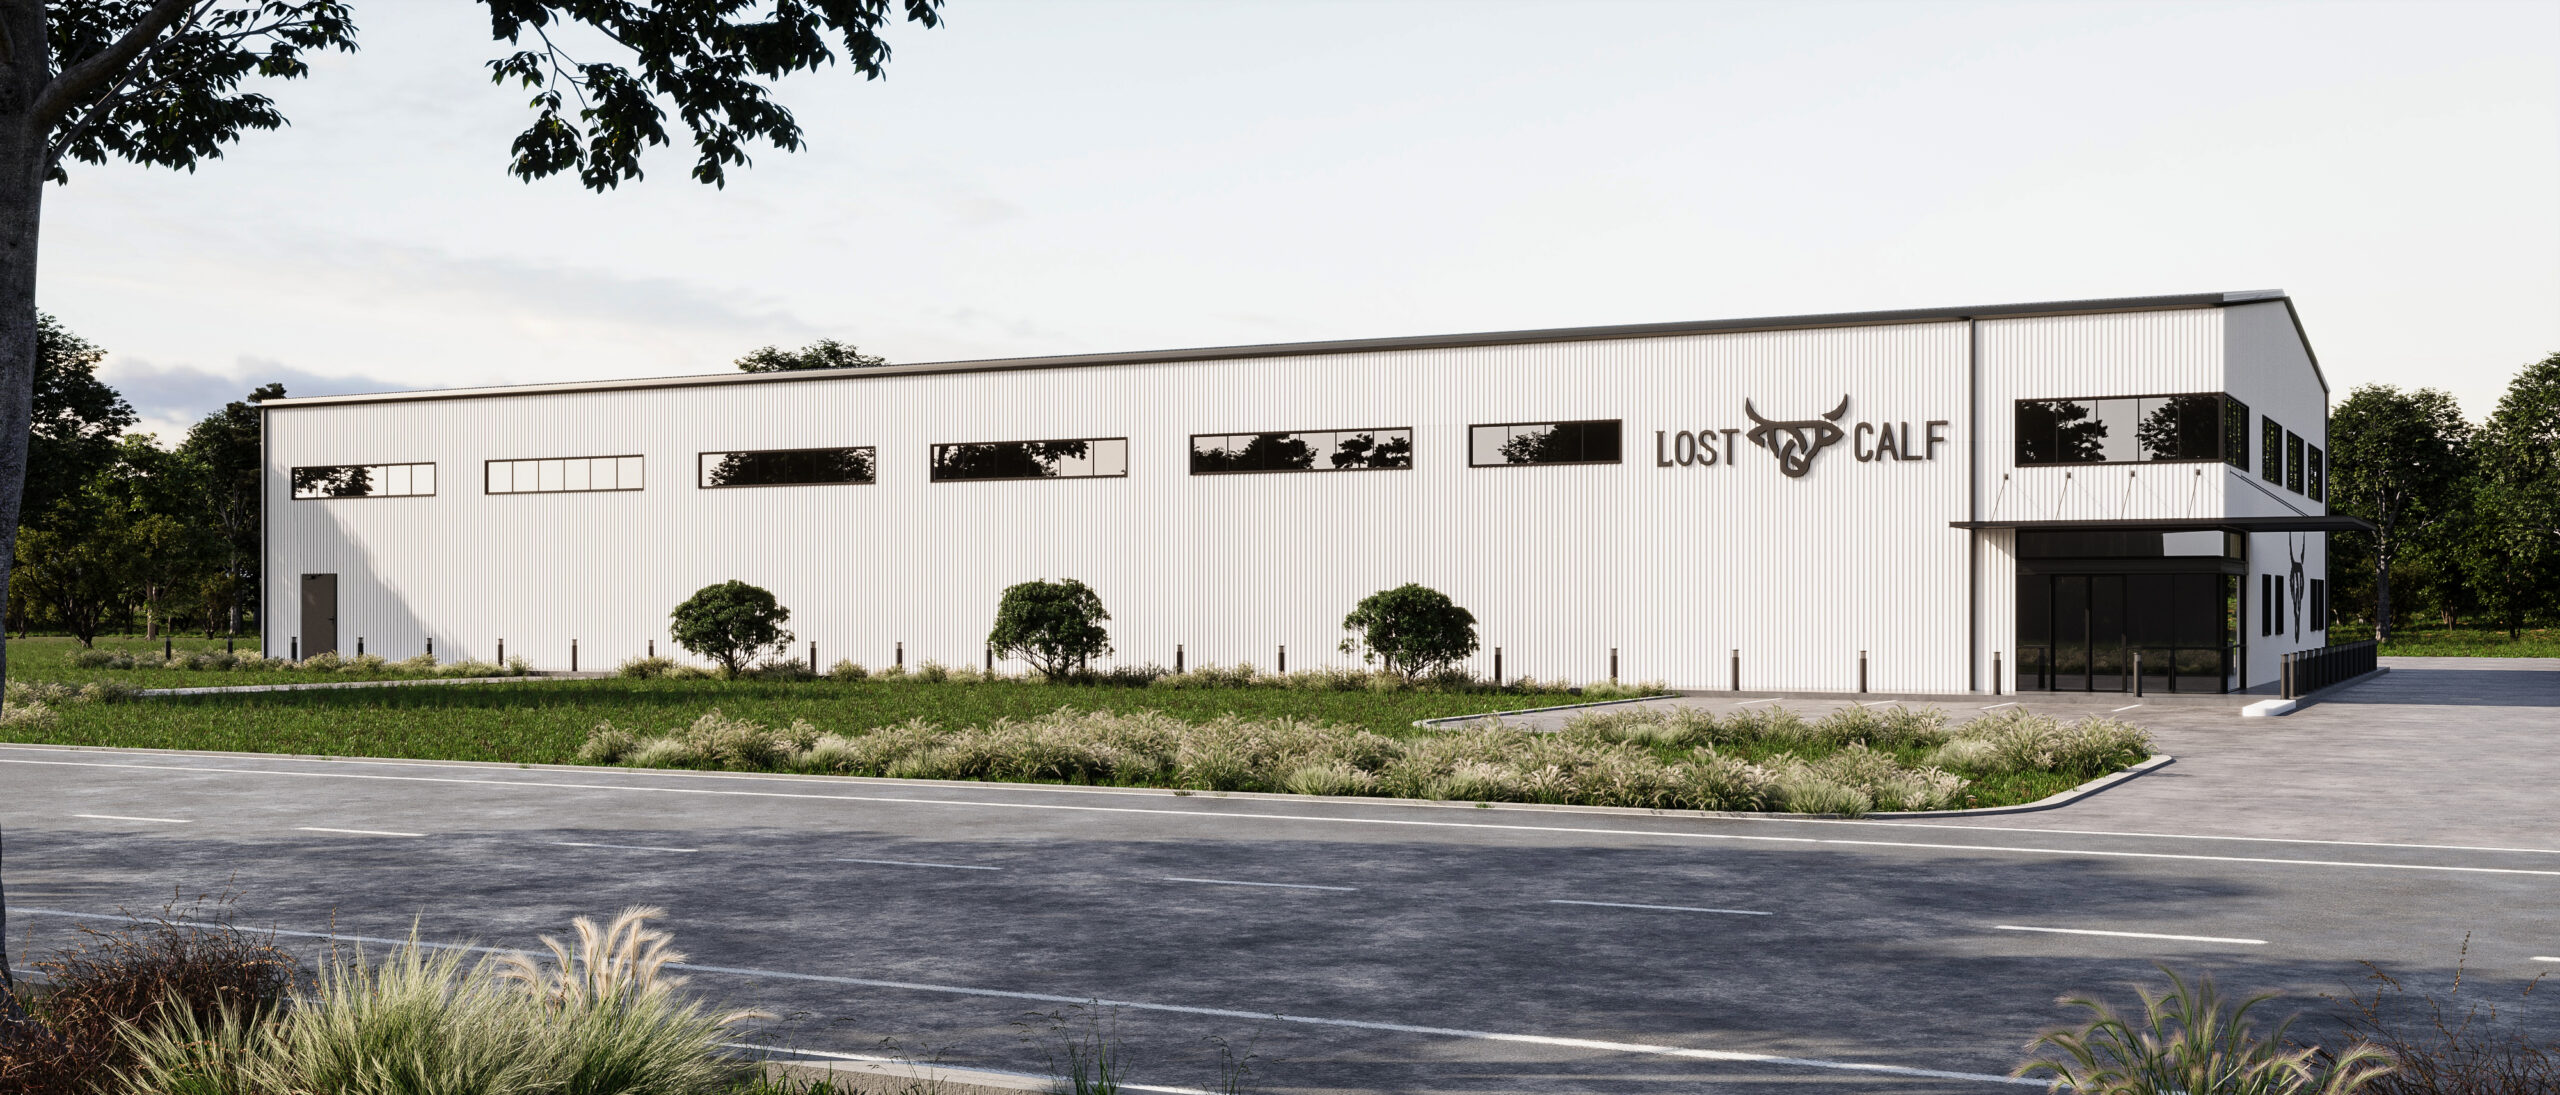
Existing buildings are governed by what you do to them, and by what you use them for. The second one catches people out.
Here is the part that surprises almost every buyer of an existing commercial building: a change of occupancy can be triggered with no construction at all.
Take a warehouse and start using it as a retail space. You have not moved a wall or run a wire. The occupancy classification has changed anyway, the existing building code now applies, and you generally need a new certificate of occupancy before you can legally use the building for its new purpose.
That single fact reframes how these projects should be scoped. People tend to budget a change of use as a renovation, sized by how much construction they intend to do. The code sizes it by what the building will be used for. Those are different questions, and only one of them determines the cost.
The general principle is straightforward and genuinely useful: an existing building does not have to meet current code just because the code has been updated since it was built. Existing non-conformities can usually stay as they are.
What changes that is doing something. Repair it, alter it, add to it, or change its occupancy, and the existing building code engages. The scope and type of what you do determines how much of the current code comes with it.
This is a deliberate design. Requiring every existing building to meet current new-construction standards would make renovation financially impossible and would push owners toward demolition. The framework exists to keep old buildings usable while still improving safety when work happens.
The code does not ask how much work you are doing. It asks what the building will be, and works backwards from there.
The existing building code generally offers three routes to compliance, and this is the first real decision on any project of this kind.
Work is sorted into alteration levels, each with defined upgrade requirements. Predictable and straightforward to document, which is why most permit applications use it.
Requirements are triggered by the percentage of the building area altered within a given period. More granular, and often more flexible for partial or phased conversions.
The whole building is evaluated against a safety baseline, allowing trade-offs between systems. This suits complex or historic buildings where prescriptive upgrades would be disproportionately expensive.
The rule people get wrong
You choose one path and apply it to the entire project. You cannot use the work area method for structural and switch to performance for fire protection because it produces a better answer. Mixing paths is one of the more expensive ways to discover a problem at plan review.
Under the work area method, the single most consequential number is fifty percent of the building's aggregate area. Stay at or below it and the work is generally a Level 2 alteration. Cross it and the project becomes a Level 3 alteration, carrying substantially more upgrade requirements.
It is worth understanding what the levels mean in practice.
Because the threshold is a cliff rather than a slope, this is a scoping decision worth making consciously and early. Projects are frequently phased or bounded specifically to stay below it. A design that drifts to fifty-two percent because nobody was tracking the number is a design that just bought a significantly larger compliance package.
When a change of occupancy moves a building into a higher hazard category, the upgrades follow the new use rather than the scope of construction. Life safety, means of egress, and fire protection generally have to comply with current requirements for what the building is becoming.
Two conversions illustrate the range.
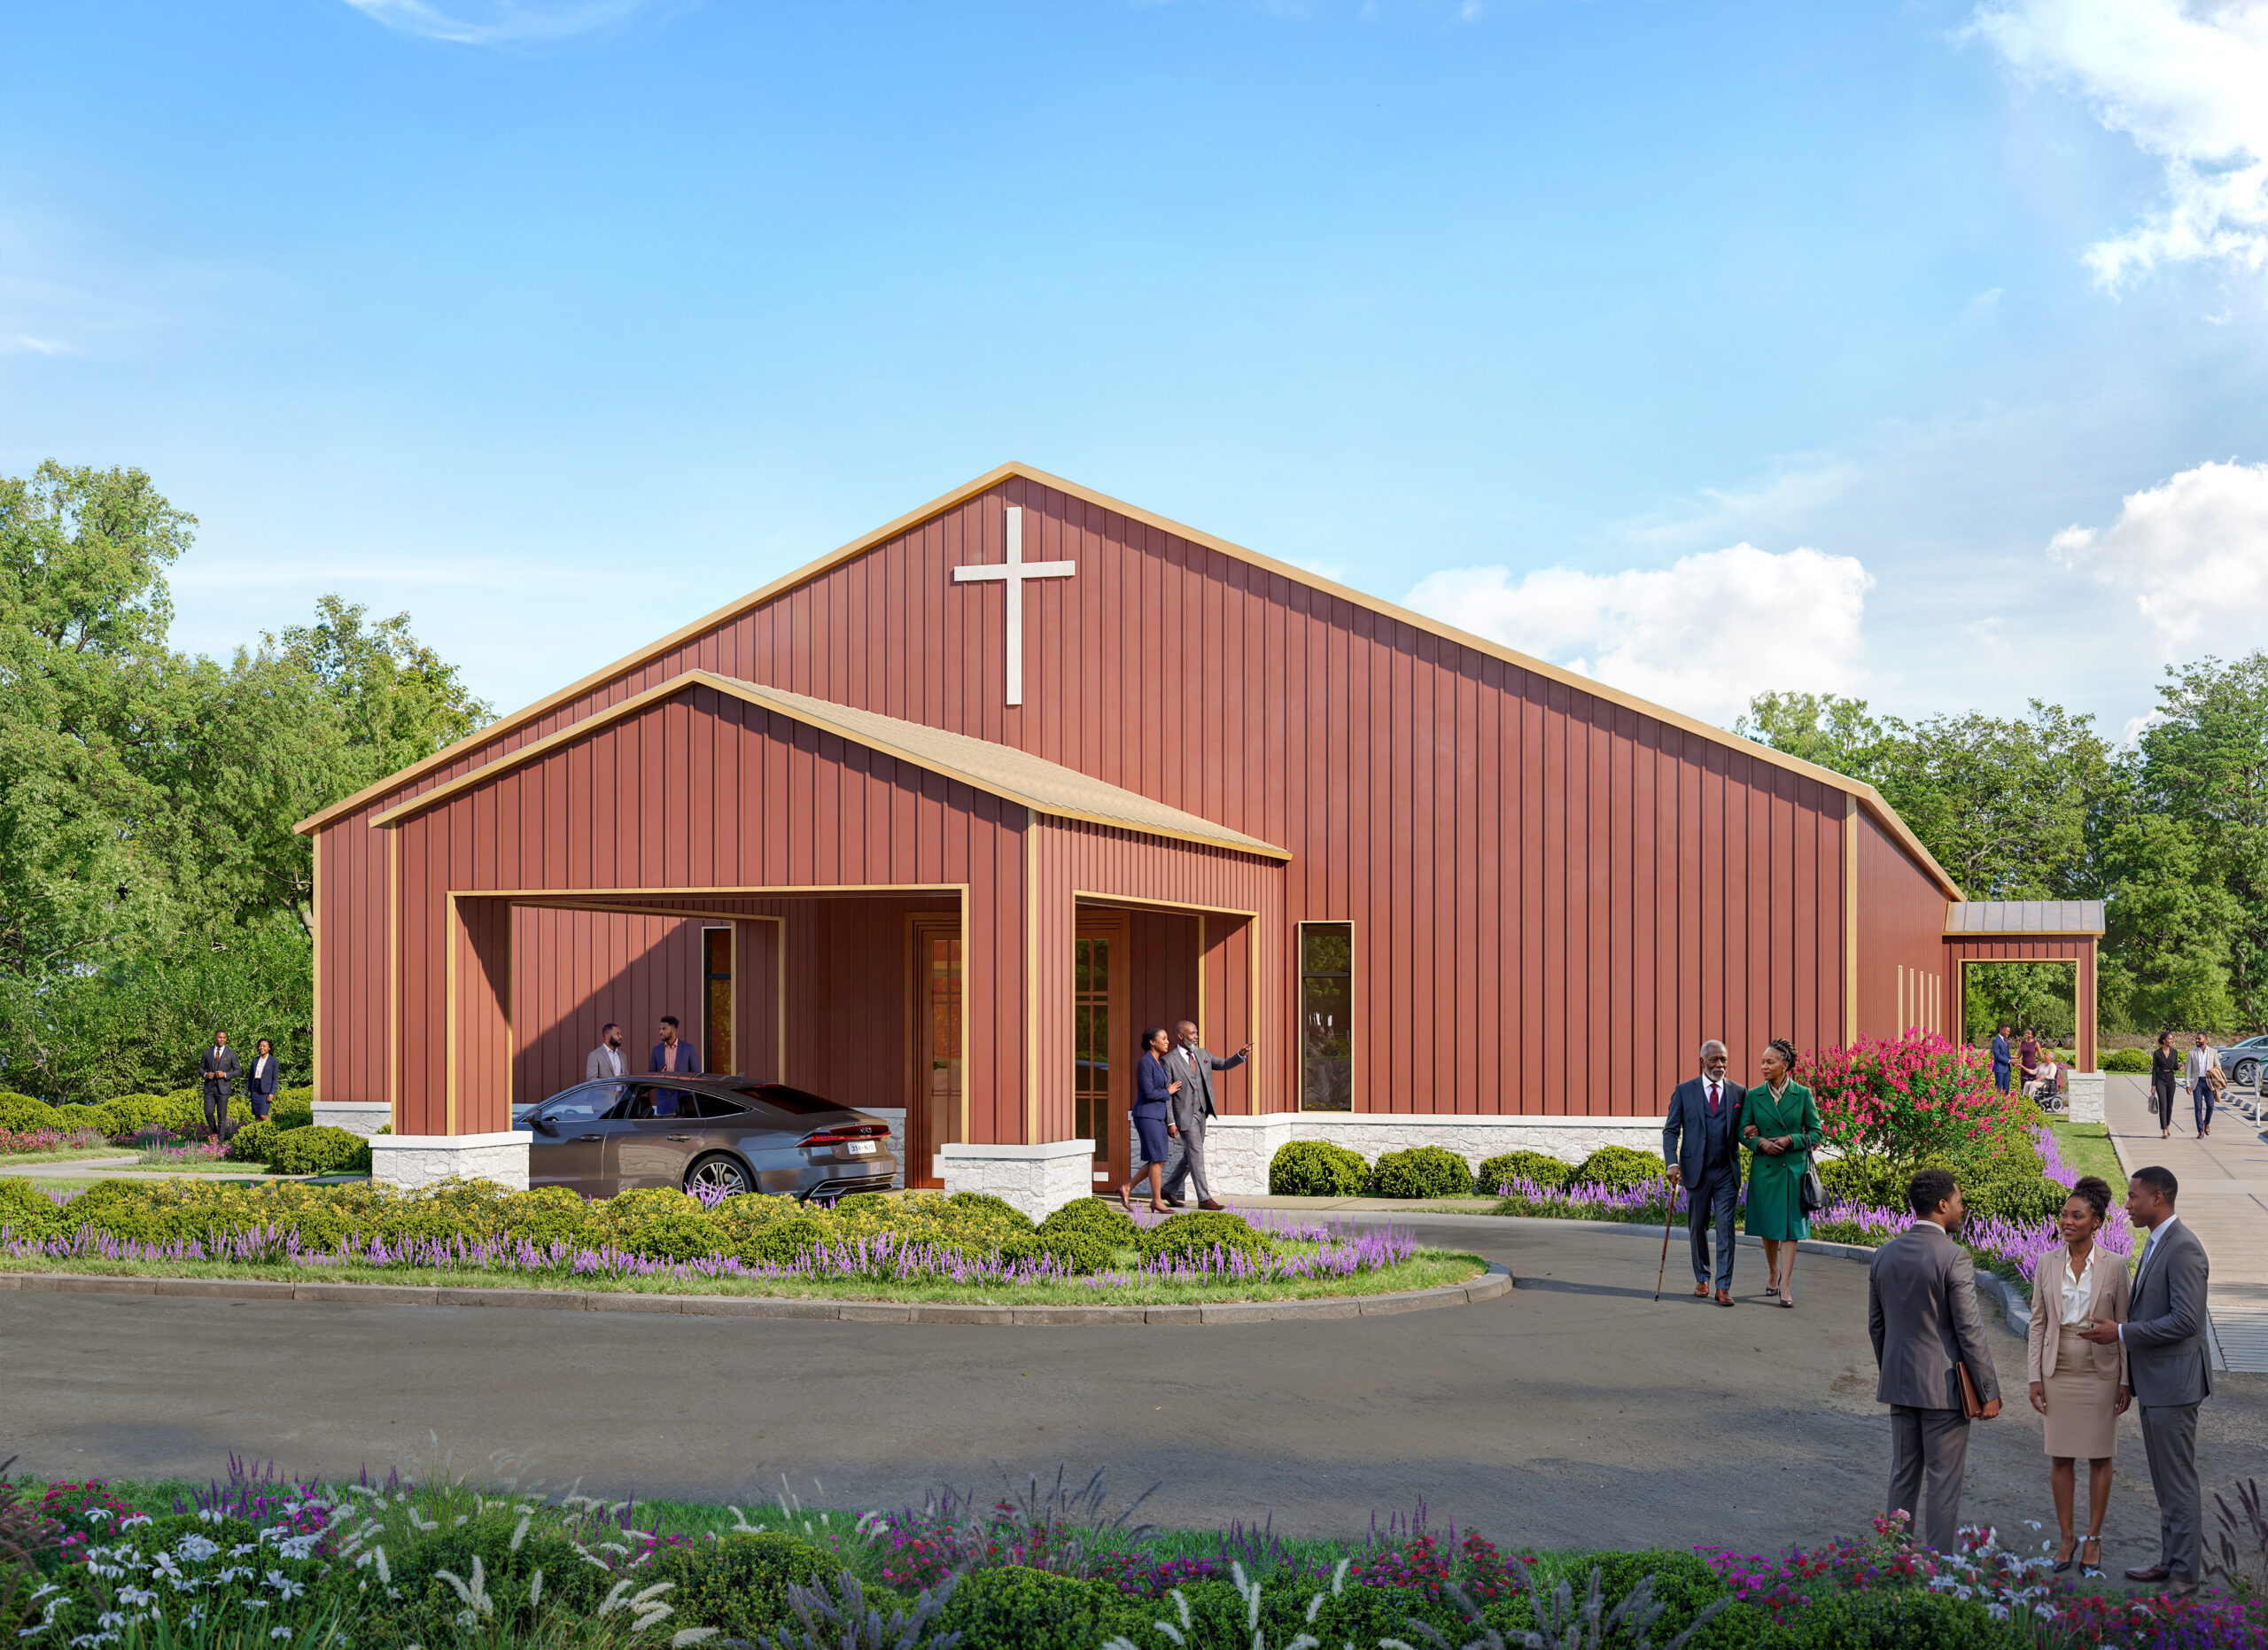
Business to assembly. An office becoming a restaurant, a event space, or a place of worship. Assembly concentrates far more people in the same square footage, so this almost always means recalculated egress capacity, fire separation upgrades, and frequently a sprinkler retrofit. The building did not change. The number of people in it did.
Business to residential. The office-to-apartments conversion that has become popular as office demand has softened. This one is more demanding than most people expect, because it can move the building into a higher risk category, which in turn can trigger a structural and seismic evaluation on top of full sprinkler requirements and accessibility compliance. A conversion that looks like interior work on a spreadsheet can carry a structural engineering scope.
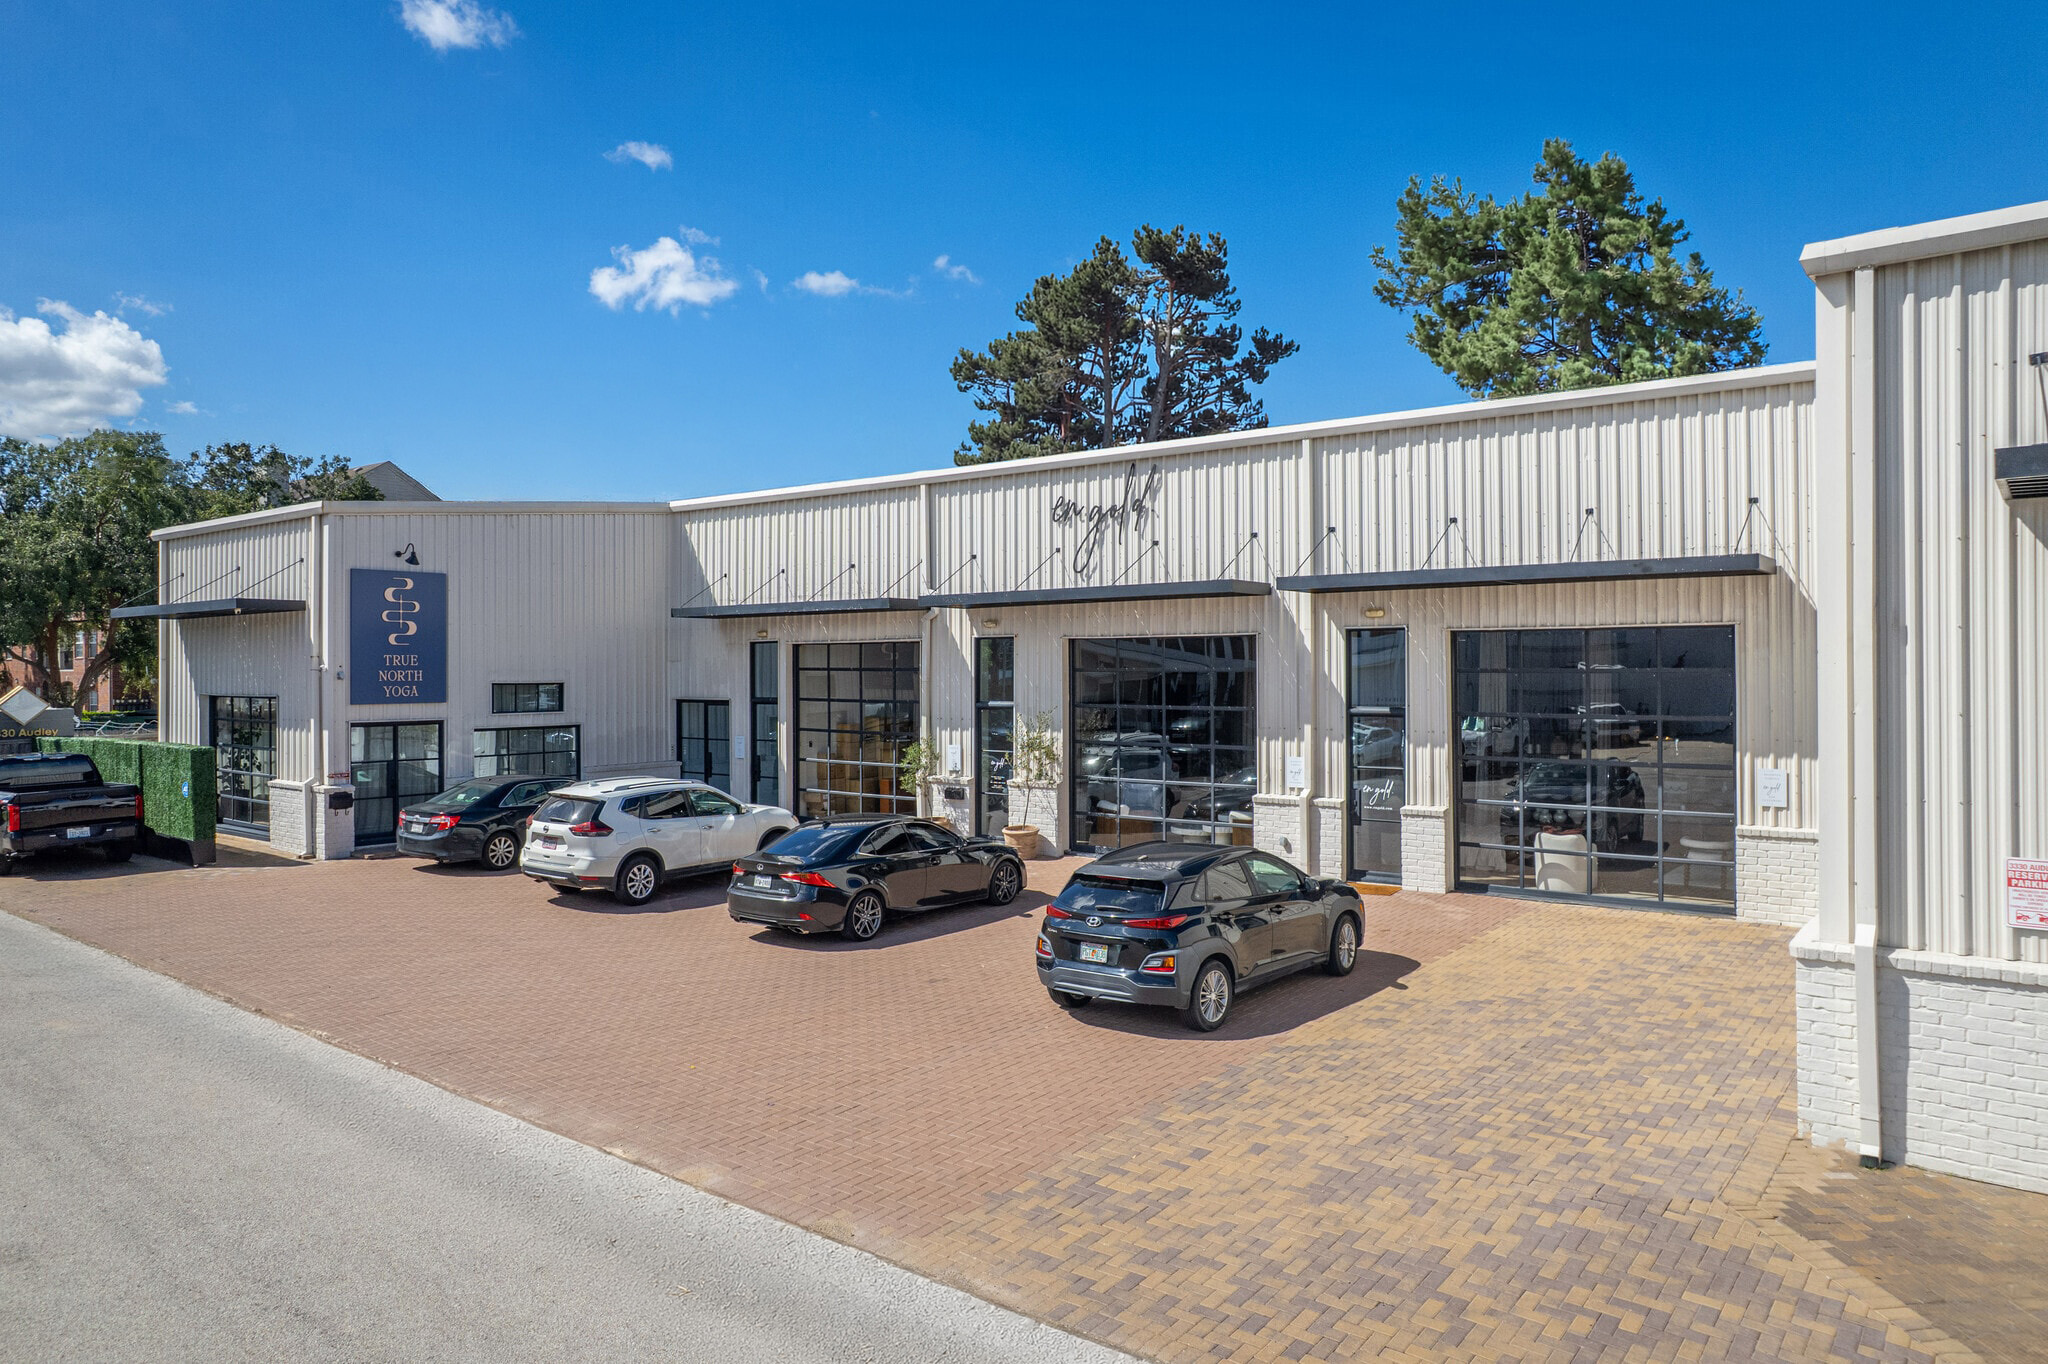
The practical consequence is that the code analysis belongs in due diligence, not in design.
A building's price makes sense or does not depending on what it costs to make it legal for your use, and that number is knowable before closing. It is not always small. A sprinkler retrofit, an egress reconfiguration, or a structural evaluation can each be significant on their own, and a demanding change of occupancy can involve all three.
The questions worth answering before committing are consistent:

One caution that matters more here than on almost any other topic. The existing building code is a model code, and jurisdictions amend it. Some adopt it separately, some work from the existing-structures chapter of the building code, and section numbering shifts between editions. Two cities in the same state can handle the same conversion differently.
So treat the framework above as how these projects generally work, and confirm the specifics with the authority having jurisdiction before making decisions with money attached. This is also why a set drawn to unamended model code can clear review in one city and generate corrections in another, which we covered in our piece on what actually causes permit delay.
A change of occupancy is the point where an existing building stops being a cheaper alternative to new construction and becomes its own discipline. The building is fixed. The requirements are set by what you want it to be. The work is figuring out the shortest legal path between those two facts.
Done early, that analysis tells you whether a building is worth buying and what the conversion actually costs. Done late, it arrives as plan review comments, structural surprises, and a schedule that no longer works. If you are leasing rather than buying, the same analysis governs your build-out timeline, which we cover in why rent starts whether you open or not.
Existing buildings are most of what we work on. If you are looking at one and want to know what your intended use will actually require, talk to us about your project. We handle commercial architectural design and permit-ready construction plans for conversions, renovations, and adaptive reuse nationwide.
In Short