Most commercial leases begin charging rent on a fixed date, ready or not. And most of the delays that get you there are classified as your fault.

A build-out schedule is a financial instrument before it is a construction schedule. The lease decides what a lost week costs.
There is a clause in most commercial leases that quietly decides whether a delayed build-out is an inconvenience or a five-figure problem.
It is usually called Tenant Delay, and the standard version says something close to this: if substantial completion is delayed by anything the tenant or the tenant's team did, the space is treated as complete on the date it would have been complete without that delay. Rent commences. You are not open, you may not even have a permit, and the meter is running.
Read the list of what counts as Tenant Delay in a typical work letter and it is uncomfortably close to a description of ordinary design work. Late approval of drawings. Changes to approved construction documents. Selections that turn out not to be available in a commercially reasonable time. None of those sound like anyone's fault. All of them are on your side of the ledger.
Meanwhile the landlord's delays usually do extend your deadlines, but only if the lease says so, and only for the specific things it lists.
The build-out schedule is a financial document before it is a construction document.
A tenant improvement passes three separate gates, and clearing one tells you almost nothing about the next.
Usually a space plan first, then a design concept. The landlord is checking whether what you want affects the building structure, the base building systems, or anything outside your four walls. Most work letters say approval will not be unreasonably withheld, then list the reasons it reasonably can be.
A separate submission, and a separate review. This is the step people skip past mentally, because the design was already approved. But the landlord's engineer is now looking at how you plan to tie into base building systems, and that is a different question from whether the layout looked acceptable.
Entirely independent of the first two. A landlord does not care about occupancy classification or egress width. A plan reviewer does not care about the work letter. A set can sail through the landlord and come back from the building department, because they are testing different things.
Each gate has a queue. Each rejection sends you back to the start of that gate's queue, not the front. And in most leases, the clock does not stop while you wait.

Every work letter draws a line between Base Building condition and Tenant Work. Everything on your side of that line comes out of your budget and your schedule.
The line is rarely as clear as it looks in the lease. Fire sprinkler distribution within the premises is usually tenant work, but the main is not. Plumbing distribution inside your space is yours, the stack is not. HVAC distribution is typically yours, the base system is not. Low-voltage cabling, millwork, and specialty items are almost always yours.
Where this becomes a schedule problem rather than a budget one is when the drawings assume a base building condition that does not actually exist. The lease says the space is delivered with a certain electrical capacity, and the panel says otherwise. That discovery, made during construction, is a change order, a redesign, and quite possibly a permit revision.
The thing worth doing first
Verify the base building condition against the space itself before design starts, not against the lease exhibit. Exhibits describe what was intended. Buildings hold what was actually installed, plus whatever the last three tenants left behind.
Tenant improvement allowances typically come with a draw deadline. Unused allowance at that deadline is commonly forfeited outright, with no cure period, unless the lease specifically provides otherwise.
The trap is that the deadline is usually tied to lease execution rather than to construction progress. So the window starts running the day you sign, while you are still selecting an architect. A slow start in design does not just delay the opening. It can eat the window in which the money exists.
Reimbursement is also conditional. Most leases require as-built drawings including mechanical, plumbing and electrical details, plus a certificate from the architect or contractor describing the work and its cost, before the landlord pays. A build-out that is physically finished but not documented is not finished as far as the allowance is concerned.

In our experience the lost weeks cluster in four places, and none of them are construction.
A layout drawn before anyone has read the landlord's design criteria, checked the base building condition, or confirmed the occupancy classification is a layout that will change. Changes to approved documents are, in most leases, Tenant Delay by definition.
Landlord design criteria are not a formality. They frequently dictate ceiling heights, storefront treatment, signage, how you may penetrate the demising walls, and which contractors you may use for base building systems. Reading them after the design is done means redesigning.
A set where mechanical, electrical and plumbing were produced separately and combined at the end will produce conflicts, and a plan reviewer will find them. We cover why this specifically drives correction cycles in our piece on what actually causes permit delay.
Especially in second-generation space. What the previous tenant built, what they removed, and what they left concealed above the ceiling is all your problem now. The drawings need to separate what exists from what you are proposing, clearly enough that a reviewer and a contractor can both work from them.

Almost everything that protects a build-out schedule happens before the lease is executed, which is exactly when nobody is thinking about drawings.
None of this is legal advice, and lease terms vary enormously. It is a list of the questions worth putting in front of someone who is giving you legal advice.
The uncomfortable conclusion of all of this is that a build-out schedule is mostly decided before anyone picks up a tool. Three approval gates, each with a queue, each capable of sending you back. A rent clock that generally does not care. An allowance window that started on signing day.
The lever you control is how few times your drawings come back. That means constraints read first, landlord criteria treated as design input rather than paperwork, existing conditions verified rather than assumed, and the disciplines coordinated into one set rather than stapled together at the end.
It is unglamorous work, and it is the entire difference between opening on schedule and paying rent on an empty room.
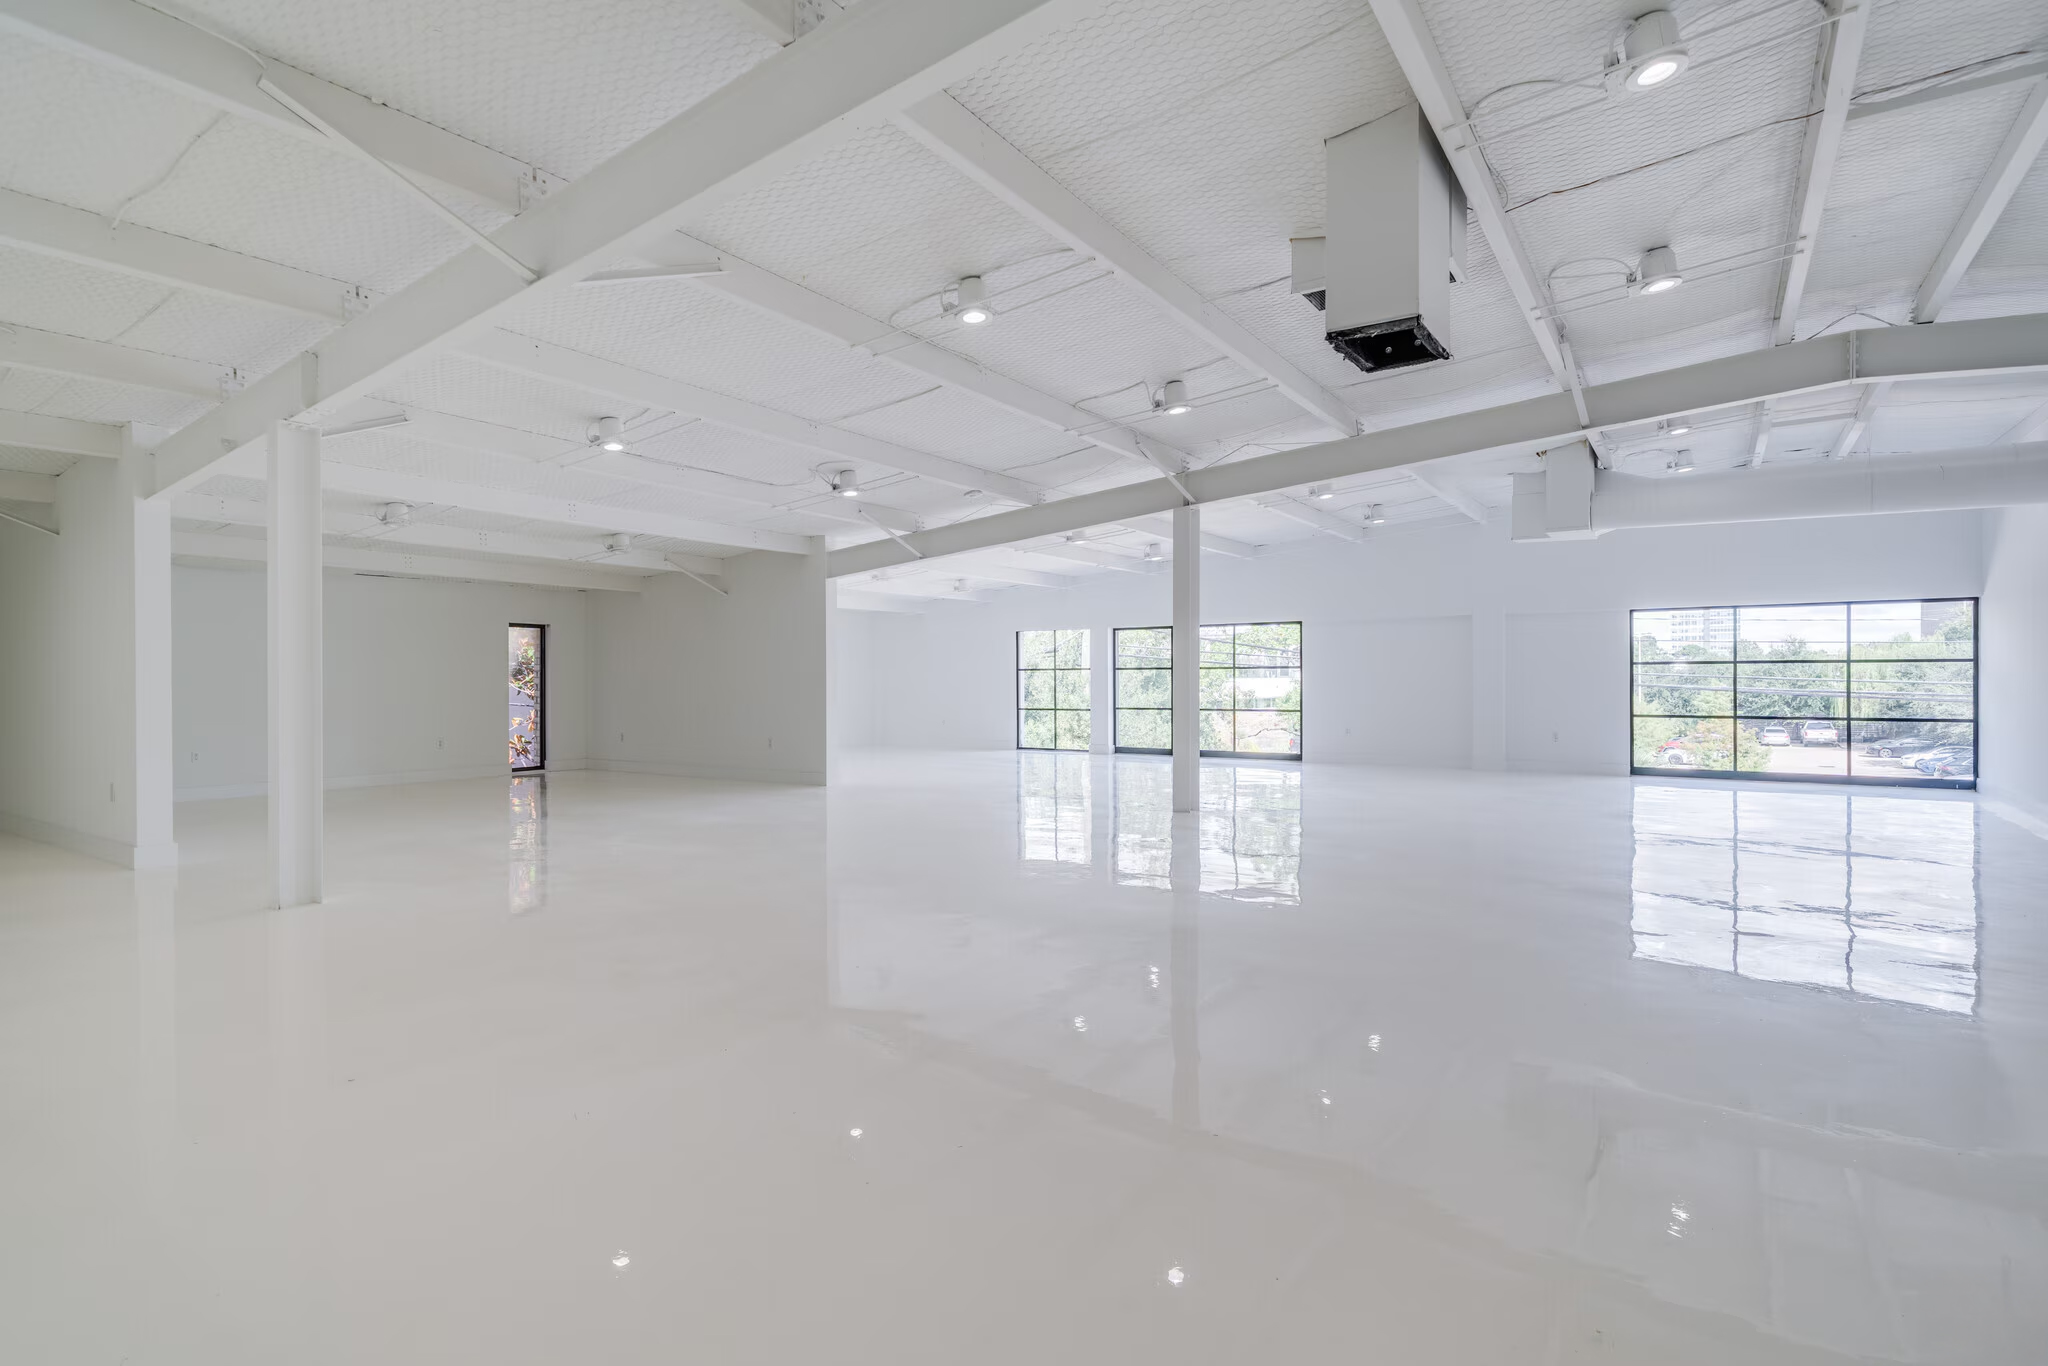
If you are looking at a space and want a realistic read on what the build-out will take before you commit to a rent commencement date, talk to us about your project. We handle interior build-outs and permit-ready construction plans for fitness, salon, restaurant, office, retail and medical tenants, in Houston and nationwide.
In Short
