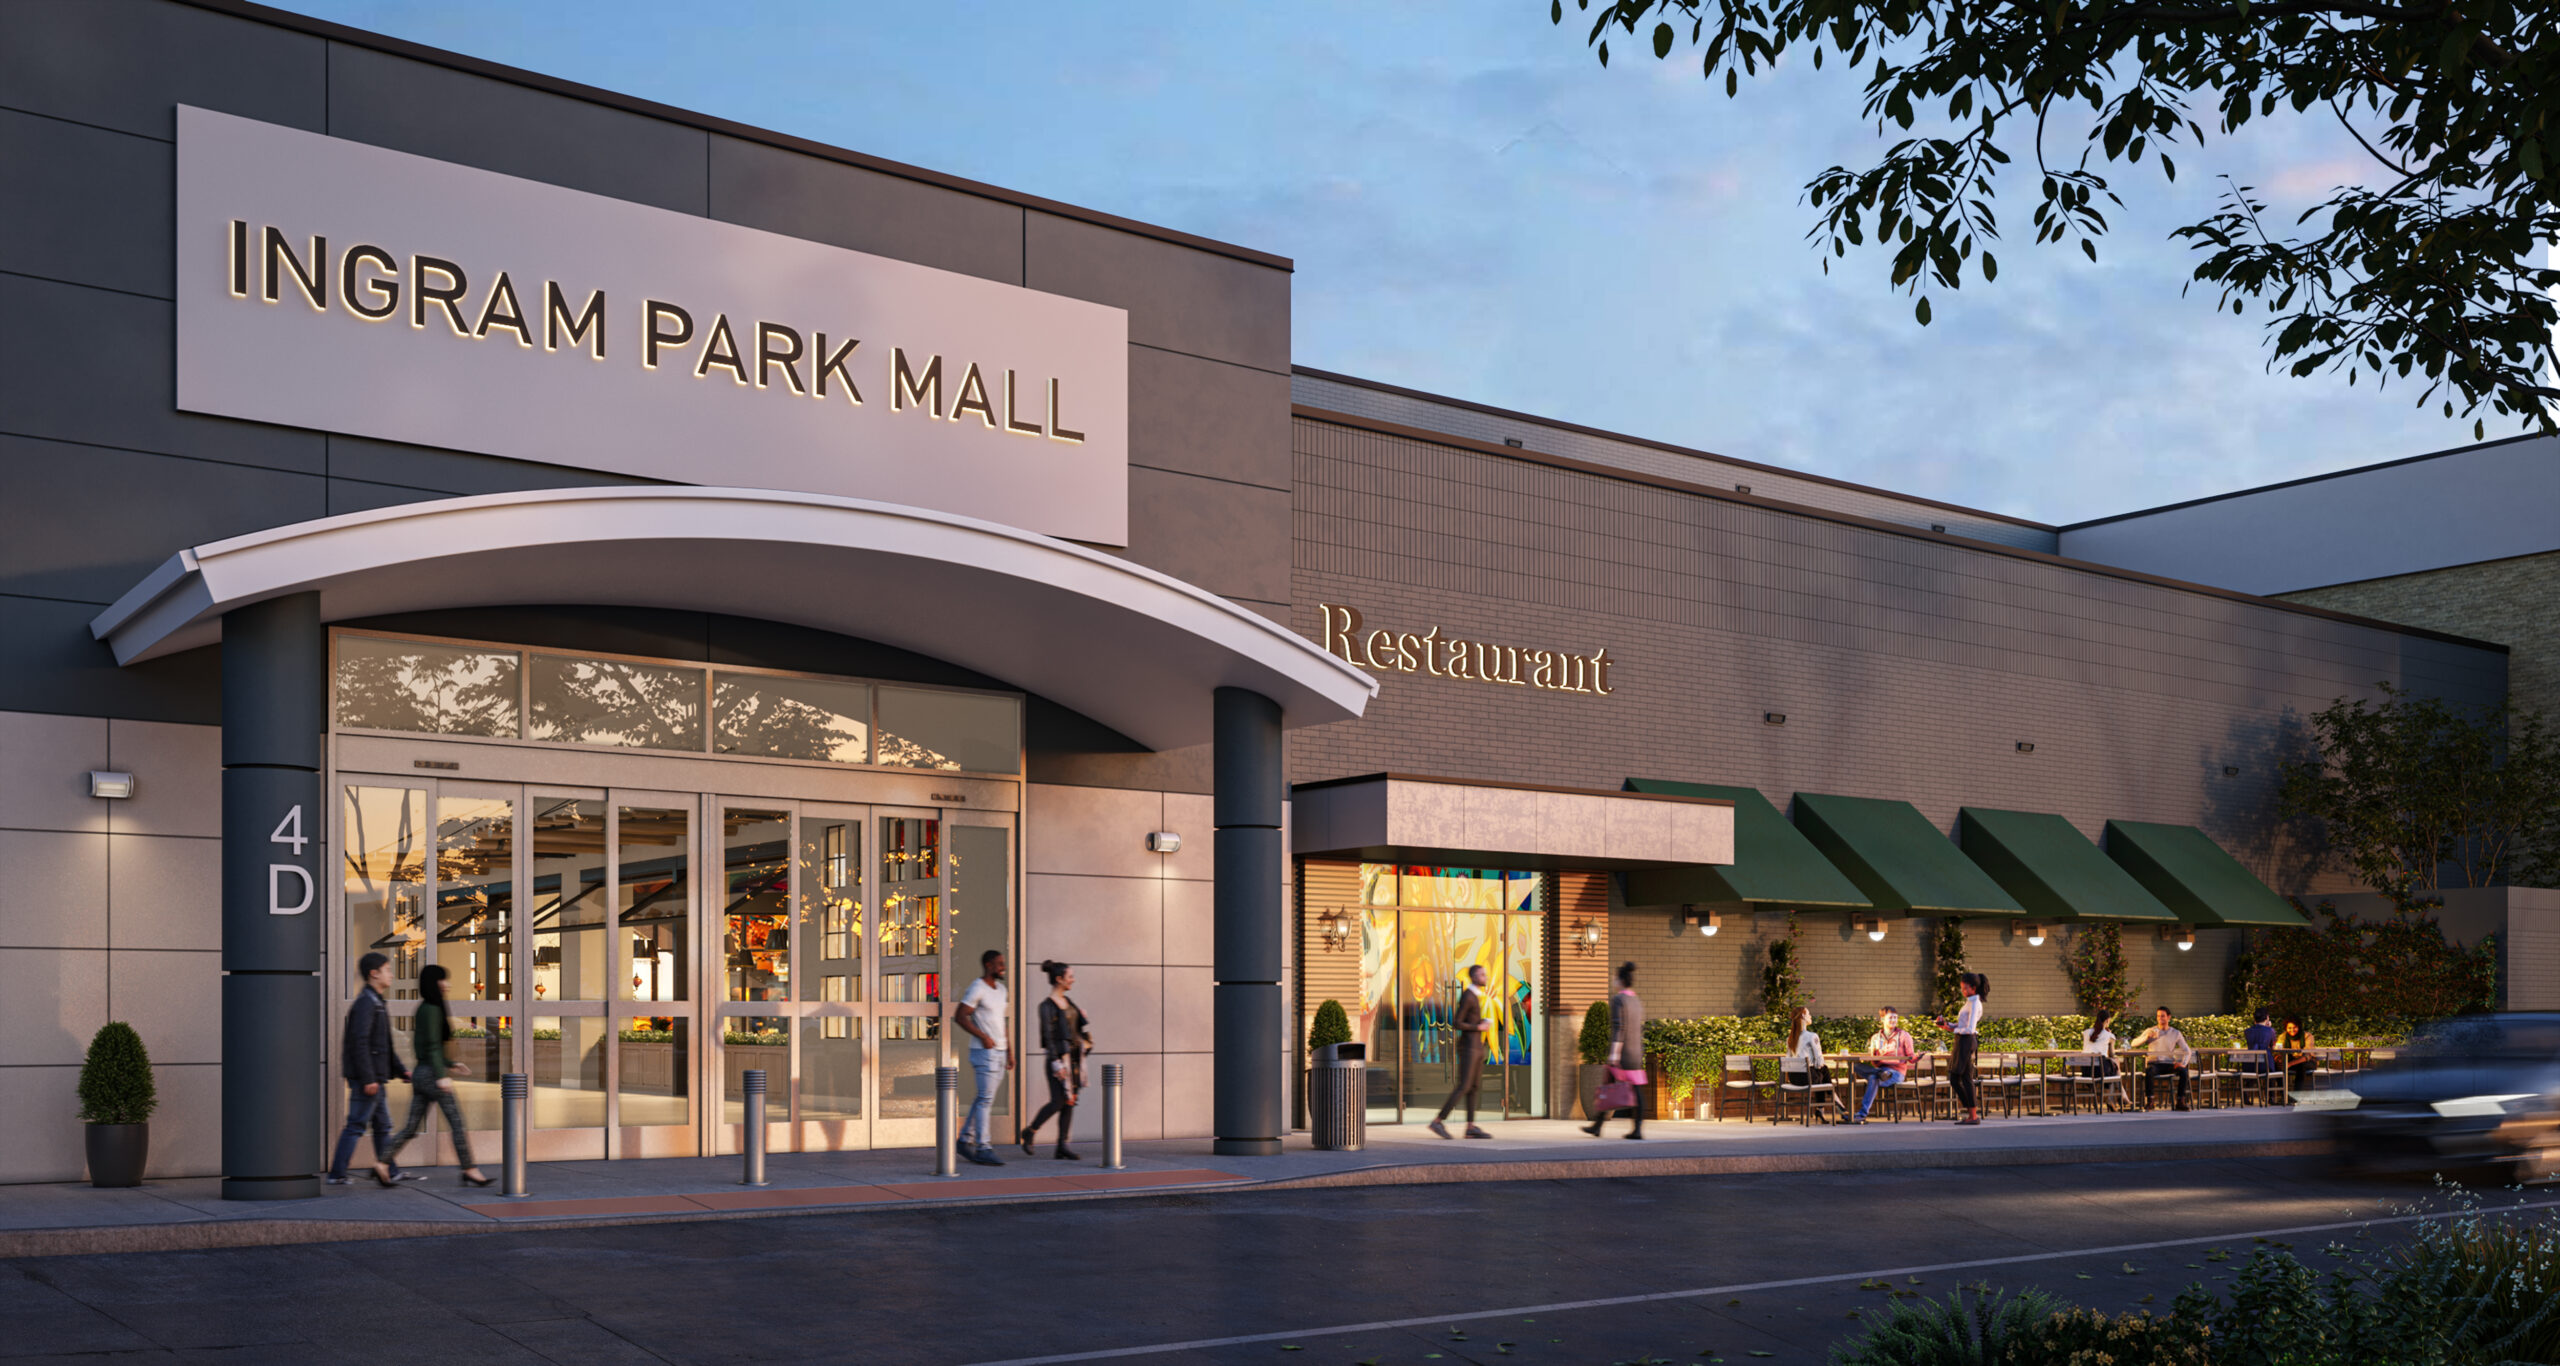
The number people quote is the plan review time. The number that matters is the total. The gap between them is where projects lose their schedule.
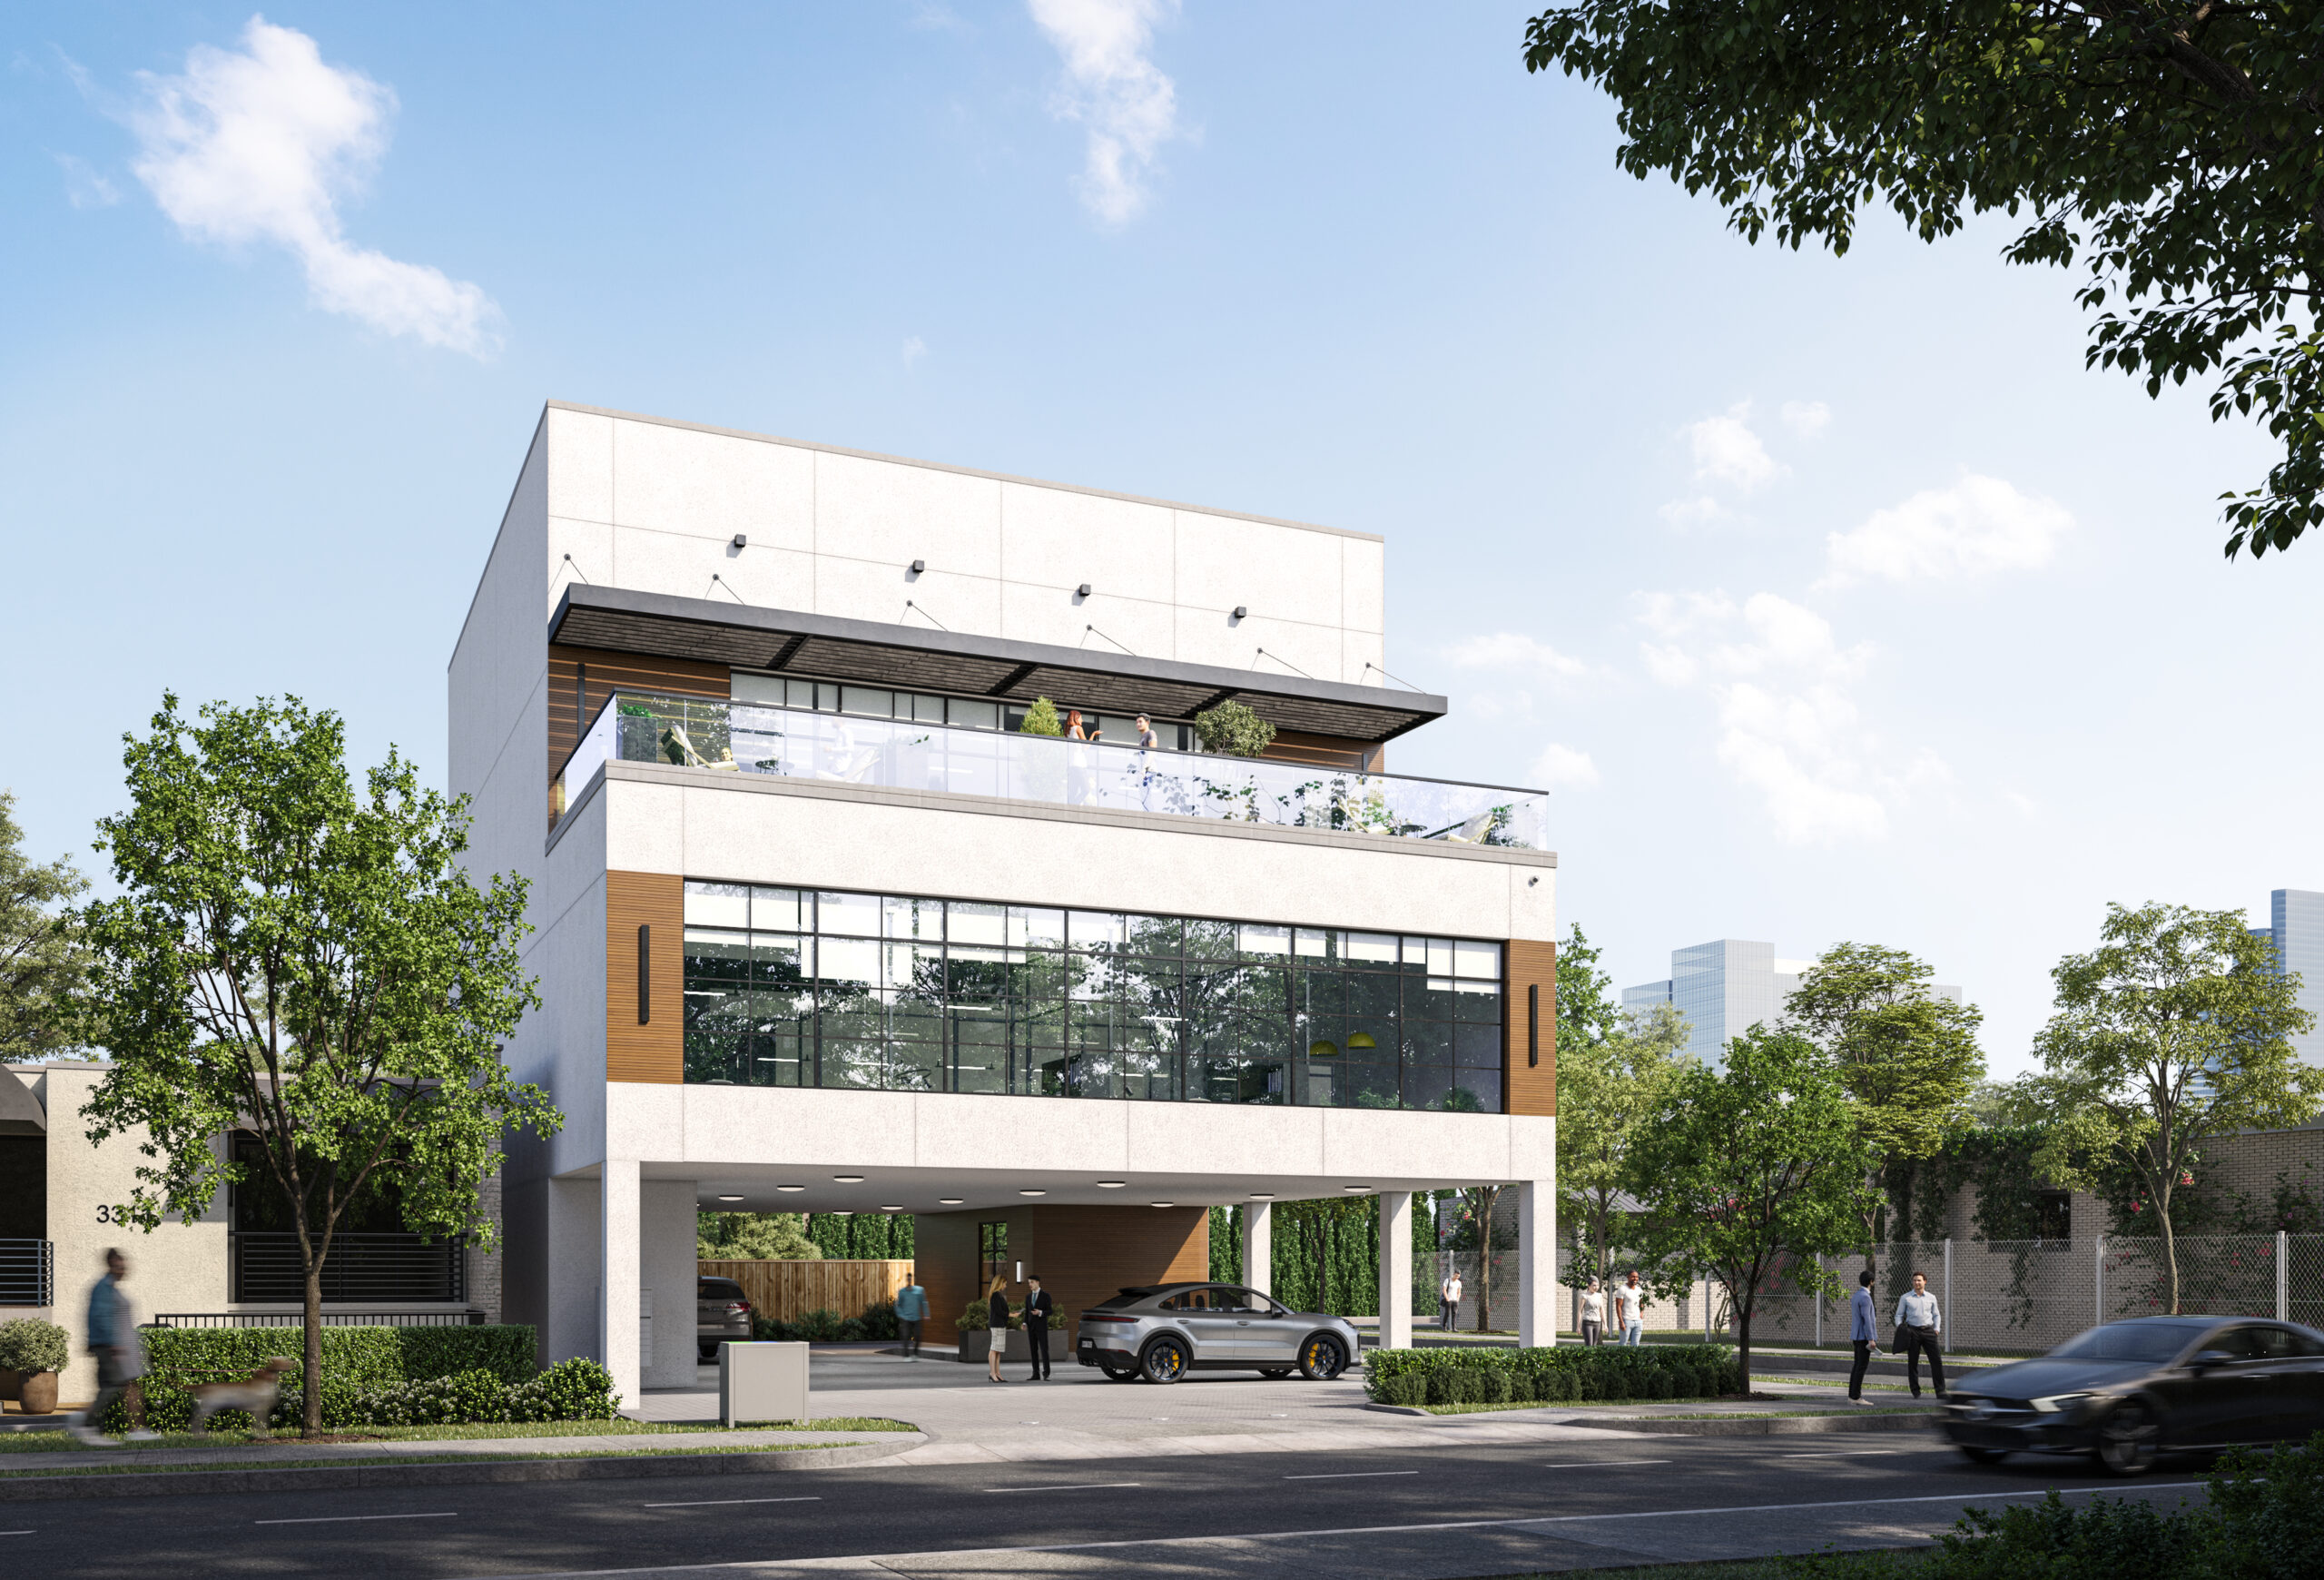
3315 Mercer, Houston. Commercial projects in Houston pass through as many as fifteen separate review disciplines before a permit is issued.
Ask ten Houston developers how long a commercial permit takes and you will get ten different answers, most of them wrong in the same direction.
The number people quote is the plan review time. The number that matters is the total, and the gap between them is where projects lose their schedule.
Here is the honest version. A commercial plan review in Houston takes somewhere between two and thirty-seven business days for the first cycle, depending on scope. That part is roughly predictable. What is not predictable, and what nobody budgets for, is that most commercial projects go through two or three correction cycles before approval, and each one restarts the clock. Total time from application to issued permit typically lands between eight and sixteen weeks.
That range is not the city being slow. It is mostly the drawings.
Plan review is not pass or fail. A reviewer works through the set, marks what is missing or non-compliant, and returns it. You revise, resubmit, and go back into the queue. Not the front of it. The queue.
This is the single most expensive misunderstanding in Houston commercial development. A project team looks at a three-week review estimate, adds a small buffer, and commits to a construction start date. Then the set comes back with comments, and three weeks becomes seven. Comments come back again, and seven becomes eleven. Nobody made a mistake anyone can point to, and the schedule is gone.
A set that clears in one pass and a set that clears in three are not slightly different outcomes. They are a different quarter.
Each correction cycle costs a full review period. The practical implication is that everything worth optimising happens before submission. Once a set is in the queue, the only variable left is how many times it comes back out.
Comments cluster in a few predictable places, and almost all of them are decisions that should have been made during design.
The most common cause, and the most avoidable. A commercial project in Houston may need architectural, structural, civil, mechanical, electrical, plumbing, sprinkler and standpipe, fire alarm, and fire suppression drawings, depending on scope. Missing one discipline does not get you a partial review. It gets you a correction.
A set can be complete and still fail, because the mechanical drawings show equipment the structural drawings do not support, or the plumbing runs conflict with the ceiling plan. A reviewer sees the contradiction even when each individual sheet is fine. This is what coordination means in practice, and it is why we produce architectural, structural, and MEP as one integrated set rather than assembling drawings from separate sources.
On any renovation or interior build-out, the reviewer needs to see what is there now and what you are changing, distinctly. When the two are drawn together, the reviewer cannot verify the scope, and the set comes back.

All construction in Houston must comply with the 2010 Americans with Disabilities Act and the 2012 Texas Accessibility Standards. Accessibility comments are common because accessibility is often treated as something to verify at the end rather than a constraint that shapes the plan. A restroom that is two inches short on clearance is not a drafting fix. It is a layout change, and layout changes cascade.
Get this wrong and the errors compound, because occupancy determines egress, fire separation, and life safety requirements. A change of use in an existing building is where this bites hardest. The space was one thing, you are making it another, and the code path changes with it.
Houston adopted the 2021 Construction Code Package, effective January 1, 2024, following City Council approval in October 2023. In practice that means your project is reviewed against the 2021 International Building Code with Houston amendments, along with the 2021 International Existing Building Code, International Fire Code, International Residential Code, International Energy Conservation Code, Uniform Mechanical Code, and Uniform Plumbing Code, plus the 2023 National Electrical Code.
The part that catches outside teams
The model codes are the starting point, not the requirement. Houston amends them, and the amendments are where the local knowledge lives. A set drawn to unamended 2021 IBC will clear review in plenty of cities and generate comments here.
The International Existing Building Code deserves particular attention on renovation work. It governs what happens when you alter, add to, or change the occupancy of an existing building, and it is a genuinely different framework from new construction. Renovation is not new construction with fewer steps. It is its own discipline, with its own rules about how much of the existing building gets pulled up to current standards.
A commercial project in Houston is not reviewed by one person. Depending on scope, a submission may go to any combination of Structural, Planning, Utilities, Stormwater, Traffic, Mechanical, Electrical, Plumbing, Infrastructure, Forestry, Sprinklers, the Fire Marshal, Health, Engineering, and Flood Plain review.
Every one of those is a separate opportunity for a comment. A set can satisfy Structural completely and still come back because Traffic wants a scaled site plan, or because Forestry has a question about a tree.
This is the argument for resolving the whole picture during design rather than treating the drawings as an architectural product with engineering attached. It is also why site conditions matter so early. A site planning and development design study that surfaces a stormwater or traffic issue before design begins costs a fraction of what the same issue costs after it appears as a plan review comment.
Restaurants add another layer. Health department review runs alongside the building permit, with grease interception, hood and make-up air, and finish requirements in food preparation areas.

Houston launched One-Stop Walk-In Plan Review in March 2025, and for the right project it is genuinely fast. Qualifying scopes can get near same-day approval.
The constraints are strict, though. It handles paper plans only, and eligibility is limited to smaller scopes, including remodels up to 2,500 square feet. Larger or more complex projects requiring multi-discipline review do not qualify.
Worth checking eligibility early. If your project qualifies, the timeline conversation changes completely. If it does not, knowing that on day one is better than finding out at the counter.
None of this is about knowing a shortcut. There is no relationship at the permitting center that makes an incomplete set complete. What reduces correction cycles is unglamorous and entirely front-loaded.
That is what permit-ready construction plans means as a deliverable. Not drawings that are finished, drawings that are ready for the specific thing that happens next.
Take a commercial project with a three-week first review. Clear it in one pass and you have a permit in about a month. Take three cycles, which is common, and you are at eleven to twelve weeks before a contractor can start, on a job where the design work was identical.
The difference is not talent or luck. It is whether the questions a reviewer is going to ask were answered before the set was submitted or after.
That gap is the entire argument for how the documentation gets produced. It is also why we do not treat design and documentation as separate services. The studio that designs a project understands why every decision was made, which is exactly what a reviewer is testing.
If you have a Houston commercial project and want a realistic read on the permit path before you commit to a schedule, talk to us about your project. We work across commercial architectural design and permit documentation for developers, builders, and owners in Houston and nationwide.
In Short